Skip main navigation
Sold
  • Listed by: Equity Washington Real Estate
    Bought with: Berkshire Hathaway HS NW
    $580,000

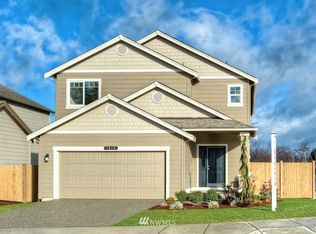
    11411 129th Street E, Puyallup, WA 98374

    4beds
    2,395sqft
    Single Family Residence
    Built in 2010
    5,540.83 Square Feet Lot
    $580,300 Zestimate®
    $242/sqft
    $3,241 Estimated rent

    Home value

    $580,300

    Estimated sales range

    Not available

    $3,241/mo

    Zestimate® history
    Loading
    Loading...

    Owner options

    List your home for rent

    $3,241/mo

    Rent Zestimate®

    Find your next renter with Zillow Rental Manager. Plus, with online applications, you can quickly screen prospective tenants – for free.

    Learn more

    $3,241/mo

    Rent Zestimate®

    Refinance and save

    $3,870/mo

    Est. payment

    Refinancing to a lower rate could help reduce your monthly payments and save thousands over the life of the loan.

    See today's rates

    $3,870/mo

    Est. payment

    Explore your selling options

    Work with a Zillow partner agent

    Leverage their expertise and Zillow's premium Showcase listings to get your home seen by more buyers.

    Get started

    List with your own agent

    Get your home in front of millions of buyers by listing it on Zillow.

    Learn how to do it

    Sell it yourself

    Take full control of how buyers see your home on Zillow by listing For Sale by Owner (FSBO).

    List your home

    What's special

    Open loft spaceSpacious and functional layoutGenerously sized primary suiteOversized closetDedicated dining areaAdditional bedroomsExpansive bedroom
    Welcome to this rare, single owner home on the market for the first time since it was built. Beautiful 4-bedroom, 2.5-bath home in Puyallup recently refreshed interior paint, offering a spacious and functional layout. The large open living room with dedicated dining area provides plenty of room for relaxing or entertaining, flowing seamlessly into the rest of the home. The generously sized primary suite features an expansive bedroom, private bath with soaking tub and shower, oversized closet. Upstairs you'll find additional bedrooms and open loft space, which offer flexibility for a variety of needs. This home combines comfort, space, and versatility in a desirable location at a great price. Schedule your tour today!

    Zillow last checked:

    Listing updated:

    Listed by:

    Chris Leitgeb,

    Equity Washington Real Estate

    Bought with:

    Kathleen Gendron, 27490

    Berkshire Hathaway HS NW

    Source: NWMLS as distributed by MLS GRID,MLS#: 2483140MLS Logo

    Facts & features

    Interior

    Bedrooms & bathrooms
    • Bedrooms: 4
    • Bathrooms: 3
    • Full bathrooms: 2
    • 1/2 bathrooms: 1
    • Main level bathrooms: 1
    Primary bedroom
    • Level: Second
    Bedroom
    • Level: Second
    Bedroom
    • Level: Second
    Bedroom
    • Level: Second
    Bathroom full
    • Level: Second
    Bathroom full
    • Level: Second
    Other
    • Level: Main
    Dining room
    • Level: Main
    Entry hall
    • Level: Main
    Kitchen with eating space
    • Level: Main
    Living room
    • Level: Main
    Heating
    • Forced Air, Electric, Natural Gas
    Cooling
    • None
    Appliances
    • Included: Dishwasher, Disposal, Refrigerator, Stove(s)/Range(s), Dishwasher(s), Garbage Disposal, Refrigerator(s), Water Heater: Gas, Water Heater Location: Garage
    Features
    • Bath Off Primary, Dining Room, Loft
    • Flooring: Laminate, Vinyl Plank, Carpet
    • Doors: French Doors
    • Windows: Dbl Pane/Storm Window
    • Basement: None
    • Has fireplace: No
    • Fireplace features: See Remarks
    Interior area
    • Total interior livable area: 2,395 sqft

    Property

    Parking
    • Total spaces: 860
    • Parking features: Attached Garage, Off Street
    • Has attached garage: Yes
    • Covered spaces: 460
    • Uncovered spaces: 400
    Features
    • Levels: Two
    • Stories: 2
    • Entry location: Main
    • Patio & porch: Bath Off Primary, Dbl Pane/Storm Window, Dining Room, French Doors, Loft, Walk-In Closet(s), Water Heater
    Lot
    • Size: 5,540 sqft
    • Features: Dead End Street, Sidewalk
    • Topography: Level
    Details
    • Parcel number: 6026100260
    • Zoning: NMSF
    • Zoning description: Jurisdiction: City
    • Special conditions: Standard

    Construction

    Type & style
    • Home type: SingleFamily
    • Architectural style: 2 Story
    • Property subtype: Single Family Residence
    Materials
    • Cement Planked, Cement Plank
    • Roof: Composition
    Condition
    • Very Good
    • Year built: 2010
    • Major remodel year: 2010
    Details
    • Builder name: Richmond American Homes

    Utilities & green energy

    • Electric: Company: Tacoma Public Utilities
    • Sewer: Sewer Connected, Company: Pierce County Sewer
    • Water: Public, Company: Tacoma Public Utilities

    Community & neighborhood

    Community
    • Community features: Playground
    Location
    • Region: Puyallup
    • Subdivision: South Hill

    HOA & financial

    HOA
    • HOA fee: $390 annually
    Other financial information
    • Total actual rent: 2950

    Other

    Other facts
    • Listing terms: Conventional,FHA,VA Loan
    • Cumulative days on market: 49 days

    Price history

    DateEventPrice
    5/8/2026Sold$580,000$242/sqft
    Source: NWMLS as distributed by MLS GRID #2483140 Report a problem
    5/5/2026Pending sale$580,000$242/sqft
    Source: NWMLS as distributed by MLS GRID #2483140 Report a problem
    3/14/2026Price change$580,000-1.7%$242/sqft
    Source: NWMLS as distributed by MLS GRID #2483140 Report a problem
    2/21/2026Listed for sale$590,000+36775%$246/sqft
    Source: NWMLS as distributed by MLS GRID #2483140 Report a problem
    2/2/2026Listing removed$2,950$1/sqft
    Source: Zillow Rentals Report a problem
    1/14/2026Listed for rent$2,950+63.9%$1/sqft
    Source: Zillow Rentals Report a problem
    8/13/2015Listing removed$1,800$1/sqft
    Source: Zillow Rental Network Report a problem
    7/2/2015Listed for rent$1,800$1/sqft
    Source: The Force Realty #813228 Report a problem
    3/30/2012Listing removed$1,600$1/sqft
    Source: The Force Realty #329474 Report a problem
    3/12/2012Listed for sale$1,600-99.3%$1/sqft
    Source: The Force Realty #329474 Report a problem
    3/9/2012Sold$226,500$95/sqft
    Source: NWMLS as distributed by MLS GRID #319219 Report a problem

    Public tax history

    YearProperty taxesTax assessment
    2024$6,377 +15.3%$545,900 +4%
    2023$5,532 -1.9%$524,800 -4.8%
    2022$5,641 +6.6%$551,500 +23%
    2021$5,294 +17.7%$448,500 +21.1%
    2019$4,498 -3.1%$370,500 +6.9%
    2018$4,644 +7.7%$346,500 +8.2%
    2017$4,313 +7.5%$320,300 +22.5%
    2016$4,013 $261,500 +4.2%
    2014$4,013 +117%$251,000 +8.1%
    2013$1,850 $232,100 +1.3%
    2012-- $229,100 +5.1%
    2011-- $217,900

    Find assessor info on the county website

    Neighborhood: 98374

    Nearby schools

    GreatSchools rating
    Get a cash offer in 3 minutes
    Find out how much your home could sell for in as little as 3 minutes with a no-obligation cash offer.
    Estimated market value
    $580,300
    Get a cash offer in 3 minutes
    Find out how much your home could sell for in as little as 3 minutes with a no-obligation cash offer.
    Estimated market value
    $580,300