Skip main navigation
Sold
  • Price Unknown

    11411 Black Fox Dr, San Antonio, TX 78245

    3beds
    1,652sqft
    Single Family Residence
    Built in 1983
    7,187 Square Feet Lot
    $227,800 Zestimate®
    $--/sqft
    $1,636 Estimated rent

    Home value

    $227,800

    $212,000 - $246,000

    $1,636/mo

    Zestimate® history
    Loading
    Loading...

    Owner options

    List your home for rent

    $1,636/mo

    Rent Zestimate®

    Find your next renter with Zillow Rental Manager. Plus, with online applications, you can quickly screen prospective tenants – for free.

    Learn more

    $1,636/mo

    Rent Zestimate®

    Refinance and save

    $180/mo

    Est. payment

    Refinancing to a lower rate could help reduce your monthly payments and save thousands over the life of the loan.

    See today's rates

    $180/mo

    Est. payment

    Explore your selling options

    Work with a Zillow partner agent

    Leverage their expertise and Zillow's premium Showcase listings to get your home seen by more buyers.

    Get started

    List with your own agent

    Get your home in front of millions of buyers by listing it on Zillow.

    Learn how to do it

    Sell it yourself

    Take full control of how buyers see your home on Zillow by listing For Sale by Owner (FSBO).

    List your home

    What's special

    Converted garageStainless steel appliancesGranite countertopsLarge patio slabFloor-to-ceiling tile fireplaceVaulted ceilingAdditional living space
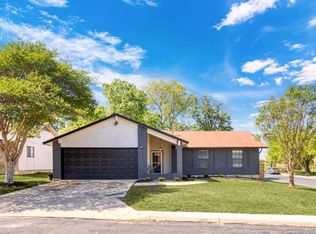
    Welcome to this inviting single-story home in the established Big Country neighborhood. Upon entry, you're greeted by a spacious living room featuring a vaulted ceiling and a striking floor-to-ceiling tile fireplace. The kitchen is a chef's delight with granite countertops, stainless steel appliances, a breakfast bar, and ample cabinetry, making meal preparation a breeze. Adjacent to the kitchen, the converted garage provides additional living space, ideal for a secondary living area or a versatile Gameroom, complete with a convenient laundry closet. The primary bedroom offers a peaceful retreat with its ensuite bathroom featuring a tub/shower combo and a single vanity. Nicely sized secondary bedrooms provide flexibility for guests or home office space. Enjoy the ease of tile flooring throughout, offering low maintenance and a neutral color palette that invites easy personalization. Step outside to your private fenced backyard, featuring a large patio slab and a storage shed, perfect for outdoor activities and storage needs. Located just minutes away from local amenities including HEB, a movie theater, shopping, new fire department 1 mi, and dining options, this home also offers convenient access to Loop 1604 and Hwy 90, ensuring effortless commuting and exploration of the area. *Washer, Dryer, Refrigerator to convey*

    Zillow last checked:

    Listing updated:

    Listed by:

    Joshua De Los Santos TREC #683706 (361) 425-9011,

    Exquisite Properties, LLC

    Source: LERA MLS,MLS#: 1786743MLS Logo

    Facts & features

    Interior

    Bedrooms & bathrooms
    • Bedrooms: 3
    • Bathrooms: 2
    • Full bathrooms: 2
    Primary bedroom
    • Features: Ceiling Fan(s), Full Bath
    • Area: 182
    • Dimensions: 13 x 14
    Bedroom 2
    • Area: 90
    • Dimensions: 9 x 10
    Bedroom 3
    • Area: 108
    • Dimensions: 9 x 12
    Primary bathroom
    • Features: Tub/Shower Combo, Single Vanity
    • Area: 40
    • Dimensions: 8 x 5
    Dining room
    • Area: 120
    • Dimensions: 10 x 12
    Family room
    • Area: 342
    • Dimensions: 19 x 18
    Kitchen
    • Area: 110
    • Dimensions: 11 x 10
    Living room
    • Area: 252
    • Dimensions: 18 x 14
    Heating
    • Central, Natural Gas
    Cooling
    • Ceiling Fan(s), Central Air
    Appliances
    • Included: Washer, Dryer, Range, Refrigerator, Dishwasher, Plumbed For Ice Maker
    • Laundry: Main Level, Washer Hookup, Dryer Connection
    Features
    • Two Living Area, Separate Dining Room, Breakfast Bar, Utility Room Inside, Secondary Bedroom Down, High Ceilings, Open Floorplan, High Speed Internet, All Bedrooms Downstairs, Master Downstairs, Ceiling Fan(s)
    • Flooring: Ceramic Tile
    • Has basement: No
    • Number of fireplaces: 1
    • Fireplace features: One, Living Room
    Interior area
    • Total structure area: 1,652
    • Total interior livable area: 1,652 sqft

    Property

    Parking
    • Parking features: Converted Garage
    • Has garage: Yes
    Accessibility
    • Accessibility features: 2+ Access Exits, First Floor Bath, Full Bath/Bed on 1st Flr, First Floor Bedroom
    Features
    • Levels: One
    • Stories: 1
    • Patio & porch: Patio
    • Exterior features: Rain Gutters
    • Pool features: None, Community
    • Fencing: Privacy
    Lot
    • Size: 7,187 Square Feet
    • Features: Level, Curbs, Sidewalks
    Details
    • Additional structures: Shed(s)
    • Parcel number: 051971061080

    Construction

    Type & style
    • Home type: SingleFamily
    • Architectural style: Traditional
    • Property subtype: Single Family Residence
    Materials
    • Brick, 4 Sides Masonry, Stucco
    • Foundation: Slab
    • Roof: Composition
    Condition
    • Pre-Owned
    • New construction: No
    • Year built: 1983

    Utilities & green energy

    • Electric: CPS
    • Gas: CPS
    • Sewer: SAWS, Sewer System
    • Water: SAWS, Water System
    • Utilities for property: Cable Available

    Community & HOA

    Community
    • Features: Playground, Sports Court
    • Security: Smoke Detector(s)
    • Subdivision: Big Country
    HOA
    • Has HOA: Yes
    • HOA fee: $180 annually
    • HOA name: BIG COUNTRY HOA
    Location
    • Region: San Antonio

    Financial & listing details

    • Tax assessed value: $192,790
    • Annual tax amount: $3,971
    • Date on market: 6/21/2024
    • Cumulative days on market: 310 days
    • Listing terms: Conventional,FHA,VA Loan,Cash
    • Road surface type: Paved

    Price history

    DateEventPrice
    5/5/2025Sold--
    Source: LERA MLS #1786743 Report a problem
    4/28/2025Pending sale$237,500$144/sqft
    Source: LERA MLS #1786743 Report a problem
    4/7/2025Contingent$237,500$144/sqft
    Source: LERA MLS #1786743 Report a problem
    3/10/2025Price change$237,500-0.6%$144/sqft
    Source: LERA MLS #1786743 Report a problem
    1/29/2025Price change$239,000-4%$145/sqft
    Source: LERA MLS #1786743 Report a problem
    8/20/2024Price change$249,000-2.4%$151/sqft
    Source: LERA MLS #1786743 Report a problem
    8/8/2024Price change$255,000-1.9%$154/sqft
    Source: LERA MLS #1786743 Report a problem
    7/18/2024Price change$259,999-1%$157/sqft
    Source: LERA MLS #1786743 Report a problem
    7/3/2024Price change$262,500-0.9%$159/sqft
    Source: LERA MLS #1786743 Report a problem
    6/21/2024Listed for sale$265,000+20.5%$160/sqft
    Source: LERA MLS #1786743 Report a problem
    3/18/2022Sold--
    Source: eXp Realty #73421188 Report a problem
    2/24/2022Pending sale$219,975$133/sqft
    Source: LERA MLS #1587175 Report a problem
    2/18/2022Contingent$219,975$133/sqft
    Source: LERA MLS #1587175 Report a problem
    2/15/2022Listed for sale$219,975$133/sqft
    Source: LERA MLS #1587175 Report a problem

    Public tax history

    YearProperty taxesTax assessment
    2025$3,852 +82.5%$192,790 -2%
    2024$2,111 -6%$196,690 -1.5%
    2023$2,246 -23.7%$199,610 +21%
    2022$2,942 +3.5%$164,945 +10%
    2021$2,841 $149,950 +7.3%
    2020$2,841 +9.8%$139,722 +10%
    2019$2,588 $127,020 +9.3%
    2018$2,588 +6.2%$116,180 +11.2%
    2017$2,436 +2.8%$104,450 +3%
    2016$2,370 +38.3%$101,400 +17.9%
    2015$1,714 $86,000 +17.4%
    2014$1,714 $73,250 +7%
    2013-- $68,440 -4.8%
    2012-- $71,860 -3.7%
    2011-- $74,640 -0.6%
    2010-- $75,110 -6.6%
    2009-- $80,400 -4.3%
    2008-- $83,970 +2.6%
    2007-- $81,820 +13%
    2006-- $72,380 +1%
    2005-- $71,650
    2004-- --
    2003-- --
    2002-- --
    2001-- --
    2000-- --
    Find assessor info on the county website

    Neighborhood: 78245

    Nearby schools

    GreatSchools rating
    Schools provided by the listing agent
    • Elementary: Big Country
    • Middle: Scoby Middle School
    • High: Southwest
    • District: Southwest I.S.D.

    Source: LERA MLS. This data may not be complete. We recommend contacting the local school district to confirm school assignments for this home.

    Get a cash offer in 3 minutes
    Find out how much your home could sell for in as little as 3 minutes with a no-obligation cash offer.
    Estimated market value
    $227,800
    Get a cash offer in 3 minutes
    Find out how much your home could sell for in as little as 3 minutes with a no-obligation cash offer.
    Estimated market value
    $227,800