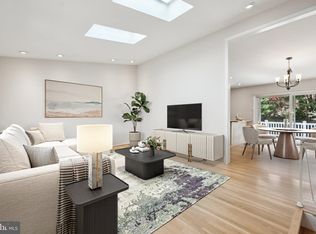
***$25,000 PRICE IMPROVEMENT*** Welcome to this stunning 3-bedroom, 2-bath mid-century modern home in the desirable Rock Creek Palisades community. Thoughtfully updated and meticulously cared for, this home showcases the timeless appeal of mid-century design—vaulted ceilings, clean lines, open sightlines, and expansive windows that fill the home with natural light. Step through the front door and you’re greeted by beautiful hardwood floors, custom built-in shelving, and vaulted ceilings that create an airy, open feel. The living room flows effortlessly into the dining area and updated kitchen, complete with marble countertops and matching stainless steel appliances. A spacious rear addition enhances the home’s modern functionality, featuring cathedral ceilings, skylights, and a gas fireplace—the perfect spot for relaxing or entertaining. Upstairs, you’ll find three spacious bedrooms, including a primary suite with a remodeled ensuite bath and walk-in closet. The hall bath has also been beautifully updated. The lower level offers a cozy wood-burning stove and a large utility room with plenty of storage. With its warm ambiance and flexible layout, it’s ideal for movie nights or relaxing at the end of the day. Step outside to a private deck and expansive backyard, perfect for enjoying nature or hosting gatherings. Tucked away on a quiet cul-de-sac just three blocks from Rock Creek Park, this home offers access to miles of trails, playgrounds, and green space, while remaining close to Kensington’s shops, restaurants, the MARC train, Metro stations, I-495, and downtown Bethesda. This move-in ready mid-century modern gem perfectly blends architectural character, abundant light, and modern comfort—a rare find in one of Kensington’s most loved neighborhoods. ***Updates include: New roof (2021), Remodeled primary bath (2021), Remodeled hall bath (2020), Remodeled kitchen, Heavy up electrical, Hot water heater, HVAC, Replacement windows, Gas fireplace, Refinished deck.***
Sold for $700,000
$700,000
11411 Cam Ct, Kensington, MD 20895
3beds
2,087sqft
Single Family Residence
Built in 1959
7,098 Square Feet Lot
$701,100 Zestimate®
$335/sqft
$3,069 Estimated rent
Home value
$701,100
$645,000 - $764,000
$3,069/mo
Zestimate® history
Owner options
List your home for rent
$3,069/mo
Rent Zestimate®
Find your next renter with Zillow Rental Manager. Plus, with online applications, you can quickly screen prospective tenants – for free.
$3,069/mo
Rent Zestimate®
Refinance and save
$4,293/mo
Est. payment
Refinancing to a lower rate could help reduce your monthly payments and save thousands over the life of the loan.
$4,293/mo
Est. payment
Explore your selling options
Work with a Zillow partner agent
Leverage their expertise and Zillow's premium Showcase listings to get your home seen by more buyers.
Get startedList with your own agent
Get your home in front of millions of buyers by listing it on Zillow.
Learn how to do itSell it yourself
Take full control of how buyers see your home on Zillow by listing For Sale by Owner (FSBO).
List your homeWhat's special
Gas fireplaceClean linesCozy wood-burning stoveCustom built-in shelvingPrivate deckCathedral ceilingsVaulted ceilings
Zillow last checked:
Listing updated:
Listed by:
Bridgette Ruttkay 240-463-1141,
RLAH @properties,
Listing Team: Goodman Group
Bought with:
Pascale Karam, 625103
Long & Foster Real Estate, Inc.
Source: Bright MLS,MLS#: MDMC2204186
Facts & features
Interior
Bedrooms & bathrooms
- Bedrooms: 3
- Bathrooms: 2
- Full bathrooms: 2
Rooms
- Room types: Living Room, Dining Room, Primary Bedroom, Bedroom 2, Bedroom 3, Kitchen, Family Room, Basement, Bathroom 2
Primary bedroom
- Features: Attached Bathroom, Walk-In Closet(s)
- Level: Upper
Bedroom 2
- Level: Upper
Bedroom 3
- Level: Upper
Bathroom 2
- Features: Bathroom - Tub Shower
- Level: Upper
Basement
- Features: Wood Stove
- Level: Lower
Dining room
- Level: Main
Family room
- Features: Cathedral/Vaulted Ceiling, Ceiling Fan(s), Fireplace - Gas
- Level: Main
Kitchen
- Level: Main
Living room
- Features: Fireplace - Gas
- Level: Main
Heating
- Forced Air, Natural Gas
Cooling
- Central Air, Electric
Appliances
- Included: Dishwasher, Stainless Steel Appliance(s), Oven/Range - Gas, Disposal, Gas Water Heater
- Laundry: Washer In Unit, Dryer In Unit, Lower Level, Has Laundry
Features
- Built-in Features, Dining Area, Primary Bath(s), Upgraded Countertops, Walk-In Closet(s), Bathroom - Tub Shower, Ceiling Fan(s), Family Room Off Kitchen, Recessed Lighting, Kitchen - Table Space, Combination Kitchen/Dining, Combination Dining/Living, Combination Kitchen/Living, Open Floorplan
- Flooring: Hardwood, Wood
- Windows: Skylight(s), Window Treatments
- Basement: Finished,Walk-Out Access,Full,Heated,Improved,Interior Entry,Exterior Entry,Windows
- Number of fireplaces: 2
- Fireplace features: Gas/Propane, Wood Burning, Wood Burning Stove
Interior area
- Total structure area: 2,248
- Total interior livable area: 2,087 sqft
- Finished area above ground: 1,604
- Finished area below ground: 483
Property
Parking
- Parking features: Asphalt, Driveway
- Has uncovered spaces: Yes
Accessibility
- Accessibility features: Other
Features
- Levels: Three
- Stories: 3
- Patio & porch: Deck
- Pool features: None
- Fencing: Full,Wood
Lot
- Size: 7,098 Square Feet
- Features: Cul-De-Sac
Details
- Additional structures: Above Grade, Below Grade
- Parcel number: 161301259962
- Zoning: R60
- Special conditions: Standard
Construction
Type & style
- Home type: SingleFamily
- Architectural style: Mid-Century Modern
- Property subtype: Single Family Residence
Materials
- Frame
- Foundation: Block
- Roof: Shingle
Condition
- Excellent,Very Good
- New construction: No
- Year built: 1959
Utilities & green energy
- Sewer: Public Sewer
- Water: Public
Community & HOA
Community
- Subdivision: Rock Creek Palisades
HOA
- Has HOA: No
Location
- Region: Kensington
Financial & listing details
- Price per square foot: $335/sqft
- Tax assessed value: $545,667
- Annual tax amount: $6,895
- Date on market: 10/23/2025
- Listing agreement: Exclusive Right To Sell
- Listing terms: Cash,Conventional,FHA,VA Loan
- Ownership: Fee Simple
Price history
| Date | Event | Price |
|---|---|---|
| 12/22/2025 | Sold | $700,000-3.4%$335/sqft |
Source:  Bright MLS #MDMC2204186 Report a problem Bright MLS #MDMC2204186 Report a problem | ||
| 12/8/2025 | Pending sale | $725,000$347/sqft |
Source: Bright MLS #MDMC2204186 Report a problem | ||
| 11/22/2025 | Contingent | $725,000$347/sqft |
Source: Bright MLS #MDMC2204186 Report a problem | ||
| 11/14/2025 | Price change | $725,000-3.3%$347/sqft |
Source: Bright MLS #MDMC2204186 Report a problem | ||
| 10/23/2025 | Listed for sale | $750,000$359/sqft |
Source: Bright MLS #MDMC2204186 Report a problem | ||
Public tax history
| Year | Property taxes | Tax assessment |
|---|---|---|
| 2025 | $6,408 +4% | $545,667 +1.9% |
| 2024 | $6,164 +0.4% | $535,400 +0.5% |
| 2023 | $6,140 +4.9% | $532,900 +0.5% |
| 2022 | $5,853 +0.6% | $530,400 +0.5% |
| 2021 | $5,820 +8.4% | $527,900 +8.4% |
| 2020 | $5,371 +20.3% | $486,900 +20.3% |
| 2019 | $4,465 -0.2% | $404,900 |
| 2018 | $4,473 +0.2% | $404,900 +3.5% |
| 2017 | $4,462 +13.9% | $391,367 +3.6% |
| 2016 | $3,918 | $377,833 +3.7% |
| 2015 | $3,918 | $364,300 |
| 2014 | $3,918 | $364,300 |
| 2013 | -- | $364,300 -6.4% |
| 2012 | -- | $389,100 |
| 2011 | -- | $389,100 |
| 2010 | -- | $389,100 -20.6% |
| 2009 | -- | $489,960 +11.4% |
| 2008 | -- | $439,730 +12.9% |
| 2007 | -- | $389,500 +14.8% |
| 2006 | -- | $339,270 +11.1% |
| 2005 | -- | $305,462 +12.4% |
| 2004 | -- | $271,656 +14.2% |
| 2003 | -- | $237,850 +4.7% |
| 2002 | -- | $227,216 |
| 2001 | -- | $227,216 |
Find assessor info on the county website
Neighborhood: North Kensington
Nearby homes
- $655,0003 bd2 ba1.6k sqft11410 Cam Ct, Kensington, MD 20895Sold
- $695,6004 bd2 ba1k sqft3917 Denfeld Ave, Kensington, MD 20895Off Market

- $683,8003 bd3 ba1.2k sqft11409 Cam Ct, Kensington, MD 20895Off Market
- $551,8004 bd2 ba1.5k sqft3915 Denfeld Ave, Kensington, MD 20895Off Market

- $690,0004 bd3 ba1.9k sqft3919 Denfeld Ave, Kensington, MD 20895Sold
- $622,800-- bd2 ba1.2k sqft11408 Cam Ct, Kensington, MD 20895Off Market
- $524,800-- bd2 ba788 sqft3921 Denfeld Ave, Kensington, MD 20895Off Market
- $981,1005 bd4 ba3.2k sqft11407 Cam Ct, Kensington, MD 20895Off Market
Nearby schools
GreatSchools rating
- 4/10Rock View Elementary SchoolGrades: PK-5Distance: 0.1 mi
- 5/10Newport Mill Middle SchoolGrades: 6-8Distance: 0.6 mi
- 7/10Albert Einstein High SchoolGrades: 9-12Distance: 0.6 mi
Schools provided by the listing agent
- Elementary: Rock View
- Middle: Newport Mill
- High: Albert Einstein
- District: Montgomery County Public Schools
Source: Bright MLS. This data may not be complete. We recommend contacting the local school district to confirm school assignments for this home.
Get a cash offer in 3 minutes
Find out how much your home could sell for in as little as 3 minutes with a no-obligation cash offer.
Estimated market value
$701,100
Get a cash offer in 3 minutes
Find out how much your home could sell for in as little as 3 minutes with a no-obligation cash offer.
Estimated market value
$701,100
Nearby cities
Nearby neighborhoods
Nearby zip codes
Other Kensington Topics
