Skip main navigation
Sold
  • Price Unknown

    11411 Cedar Gln, Flint, TX 75762

    4beds
    3,662sqft
    Single Family Residence
    Built in 2004
    0.91 Acres Lot
    $730,200 Zestimate®
    $--/sqft
    $4,131 Estimated rent

    Home value

    $730,200

    $694,000 - $774,000

    $4,131/mo

    Zestimate® history
    Loading
    Loading...

    Owner options

    List your home for rent

    $4,131/mo

    Rent Zestimate®

    Find your next renter with Zillow Rental Manager. Plus, with online applications, you can quickly screen prospective tenants – for free.

    Learn more

    $4,131/mo

    Rent Zestimate®

    Refinance and save

    $90/mo

    Est. payment

    Refinancing to a lower rate could help reduce your monthly payments and save thousands over the life of the loan.

    See today's rates

    $90/mo

    Est. payment

    Explore your selling options

    Work with a Zillow partner agent

    Leverage their expertise and Zillow's premium Showcase listings to get your home seen by more buyers.

    Get started

    List with your own agent

    Get your home in front of millions of buyers by listing it on Zillow.

    Learn how to do it

    Sell it yourself

    Take full control of how buyers see your home on Zillow by listing For Sale by Owner (FSBO).

    List your home

    What's special

    Tanning ledgeLovely gas log fireplaceDining areaHot tubTray ceilingsCoffered ceilingCustom built-in desk
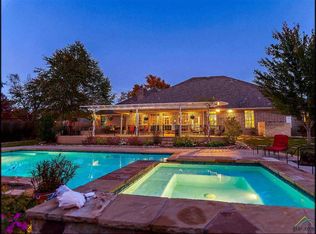
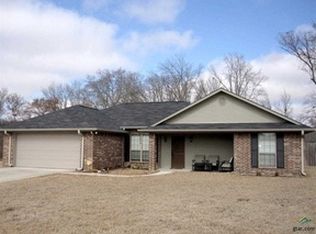
    Exceptional home in gated Forest Glen South is an entertainer's paradise! This immaculate 4 bedroom, 3 bath home has extensive high quality updates (see list attached), creating a like-new home! Landscaping flanks the curved sidewalk leading to the front door from the driveway that provides generous parking space. You will appreciate the light and bright interior complete with crown molding, decorative trim, built-in cabinetry, refinished wood floors, office with coffered ceiling, custom built-in desk and cabinetry. Two living areas & sunroom overlook the spectacular fenced (8') back yard, pool, hot tub and glorious covered patio with outdoor kitchen & wood burning fireplace! Heated 10' gunite pool has spillover spa, tanning ledge, waterfall, benches, & changeable lights. This well planned home design provides great space for privacy and a natural traffic flow. Kitchen benefits from abundant cabinetry, counter space, & walk-in pantry, plus a breakfast bar and dining area that opens to the family room with lovely gas log fireplace and bookshelves. Primary bedroom has tray ceilings plus a relaxing bath with walk-in shower, jetted tub, his & hers vanities and large walk-in closet. Large 2 car garage with extra tall doors & 50 amp plug. Two tankless gas water heaters for efficiency. Gutters with guards surround the home for control of drainage and simpler maintenance. Storage building too! Be the next fortunate owners of this incredible property!

    Zillow last checked:

    Listing updated:

    Listed by:

    Dana Staples 903-724-2477,

    Staples Sotheby's International Realty

    Bought with:

    April Luce, TREC# 0602539

    Source: GTARMLS,MLS#: 23010305MLS Logo

    Facts & features

    Interior

    Bedrooms & bathrooms
    • Bedrooms: 4
    • Bathrooms: 3
    • Full bathrooms: 3
    Rooms
    • Room types: Separate Formal Living, Family Room, Utility Room, Sunroom, 2 Living Areas
    Primary bedroom
    • Features: Master Bedroom Split, Sitting Area in Master
    • Level: Main
    Bedroom
    • Features: Guest Bedroom Split, Walk-In Closet(s)
    • Level: Main
    Bathroom
    • Features: Shower/Tub, Separate Lavatories, Separate Water Closet, Walk-In Closet(s), Bar, Linen Closet
    Dining room
    • Features: Separate Formal Dining
    Kitchen
    • Features: Kitchen/Eating Combo, Breakfast Bar
    Heating
    • Central/Gas, Zoned
    Cooling
    • Central Electric, Zoned-2
    Appliances
    • Included: Dishwasher, Disposal, Microwave, Double Oven, Electric Oven, Gas Cooktop, Instant Hot Water, Tankless Gas Water Heater, 2 or more Water Heaters
    Features
    • Central Vacuum, Ceiling Fan(s), Vaulted Ceiling(s), Pantry
    • Flooring: Wood, Tile
    • Windows: Blinds, Double Pane Windows
    • Has fireplace: Yes
    • Fireplace features: Gas Starter, Gas Log, Gas Only
    Interior area
    • Total structure area: 3,662
    • Total interior livable area: 3,662 sqft

    Property

    Parking
    • Total spaces: 2
    • Parking features: Garage Faces Side, Door w/Opener w/Controls
    • Garage spaces: 2
    • Has uncovered spaces: Yes
    Accessibility
    • Accessibility features: Accessible Doors
    Features
    • Levels: One
    • Stories: 1
    • Patio & porch: Patio Covered, Porch
    • Exterior features: Barbecue, Sprinkler System, Gutter(s), Lighting, Outdoor Kitchen
    • Pool features: Heated, Gunite, In Ground, Chlorine, Cabana, Cleaning System
    • Has spa: Yes
    • Spa features: Outdoor, Bath
    • Fencing: Wood
    Lot
    • Size: 0.91 Acres
    • Dimensions: 150 x 260
    • Features: Subdivision Lot, Rectangular Lot
    Details
    • Additional structures: Gazebo
    • Parcel number: 127675000400001000
    • Special conditions: Homeowner's Assn Dues
    • Other equipment: Satellite Dish

    Construction

    Type & style
    • Home type: SingleFamily
    • Property subtype: Single Family Residence
    Materials
    • Brick and Stone
    • Foundation: Slab
    • Roof: Composition
    Condition
    • Year built: 2004

    Utilities & green energy

    • Sewer: Public Sewer
    • Water: Public, Company: Southern Utilities
    • Utilities for property: Underground Utilities, Cable Connected, Cable Internet, Cable Available
    Green energy
    • Energy efficient items: Water Heater, Thermostat

    Community & HOA

    Community
    • Features: Common Areas, Fishing, Gated, Green Belt
    • Security: Security System, Smoke Detector(s)
    • Subdivision: Forest Glen South
    HOA
    • Has HOA: Yes
    • HOA fee: $90 monthly
    Location
    • Region: Flint

    Financial & listing details

    • Tax assessed value: $687,366
    • Annual tax amount: $11,367
    • Date on market: 9/17/2025
    • Listing terms: Conventional,Cash
    • Road surface type: Paved

    Price history

    DateEventPrice
    2/27/2024Sold--
    Source: GTARMLS #23010305 Report a problem
    2/7/2024Pending sale$700,000$191/sqft
    Source: HAR #33241123 Report a problem
    2/7/2024Contingent$700,000$191/sqft
    Source: NTREIS #20399689 Report a problem
    1/31/2024Price change$700,000-6.5%$191/sqft
    Source: GTARMLS #23010305 Report a problem
    12/12/2023Price change$749,000-3.4%$205/sqft
    Source: GTARMLS #23010305 Report a problem
    11/13/2023Price change$775,000-2.5%$212/sqft
    Source: GTARMLS #23010305 Report a problem
    9/15/2023Price change$795,000-3.6%$217/sqft
    Source: GTARMLS #23010305 Report a problem
    8/2/2023Listed for sale$825,000+110.2%$225/sqft
    Source: GTARMLS #23010305 Report a problem
    2/11/2019Sold--
    Source: Agent Provided Report a problem
    1/15/2019Pending sale$392,500$107/sqft
    Source: Newberry Real Estate #10099869 Report a problem
    12/3/2018Price change$392,500-1.9%$107/sqft
    Source: Newberry Real Estate #10099869 Report a problem
    11/6/2018Price change$399,900-3.6%$109/sqft
    Source: Newberry Real Estate #10099869 Report a problem
    10/31/2018Listed for sale$414,900$113/sqft
    Source: Newberry Real Estate #10099869 Report a problem
    10/23/2018Pending sale$414,900$113/sqft
    Source: Newberry Real Estate #10099869 Report a problem
    9/18/2018Listed for sale$414,900$113/sqft
    Source: Newberry Real Estate #10099869 Report a problem

    Public tax history

    YearProperty taxesTax assessment
    2024$9,500 +34.4%$687,366 +0%
    2023$7,066 -22.8%$687,069 +32%
    2022$9,152 +10.8%$520,654 +19.3%
    2021$8,260 +4.2%$436,407 +5.1%
    2020$7,929 +3%$415,340 +6%
    2019$7,697 +18%$391,804 +1.8%
    2018$6,522 +0.2%$385,016 +3.8%
    2017$6,510 +0.2%$371,088 +4%
    2016$6,498 +1.1%$356,945 +4.1%
    2015$6,429 $342,866
    2014$6,429 +1%--
    2013$6,367 +1.6%--
    2012$6,269 -2.8%--
    2011$6,450 --
    2010-- $348,069 +0.6%
    2009-- $346,100
    2008-- $346,100
    2007-- $346,100
    2006-- $346,100 +5.4%
    2005-- $328,300 +7570.6%
    2004-- $4,280
    2003-- $4,280
    2002-- $4,280
    Find assessor info on the county website

    Neighborhood: 75762

    Nearby schools

    GreatSchools rating
    Schools provided by the listing agent
    • Elementary: Owens
    • Middle: Three Lakes
    • High: Tyler Legacy

    Source: GTARMLS. This data may not be complete. We recommend contacting the local school district to confirm school assignments for this home.

    Sell for more on Zillow
    Get a Zillow Showcase℠ listing at no additional cost and you could sell for .
    $730,200
    2% more
    +$14,604
    With Zillow Showcase(estimated)
    $744,804