Welcome to this beautifully renovated tri-level home in the highly sought-after Tuckahoe Village area, just minutes from the convenience and shopping of Short Pump. Nestled on a spacious lot in a quiet cul-de-sac, this four-bedroom home offers the perfect blend of comfort, style, and location. Brand new roof. Inside, you’ll find an open floor plan designed for modern living, featuring hardwood floors throughout the main levels and durable LVP flooring on the lower level. The fully updated kitchen boasts quartz countertops, all-wood soft-close cabinetry, stainless steel appliances, and a sleek range hood... perfect for both everyday living and entertaining. Bathrooms have been thoughtfully upgraded with stunning tile work and ceramic flooring, adding a touch of luxury throughout. Located in a top-rated school district and in an unbeatable location, this home truly has it all. Don’t miss your chance, this one won’t last!
Sold for $489,000
$489,000
11411 Creekside Ct, Henrico, VA 23238
4beds
1,825sqft
Single Family Residence
Built in 1970
0.42 Acres Lot
$490,600 Zestimate®
$268/sqft
$2,765 Estimated rent
Home value
$490,600
$461,000 - $520,000
$2,765/mo
Zestimate® history
Owner options
List your home for rent
$2,765/mo
Rent Zestimate®
Find your next renter with Zillow Rental Manager. Plus, with online applications, you can quickly screen prospective tenants – for free.
$2,765/mo
Rent Zestimate®
Refinance and save
$2,959/mo
Est. payment
Refinancing to a lower rate could help reduce your monthly payments and save thousands over the life of the loan.
$2,959/mo
Est. payment
Explore your selling options
Work with a Zillow partner agent
Leverage their expertise and Zillow's premium Showcase listings to get your home seen by more buyers.
Get startedList with your own agent
Get your home in front of millions of buyers by listing it on Zillow.
Learn how to do itSell it yourself
Take full control of how buyers see your home on Zillow by listing For Sale by Owner (FSBO).
List your homeWhat's special
Spacious lotQuiet cul-de-sacBeautifully renovated tri-level homeFully updated kitchenFour-bedroom homeAll-wood soft-close cabinetryQuartz countertops
Zillow last checked:
Listing updated:
Listed by:
Mariana Craver 804-814-5053,
Virginia Capital Realty,
Sandra Craver 804-497-6756,
Virginia Capital Realty
Bought with:
TJ Perry, 0225227370
BHHS PenFed Realty
Source: CVRMLS,MLS#: 2609719 Originating MLS: Central Virginia Regional MLS
Originating MLS: Central Virginia Regional MLSFacts & features
Interior
Bedrooms & bathrooms
- Bedrooms: 4
- Bathrooms: 3
- Full bathrooms: 3
Primary bedroom
- Level: Second
- Dimensions: 0 x 0
Bedroom 2
- Level: Second
- Dimensions: 0 x 0
Bedroom 3
- Level: Second
- Dimensions: 0 x 0
Bedroom 4
- Level: Lower
- Dimensions: 0 x 0
Dining room
- Level: Second
- Dimensions: 0 x 0
Family room
- Level: Lower
- Dimensions: 0 x 0
Other
- Description: Tub & Shower
- Level: Basement
Other
- Description: Tub & Shower
- Level: Second
Kitchen
- Level: Second
- Dimensions: 0 x 0
Laundry
- Level: Lower
- Dimensions: 0 x 0
Living room
- Level: First
- Dimensions: 0 x 0
Heating
- Forced Air, Natural Gas
Cooling
- Central Air
Appliances
- Included: Electric Water Heater
Features
- Has basement: No
- Attic: Pull Down Stairs
- Has fireplace: Yes
- Fireplace features: Masonry
Interior area
- Total interior livable area: 1,825 sqft
- Finished area above ground: 1,825
- Finished area below ground: 0
Property
Parking
- Parking features: Driveway, Paved
- Has uncovered spaces: Yes
Features
- Levels: Three Or More,Multi/Split
- Stories: 3
- Exterior features: Paved Driveway
- Pool features: None
- Fencing: None
Lot
- Size: 0.42 Acres
- Features: Cul-De-Sac
Details
- Parcel number: 7377453272
- Special conditions: Corporate Listing
Construction
Type & style
- Home type: SingleFamily
- Architectural style: Tri-Level
- Property subtype: Single Family Residence
Materials
- Brick, Vinyl Siding
- Roof: Shingle
Condition
- Resale
- New construction: No
- Year built: 1970
Utilities & green energy
- Sewer: Public Sewer
- Water: Public
Community & HOA
Community
- Subdivision: Tuckahoe Village
Location
- Region: Henrico
Financial & listing details
- Price per square foot: $268/sqft
- Tax assessed value: $361,600
- Annual tax amount: $2,928
- Date on market: 5/13/2026
- Ownership: Corporate
- Ownership type: Corporation
Price history
| Date | Event | Price |
|---|---|---|
| 5/19/2026 | Sold | $489,000-2.2%$268/sqft |
Source:  CVRMLS #2609719 Report a problem CVRMLS #2609719 Report a problem | ||
| 4/20/2026 | Pending sale | $499,950$274/sqft |
Source: CVRMLS #2609719 Report a problem | ||
| 4/16/2026 | Listed for sale | $499,950+58.7%$274/sqft |
Source: CVRMLS #2609719 Report a problem | ||
| 10/27/2025 | Sold | $315,000+40%$173/sqft |
Source: Public Record Report a problem | ||
| 11/25/2019 | Sold | $225,000-10%$123/sqft |
Source: CVRMLS #1930449 Report a problem | ||
| 10/22/2019 | Price change | $249,9500%$137/sqft |
Source: Nestiny Realty, Inc #1930449 Report a problem | ||
| 9/17/2019 | Listed for sale | $250,000$137/sqft |
Source: Nestiny Realty, Inc #1930449 Report a problem | ||
Public tax history
| Year | Property taxes | Tax assessment |
|---|---|---|
| 2025 | $2,928 +7.9% | $352,800 +10.5% |
| 2024 | $2,713 +10.7% | $319,200 +10.7% |
| 2023 | $2,451 +11.7% | $288,300 +11.7% |
| 2022 | $2,194 +11.1% | $258,100 +13.8% |
| 2021 | $1,974 +3.7% | $226,900 +1.2% |
| 2020 | $1,904 +5.2% | $224,200 +2.4% |
| 2019 | $1,810 | $218,900 +5.2% |
| 2018 | $1,810 +110.9% | $208,100 +5.5% |
| 2017 | $858 -47.7% | $197,300 +4.6% |
| 2016 | $1,641 +6.1% | $188,600 +6.1% |
| 2015 | $1,547 | $177,800 |
| 2014 | $1,547 | $177,800 |
| 2013 | -- | $177,800 |
| 2012 | -- | $177,800 -5.8% |
| 2011 | -- | $188,800 |
| 2010 | -- | $188,800 -3.5% |
| 2009 | -- | $195,700 |
Find assessor info on the county website
Neighborhood: 23238
Nearby homes
- $472,3004 bd3 ba2.3k sqft11415 Creekside Ct, Henrico, VA 23238Off Market
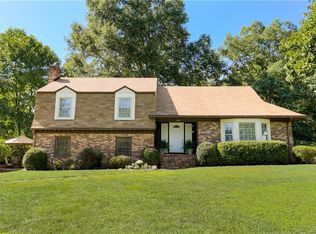
- $437,5004 bd2 ba2.1k sqft1504 Cloister Dr, Henrico, VA 23238Off Market
- $463,2004 bd2 ba2.1k sqft1505 Timbercrest Ln, Henrico, VA 23238Off Market
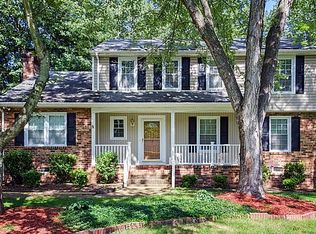
- $293,5002 bd2 ba1k sqft1781 Raintree Commons #1781, Henrico, VA 23238Off Market
- $403,3004 bd2 ba1.6k sqft1503 Timbercrest Ln, Henrico, VA 23238Off Market
- $492,5004 bd3 ba2.4k sqft1502 Cloister Dr, Henrico, VA 23238Off Market
- $435,6004 bd2 ba1.6k sqft1507 Timbercrest Ln, Henrico, VA 23238Off Market
- $473,0005 bd2 ba2.4k sqft11414 Creekside Ct, Henrico, VA 23238Off Market
Nearby schools
GreatSchools rating
- 5/10Ruby F. Carver Elementary SchoolGrades: PK-5Distance: 0.4 mi
- 2/10Quioccasin Middle SchoolGrades: 6-8Distance: 2.2 mi
- 7/10Godwin High SchoolGrades: 9-12Distance: 1.3 mi
Schools provided by the listing agent
- Elementary: Carver
- Middle: Quioccasin
- High: Godwin
Source: CVRMLS. This data may not be complete. We recommend contacting the local school district to confirm school assignments for this home.
Get a cash offer in 3 minutes
Find out how much your home could sell for in as little as 3 minutes with a no-obligation cash offer.
Estimated market value
$490,600
Get a cash offer in 3 minutes
Find out how much your home could sell for in as little as 3 minutes with a no-obligation cash offer.
Estimated market value
$490,600
- Virginia
- Henrico County
- Henrico
- 23238
- 11411 Creekside Ct
Nearby cities
Nearby neighborhoods
Nearby zip codes
Other Henrico Topics
