A spacious single-story home located on a 0.28-acre cul-de-sac lot!
This home features 4 bedrooms and 3 bathrooms, including a Next Gen floor plan with a separate entrance and laundry area — ideal for extended family or potential rental income.
At the center of the home is a dated kitchen, complete with quartz waterfall countertops, shaker cabinetry, and stainless steel appliances. Every detail is thoughtfully designed for both beauty and functionality. From premium upgraded flooring to recessed LED lighting, the home offers a warm yet modern aesthetic throughout.Brand New central HVAC and water heater. Three fully remodeled bathrooms. Enjoy the convenience of two separate laundry areas and an exceptionally wide hallway that enhances the spacious feel of the layout. Every bedroom and bathroom is thoughtfully designed with its own window, flooding the home with natural light. Bright, airy, and move-in ready—this home offers comfort, style, and functionality in every corner!
The backyard includes a pool and spa, with plenty of space to create an entertainer’s dream oasis, RV parking , ADU potential . Enjoy the convenience of a 2-car attached garage with direct access to the home.
Conveniently located near the border of Los Angeles and Orange Counties, this home is just a short drive to shopping, dining, and major freeways. Zoned for some of the area's top-rated schools, including the Lowell Joint School District and Fullerton Joint Union High School District.
Sold for $1,180,000
Street View
Listed by: Pinnacle Real Estate Group • Yun Jiang • Contact: 626-888-9808
Bought with: Compass
$1,180,000
11411 Falconhill Dr, Whittier, CA 90604
4beds
2,332sqft
Single Family Residence
Built in 1961
0.28 Acres Lot
$1,174,200 Zestimate®
$506/sqft
$4,645 Estimated rent
Home value
$1,174,200
$1.06M - $1.30M
$4,645/mo
Zestimate® history
Owner options
List your home for rent
$4,645/mo
Rent Zestimate®
Find your next renter with Zillow Rental Manager. Plus, with online applications, you can quickly screen prospective tenants – for free.
$4,645/mo
Rent Zestimate®
Refinance and save
$7,538/mo
Est. payment
Refinancing to a lower rate could help reduce your monthly payments and save thousands over the life of the loan.
$7,538/mo
Est. payment
Explore your selling options
Work with a Zillow partner agent
Leverage their expertise and Zillow's premium Showcase listings to get your home seen by more buyers.
Get startedList with your own agent
Get your home in front of millions of buyers by listing it on Zillow.
Learn how to do itSell it yourself
Take full control of how buyers see your home on Zillow by listing For Sale by Owner (FSBO).
List your homeWhat's special
Pool and spaRv parkingWide hallwayQuartz waterfall countertopsNatural lightSeparate entranceCul-de-sac lot
Zillow last checked:
Listing updated:
Listed by:
Yun Jiang DRE #02073526 626-295-3041,
Pinnacle Real Estate Group
Bought with:
Tricia Loper, DRE #02169498
Compass
Teresa Fuller, DRE #01315387
COMPASS
Source: CRMLS,MLS#: TR25136824 Originating MLS: California Regional MLS
Originating MLS: California Regional MLSFacts & features
Interior
Bedrooms & bathrooms
- Bedrooms: 4
- Bathrooms: 3
- Full bathrooms: 3
- Main level bathrooms: 3
- Main level bedrooms: 4
Rooms
- Room types: Bonus Room, Family Room, Great Room, Kitchen, Living Room, Primary Bathroom, Primary Bedroom
Primary bedroom
- Features: Primary Suite
Bathroom
- Features: Separate Shower
Family room
- Features: Separate Family Room
Kitchen
- Features: Kitchen Island, Kitchen/Family Room Combo, Quartz Counters
Heating
- Central
Cooling
- Central Air
Appliances
- Laundry: Inside, Laundry Room
Features
- Primary Suite
- Flooring: Vinyl
- Has fireplace: No
- Fireplace features: None
- Common walls with other units/homes: No Common Walls
Interior area
- Total interior livable area: 2,332 sqft
Property
Parking
- Total spaces: 2
- Parking features: Garage - Attached
- Attached garage spaces: 2
Features
- Levels: One
- Stories: 1
- Entry location: Front door
- Has private pool: Yes
- Pool features: Diving Board, Private
- Has view: Yes
- View description: Neighborhood
- Waterfront features: Reservoir in Community
Lot
- Size: 0.28 Acres
- Features: 0-1 Unit/Acre, Back Yard, Corner Lot, Cul-De-Sac
Details
- Parcel number: 8036001006
- Zoning: LCRA6200*
- Special conditions: Standard
Construction
Type & style
- Home type: SingleFamily
- Property subtype: Single Family Residence
Condition
- New construction: No
- Year built: 1961
Utilities & green energy
- Sewer: Public Sewer
- Water: Public
Community & HOA
Community
- Features: Curbs, Gutter(s), Storm Drain(s), Street Lights, Suburban, Sidewalks
Location
- Region: Whittier
Financial & listing details
- Price per square foot: $506/sqft
- Tax assessed value: $240,927
- Annual tax amount: $10,506
- Date on market: 6/20/2025
- Cumulative days on market: 23 days
- Listing terms: Cash,Cash to New Loan,Conventional,1031 Exchange
Price history
| Date | Event | Price |
|---|---|---|
| 7/31/2025 | Sold | $1,180,000-1.5%$506/sqft |
Source:  CRMLS #TR25136824 Report a problem CRMLS #TR25136824 Report a problem | ||
| 7/21/2025 | Contingent | $1,198,000$514/sqft |
Source: CRMLS #TR25136824 Report a problem | ||
| 6/21/2025 | Listed for sale | $1,198,000+34%$514/sqft |
Source: CRMLS #TR25136824 Report a problem | ||
| 4/10/2025 | Sold | $894,000+15.1%$383/sqft |
Source: CRMLS #PW25020131 Report a problem | ||
| 3/27/2025 | Pending sale | $777,000$333/sqft |
Source: CRMLS #PW25020131 Report a problem | ||
| 3/19/2025 | Listed for sale | $777,000$333/sqft |
Source: CRMLS #PW25020131 Report a problem | ||
Public tax history
| Year | Property taxes | Tax assessment |
|---|---|---|
| 2025 | $10,506 +231.3% | $240,927 +2% |
| 2024 | $3,171 +2% | $236,204 +2% |
| 2023 | $3,109 +1.1% | $231,574 +2% |
| 2022 | $3,076 -0.1% | $227,034 +2% |
| 2021 | $3,078 +0.3% | $222,583 +1% |
| 2020 | $3,069 | $220,302 +2% |
| 2019 | $3,069 +12.2% | $215,984 +2% |
| 2018 | $2,736 | $211,750 +2% |
| 2017 | $2,736 +1.9% | $207,599 +2% |
| 2016 | $2,686 +3.4% | $203,530 +1.5% |
| 2015 | $2,597 +4.9% | $200,474 +2% |
| 2014 | $2,475 | $196,548 +2.5% |
| 2012 | -- | $191,826 +2% |
| 2011 | -- | $188,066 +0.8% |
| 2010 | -- | $186,662 -0.2% |
| 2009 | -- | $187,107 +2% |
| 2008 | -- | $183,440 +2% |
| 2007 | -- | $179,844 +2% |
| 2006 | -- | $176,319 |
| 2005 | -- | $176,319 +4% |
| 2004 | -- | $169,474 +1.9% |
| 2003 | -- | $166,369 +2% |
| 2002 | -- | $163,108 +4% |
| 2000 | -- | $156,777 |
Find assessor info on the county website
Neighborhood: East La Mirada
Nearby homes
- $868,6003 bd2 ba1.2k sqft11419 Falconhill Dr, Whittier, CA 90604Off Market
- $859,2003 bd2 ba1.6k sqft16203 Richvale Dr, Whittier, CA 90604Off Market
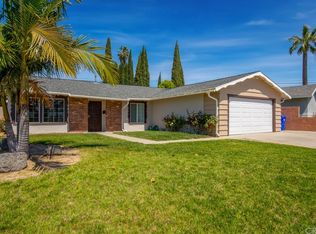
- $825,7003 bd2 ba1.2k sqft16146 Sharonhill Dr, Whittier, CA 90604Off Market
- $830,4003 bd2 ba1.2k sqft16211 Richvale Dr, Whittier, CA 90604Off Market
- $856,7003 bd2 ba1.2k sqft16221 Richvale Dr, Whittier, CA 90604Off Market
- $845,2004 bd2 ba1.4k sqft11418 Falconhill Dr, Whittier, CA 90604Off Market
- $846,8003 bd2 ba1.2k sqft11412 Falconhill Dr, Whittier, CA 90604Off Market
- $893,2004 bd2 ba1.4k sqft11406 Falconhill Dr, Whittier, CA 90604Off Market
Nearby schools
GreatSchools rating
- 8/10Meadow Green Elementary SchoolGrades: K-6Distance: 0.5 mi
- 8/10Rancho-Starbuck Intermediate SchoolGrades: 7-8Distance: 0.7 mi
- 8/10La Habra High SchoolGrades: 9-12Distance: 1.7 mi
Schools provided by the listing agent
- Elementary: Meadow Green
- Middle: Rancho Starbuck
- High: La Habra
Source: CRMLS. This data may not be complete. We recommend contacting the local school district to confirm school assignments for this home.
Get a cash offer in 3 minutes
Find out how much your home could sell for in as little as 3 minutes with a no-obligation cash offer.
Estimated market value
$1,174,200
Get a cash offer in 3 minutes
Find out how much your home could sell for in as little as 3 minutes with a no-obligation cash offer.
Estimated market value
$1,174,200
- California
- Los Angeles County
- Whittier
- 90604
- East La Mirada
- 11411 Falconhill Dr
Nearby cities
Nearby neighborhoods
Nearby zip codes
Other Whittier Topics
