Cute 2/ 1/2/2 ready to move in, Completed remodeled, New A/C unit, Furnace, new roof, refinished shower. New paint, new vanities, commode, new light fixtures, 2 story building, low maintenance, washer dryer refrigerator included, wood stairs, granite kitchen countertop. new cabinets, ceramic tile through 1 st floor, laminated floors in 2nd floor, no gate community, excellent location 5 minutes to the Bell way 8, Westpark Tollway. Will not last longer!
For sale
Price cut: $10K (8/31)
$109,900
11411 Harwin Dr APT 7, Houston, TX 77072
2beds
1,375sqft
Townhouse
Built in 1979
1,271 Square Feet Lot
$114,800 Zestimate®
$80/sqft
$216/mo HOA
What's special
New paintNew light fixturesNew cabinetsNew vanitiesGranite kitchen countertopWasher dryer refrigerator includedWood stairs
- 21 days
- 508
- 40
Likely to sell faster than
Zillow last checked:
Listing updated:
Listed by:
Cecilia Gutierrez TREC #0445133 281-830-5133,
PG Realtors & Investments, LLC, Extra Mile
Source: HAR,MLS#: 83602356
Facts & features
Interior
Bedrooms & bathrooms
- Bedrooms: 2
- Bathrooms: 2
- Full bathrooms: 1
- 1/2 bathrooms: 1
Primary bedroom
- Level: Second
- Area: 156
- Dimensions: 12x13
Bedroom
- Level: Second
- Area: 130
- Dimensions: 10x13
Kitchen
- Level: First
- Area: 90
- Dimensions: 10x9
Living room
- Level: First
- Area: 323
- Dimensions: 17x19
Heating
- Electric
Cooling
- Ceiling Fan(s), Electric
Appliances
- Included: Disposal, Electric Oven, Electric Range, Full Size, Dishwasher
- Laundry: Electric Dryer Hookup
Features
- Balcony, High Ceilings, 2 Bedrooms Up
- Flooring: Carpet, Engineered Hardwood
- Number of fireplaces: 1
- Fireplace features: Free Standing
Interior area
- Total structure area: 1,375
- Total interior livable area: 1,375 sqft
Property
Parking
- Parking features: Attached
- Has attached garage: Yes
Features
- Levels: 2nd Level
- Stories: 2
Lot
- Size: 1,271 Square Feet
Details
- Parcel number: 1105420010007
Construction
Type & style
- Home type: Townhouse
- Architectural style: Contemporary
- Property subtype: Townhouse
Materials
- Brick, Cement Siding, Vinyl Siding
- Foundation: Slab
- Roof: Composition
Condition
- New construction: No
- Year built: 1979
Utilities & green energy
- Water: Public
Community & HOA
Community
- Subdivision: Brays Village Sec 06
HOA
- HOA fee: $216 monthly
Location
- Region: Houston
Financial & listing details
- Price per square foot: $80/sqft
- Tax assessed value: $132,634
- Annual tax amount: $2,990
- Date on market: 8/10/2026
- Listing terms: Cash,Conventional,FHA,No Approval
- Road surface type: Asphalt
Estimated market value
$114,800
$109,000 - $121,000
$1,441/mo
Price history
| Date | Event | Price |
|---|---|---|
| 8/31/2026 | Price change | $109,900-8.3%$80/sqft |
Source:  HAR #83602356 Report a problem HAR #83602356 Report a problem | ||
| 8/10/2026 | Listed for sale | $119,900$87/sqft |
Source: HAR #83602356 Report a problem | ||
| 10/28/2025 | Listing removed | $1,300$1/sqft |
Source:  HAR #39859194 Report a problem HAR #39859194 Report a problem | ||
| 9/11/2025 | Listed for rent | $1,300$1/sqft |
Source: HAR #39859194 Report a problem | ||
| 5/26/1995 | Sold | -- |
Source: Public Record Report a problem | ||
Public tax history
| Year | Property taxes | Tax assessment |
|---|---|---|
| 2025 | $1,646 +16% | $132,634 +14.4% |
| 2024 | $1,419 +10.9% | $115,951 +1.4% |
| 2023 | $1,279 -3.9% | $114,310 |
| 2022 | $1,331 | $114,310 +99.1% |
| 2021 | -- | $57,409 |
| 2020 | $727 -1.4% | $57,409 |
| 2019 | $738 -51.7% | $57,409 -0.4% |
| 2018 | $1,528 | $57,660 |
| 2017 | $1,528 +25.6% | $57,660 +24.5% |
| 2016 | $1,217 -1% | $46,323 |
| 2015 | $1,229 | $46,323 |
| 2014 | $1,229 | $46,323 -24.8% |
| 2013 | -- | $61,600 |
| 2012 | -- | $61,600 |
| 2011 | -- | $61,600 |
| 2010 | -- | $61,600 |
| 2009 | -- | $61,600 -2.6% |
| 2007 | -- | $63,252 +4.7% |
| 2006 | -- | $60,400 |
| 2005 | -- | $60,400 |
Find assessor info on the county website
Monthly payment
Est. payment
Payment breakdown
Explore the cost of this home by adjusting the details. Changes won't be saved.Climate risks
Neighborhood: Alief
Nearby schools
Schools provided by the listing agent
- Elementary: Chancellor Elementary School
- Middle: Alief Middle School
- High: Aisd Draw
Source: HAR. This data may not be complete. We recommend contacting the local school district to confirm school assignments for this home.

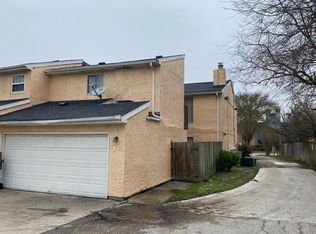
Similar homes
- $115,0002 bd3 ba1.4k sqft4140 Belle Park Dr #4140, Houston, TX 77072For Sale
 MLS ID #86392605, Lisseth Larios, The Larios Home Group. HAR
 - $112,5002 bd2 ba1k sqft12873 High Star Dr, Houston, TX 77072For Sale
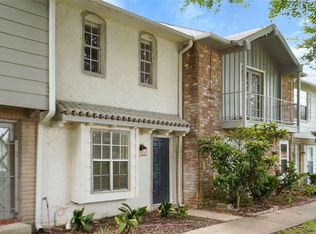 MLS ID #21689213, Dawn Madrid, Landlords of Texas, LLC. HAR
 - $115,0002 bd2 ba833 sqft12667 Wellington Park Dr, Houston, TX 77072For Sale
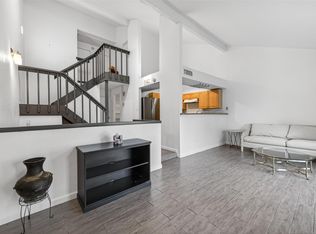 MLS ID #63665124, Tobin Wright, CB&A, Realtors-Katy. HAR
 - $137,9002 bd2 ba1.1k sqft10555 Turtlewood Ct Unit 210, Houston, TX 77072For Sale
 MLS ID #13218161, Hoa Cung, B & W Realty Group LLC. HAR
