Luxury Living at Esplanade at Starkey Ranch | Pallazio by Taylor Morrison. Welcome to refined, resort-style living in the heart of Esplanade at Starkey Ranch. This beautifully upgraded Pallazio by Taylor Morrison offers an exceptional blend of luxury, comfort, and privacy, perfectly positioned on a tranquil water view with no rear neighbors. This thoughtfully designed residence features 3 bedrooms, 3 bathrooms, a spacious study/den, and a 2-car garage, spanning 3,000+ square feet of elegant living space. From the moment you enter, soaring ceilings, upscale finishes, and a bright open-concept layout create an inviting atmosphere ideal for both entertaining and everyday living. The gourmet kitchen is the heart of the home, showcasing a large center island with prep sink and beverage refrigerator, 42” cabinetry, quartz countertops, and premium stainless-steel appliances—perfectly suited for hosting or casual gatherings. The kitchen flows seamlessly into the great room and dining area, enhancing the home’s effortless indoor-outdoor lifestyle. The private primary suite is a true retreat, offering a spa-inspired bath with an oversized walk-in shower, dual vanities, and a generous walk-in closet. Guests will enjoy exceptional privacy with a junior suite featuring its own full bath, while the additional bedroom is conveniently located near a third full bathroom. The showpiece of the home is the expansive covered lanai, overlooking a peaceful pond with no rear neighbors—an ideal setting for morning coffee or sunset wine in total privacy. Residents of Esplanade at Starkey Ranch enjoy exclusive, resort-style amenities, including a grand clubhouse with lifestyle director, pickleball, tennis, and bocce courts, a heated resort-style pool with private cabanas, outdoor fire pit, grilling areas, and a vibrant social calendar—all within a gated, maintenance-free community. Whether you’re seeking an elegant year-round residence or a refined winter retreat, this exceptional home delivers lock-and-leave convenience, luxury finishes, and an active Florida lifestyle just minutes from Starkey Market, shopping, dining, and major conveniences.
Sold for $921,000
$921,000
11411 JUGLANS DRIVE, ODESSA, FL 33556
3beds
3,016sqft
Single Family Residence
Built in 2016
0.28 Acres Lot
$912,100 Zestimate®
$305/sqft
$4,615 Estimated rent
Home value
$912,100
$830,000 - $1.00M
$4,615/mo
Zestimate® history
Owner options
List your home for rent
$4,615/mo
Rent Zestimate®
Find your next renter with Zillow Rental Manager. Plus, with online applications, you can quickly screen prospective tenants – for free.
$4,615/mo
Rent Zestimate®
Refinance and save
$6,752/mo
Est. payment
Refinancing to a lower rate could help reduce your monthly payments and save thousands over the life of the loan.
$6,752/mo
Est. payment
Explore your selling options
Work with a Zillow partner agent
Leverage their expertise and Zillow's premium Showcase listings to get your home seen by more buyers.
Get startedList with your own agent
Get your home in front of millions of buyers by listing it on Zillow.
Learn how to do itSell it yourself
Take full control of how buyers see your home on Zillow by listing For Sale by Owner (FSBO).
List your homeWhat's special
Luxury finishesExpansive covered lanaiQuartz countertopsGrilling areasBright open-concept layoutUpscale finishesGourmet kitchen
Zillow last checked:
Listing updated:
Listed by:
Tina Smith 727-424-3274,
DALTON WADE INC 888-668-8283
Bought with:
Kimberly Ribinski, 3638572
LPT REALTY, LLC
Source: Stellar MLS,MLS#: TB8464989 Originating MLS: Suncoast Tampa
Originating MLS: Suncoast Tampa
Facts & features
Interior
Bedrooms & bathrooms
- Bedrooms: 3
- Bathrooms: 3
- Full bathrooms: 3
Primary bedroom
- Features: En Suite Bathroom, Exhaust Fan, Stone Counters, Tall Countertops, Water Closet/Priv Toilet, Walk-In Closet(s)
- Level: First
- Area: 306 Square Feet
- Dimensions: 17x18
Bedroom 2
- Features: Ceiling Fan(s), Storage Closet
- Level: First
- Area: 180 Square Feet
- Dimensions: 15x12
Bedroom 3
- Features: En Suite Bathroom, Shower No Tub, Stone Counters, Tall Countertops, Storage Closet
- Level: First
- Area: 168 Square Feet
- Dimensions: 14x12
Dining room
- Level: First
- Area: 378 Square Feet
- Dimensions: 21x18
Kitchen
- Features: Bar, Pantry, Kitchen Island, Other, Stone Counters, Storage Closet
- Level: First
- Area: 375 Square Feet
- Dimensions: 15x25
Laundry
- Features: Storage Closet
- Level: First
- Area: 117 Square Feet
- Dimensions: 13x9
Living room
- Features: Ceiling Fan(s)
- Level: First
- Area: 323 Square Feet
- Dimensions: 19x17
Heating
- Natural Gas
Cooling
- Central Air
Appliances
- Included: Oven, Cooktop, Dishwasher, Disposal, Exhaust Fan, Microwave, Range Hood, Tankless Water Heater
- Laundry: Inside, Washer Hookup
Features
- Ceiling Fan(s), Crown Molding, Eating Space In Kitchen, High Ceilings, Open Floorplan, Stone Counters, Thermostat, Tray Ceiling(s), Walk-In Closet(s)
- Flooring: Carpet, Epoxy, Tile
- Windows: Window Treatments, Hurricane Shutters, Hurricane Shutters/Windows
- Has fireplace: No
Interior area
- Total structure area: 3,516
- Total interior livable area: 3,016 sqft
Property
Parking
- Total spaces: 2
- Parking features: Driveway, Garage Door Opener
- Attached garage spaces: 2
- Has uncovered spaces: Yes
Features
- Levels: One
- Stories: 1
- Patio & porch: Covered, Rear Porch, Screened
- Exterior features: Irrigation System, Lighting, Sidewalk
- Has view: Yes
- View description: Water, Pond
- Has water view: Yes
- Water view: Water,Pond
Lot
- Size: 0.28 Acres
- Features: Above Flood Plain
Details
- Parcel number: 2026170020000002330
- Zoning: MPUD
- Special conditions: None
Construction
Type & style
- Home type: SingleFamily
- Architectural style: Mediterranean
- Property subtype: Single Family Residence
Materials
- Block, Concrete, Stucco
- Foundation: Slab
- Roof: Tile
Condition
- Completed
- New construction: No
- Year built: 2016
Details
- Builder model: Pallazio
- Builder name: Taylor Morrison
Utilities & green energy
- Sewer: Public Sewer
- Water: Public
- Utilities for property: BB/HS Internet Available, Cable Available, Electricity Connected, Natural Gas Connected, Public, Sewer Connected, Street Lights, Underground Utilities, Water Connected
Green energy
- Water conservation: Drip Irrigation, Irrigation-Reclaimed Water, Water-Smart Landscaping, Fl. Friendly/Native Landscape
Community & HOA
Community
- Features: Clubhouse, Community Mailbox, Deed Restrictions, Dog Park, Gated Community - No Guard, Golf Carts OK, Irrigation-Reclaimed Water, No Truck/RV/Motorcycle Parking, Park, Playground, Pool, Sidewalks, Special Community Restrictions, Tennis Court(s)
- Security: Gated Community
- Pet fee: $0 monthly
- Subdivision: ESPLANADE/STARKEY RANCH PH 1
HOA
- Has HOA: Yes
- Amenities included: Clubhouse, Fitness Center, Gated, Park, Pickleball Court(s), Playground, Pool, Spa/Hot Tub, Tennis Court(s)
- Services included: Common Area Taxes, Community Pool, Reserve Fund, Maintenance Grounds, Pest Control, Recreational Facilities
- HOA fee: $430 monthly
- HOA name: Qualified Property Management
- HOA phone: 813-336-8120
- Second HOA name: Starkey Ranch MPOA
- Second HOA phone: 813-936-4111
Location
- Region: Odessa
Financial & listing details
- Price per square foot: $305/sqft
- Tax assessed value: $697,836
- Annual tax amount: $14,675
- Date on market: 1/15/2026
- Cumulative days on market: 36 days
- Listing terms: Cash,Conventional
- Ownership: Fee Simple
- Total actual rent: 0
- Electric utility on property: Yes
- Road surface type: Asphalt
Price history
| Date | Event | Price |
|---|---|---|
| 4/1/2026 | Sold | $921,000-3%$305/sqft |
Source:  Stellar MLS #TB8464989 Report a problem Stellar MLS #TB8464989 Report a problem | ||
| 2/20/2026 | Pending sale | $949,000$315/sqft |
Source: Stellar MLS #TB8464989 Report a problem | ||
| 1/16/2026 | Listed for sale | $949,000-13.7%$315/sqft |
Source: Stellar MLS #TB8464989 Report a problem | ||
| 6/5/2025 | Listing removed | $1,100,000$365/sqft |
Source: Stellar MLS #TB8381468 Report a problem | ||
| 5/2/2025 | Listed for sale | $1,100,000+31.1%$365/sqft |
Source: Stellar MLS #TB8381468 Report a problem | ||
| 3/9/2023 | Sold | $839,000$278/sqft |
Source: Public Record Report a problem | ||
| 2/1/2023 | Pending sale | $839,000$278/sqft |
Source: Stellar MLS #O6086820 Report a problem | ||
| 1/30/2023 | Listed for sale | $839,000$278/sqft |
Source: Stellar MLS #O6086820 Report a problem | ||
Public tax history
| Year | Property taxes | Tax assessment |
|---|---|---|
| 2024 | $14,675 0% | $697,836 +5.8% |
| 2023 | $14,678 +13.8% | $659,512 +11% |
| 2022 | $12,893 +12.6% | $594,157 +12.3% |
| 2021 | $11,455 +7.4% | $529,192 +3.4% |
| 2020 | $10,664 -1.3% | $511,892 -2.5% |
| 2019 | $10,808 | $524,964 +4.1% |
| 2018 | $10,808 +4.2% | $504,524 +7.7% |
| 2017 | $10,375 +6.3% | $468,260 +11046.4% |
| 2016 | $9,756 | $4,201 |
Find assessor info on the county website
Neighborhood: 33556
Nearby homes
- $662,1003 bd2 ba1.8k sqft10793 Calluna Dr, Odessa, FL 33556Off Market
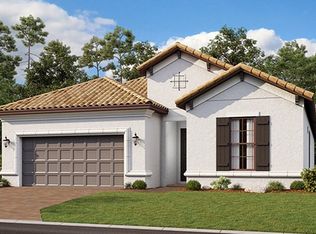
- $567,0002 bd3 ba2.1k sqft3251 Forsythia Dr, Odessa, FL 33556Off Market
- $659,6004 bd3 ba2.2k sqft3142 Forsythia Dr, Odessa, FL 33556Off Market
- $610,5002 bd2 ba2.2k sqft3265 Forsythia Dr, Odessa, FL 33556Off Market
- $519,1003 bd2 ba1.9k sqft11295 Callisia Dr, Odessa, FL 33556Off Market
- $760,800-- bd3 ba2.2k sqft11423 Juglans Dr, Odessa, FL 33556Off Market
- $794,0003 bd3 ba2.3k sqft11397 Juglans Dr, Odessa, FL 33556Off Market
- $664,7003 bd3 ba2.2k sqft11337 Juglans, Odessa, FL 33556Off Market
Nearby schools
GreatSchools rating
- 6/10Plato Academy Trinity Charter SchoolGrades: K-8Distance: 2.6 mi
- 6/10River Ridge High SchoolGrades: PK,9-12Distance: 3.9 mi
- 7/10Longleaf Elementary SchoolGrades: PK-5Distance: 1.3 mi
Get a cash offer in 3 minutes
Find out how much your home could sell for in as little as 3 minutes with a no-obligation cash offer.
Estimated market value
$912,100
Get a cash offer in 3 minutes
Find out how much your home could sell for in as little as 3 minutes with a no-obligation cash offer.
Estimated market value
$912,100
- Florida
- Pasco County
- Odessa
- 33556
- 11411 JUGLANS DRIVE
Nearby cities
Nearby zip codes
Other Odessa Topics
