Don't miss your chance to own this spacious five bedroom home in Ascension Parish. This unique home offers an expansive open floor plan, perfect for entertaining or gatherings. The kitchen comes equipped with gleaming granite countertops that provide ample space for meal prep and casual dining. The living area flows effortlessly into the kitchen, ensuring you're always part of the action, whether hosting a dinner party or a cozy movie night. Retreat to the master bedroom located on the first floor, where there is NO CARPET. The beautiful tile floors add a touch of sophistication, making it a serene sanctuary to unwind after a long day. The en-suite bathroom promises relaxation with its modern fixtures and separate tub a shower. Four secondary bedrooms are located on the second floor along with a large open play/den area overlooking the neighborhood. One of the standout features of this home is the custom screened patio. Imagine sipping your morning coffee or enjoying an evening glass of wine while overlooking the lush, large backyard and water view. It's a perfect spot for outdoor dining, entertaining, or simply soaking in the peaceful surroundings. Additionally, the charming nook under the stairs is a versatile space ideal for a cozy reading corner or a snug spot for a small pet. The sellers also added recessed lighting to the kitchen and living room in 2023. Situated on a large waterfront lot, the backyard is a private oasis with endless possibilities. Whether you envision a garden, a play area for children, or a future pool, this outdoor space can accommodate your dreams. Living here means more than just owning a beautiful home; it's about enjoying a vibrant community with top-rated schools, convenient amenities, and a serene neighborhood atmosphere. Don't miss the opportunity to make this stunning house your new home. Schedule a showing today. Measurements are approximate and not warranted by the Listing Agent, Broker, or seller(s).
Sold
Price Unknown
11411 Legacy Oaks Ln, Gonzales, LA 70737
5beds
2,584sqft
Single Family Residence, Residential
Built in 2017
8,712 Square Feet Lot
$332,200 Zestimate®
$--/sqft
$2,878 Estimated rent
Home value
$332,200
$312,000 - $355,000
$2,878/mo
Zestimate® history
Owner options
List your home for rent
$2,878/mo
Rent Zestimate®
Find your next renter with Zillow Rental Manager. Plus, with online applications, you can quickly screen prospective tenants – for free.
$2,878/mo
Rent Zestimate®
Refinance and save
$370/mo
Est. payment
Refinancing to a lower rate could help reduce your monthly payments and save thousands over the life of the loan.
$370/mo
Est. payment
Explore your selling options
Work with a Zillow partner agent
Leverage their expertise and Zillow's premium Showcase listings to get your home seen by more buyers.
Get startedList with your own agent
Get your home in front of millions of buyers by listing it on Zillow.
Learn how to do itSell it yourself
Take full control of how buyers see your home on Zillow by listing For Sale by Owner (FSBO).
List your homeWhat's special
Large waterfront lotWater viewPrivate oasisCustom screened patioBeautiful tile floorsEn-suite bathroomLush large backyard
Zillow last checked:
Listing updated:
Listed by:
Stefanie Mars,
SMRG Real Estate
Bought with:
LaCria Martin-Lee, 995704911
Roussel Real Estate
Source: ROAM MLS,MLS#: 2024011142
Facts & features
Interior
Bedrooms & bathrooms
- Bedrooms: 5
- Bathrooms: 3
- Full bathrooms: 3
Rooms
- Room types: Bedroom, Primary Bedroom, Kitchen, Living Room
Primary bedroom
- Features: Ceiling 9ft Plus, En Suite Bath, Walk-In Closet(s), Master Downstairs
- Level: First
- Area: 85
- Dimensions: 10 x 8.5
Bedroom 1
- Level: First
- Area: 132.68
- Width: 10.7
Bedroom 2
- Level: First
- Area: 138.04
- Width: 11.9
Bedroom 3
- Level: First
- Area: 136.88
- Width: 11.8
Bedroom 4
- Level: First
- Area: 166.8
- Width: 12
Primary bathroom
- Features: Separate Shower, Walk-In Closet(s)
Kitchen
- Features: Granite Counters, Pantry
- Level: First
- Area: 143.64
Living room
- Level: First
- Area: 162.84
Heating
- Central
Cooling
- Central Air
Appliances
- Included: Dishwasher, Disposal, Range/Oven
- Laundry: Laundry Room, Washer/Dryer Hookups
Features
- Breakfast Bar, Ceiling 9'+, Eat-in Kitchen
- Flooring: Carpet, Ceramic Tile, Laminate
- Attic: Attic Access
Interior area
- Total structure area: 3,249
- Total interior livable area: 2,584 sqft
Property
Parking
- Parking features: Garage, Garage Door Opener
- Has garage: Yes
Features
- Stories: 2
- Patio & porch: Deck, Screened, Patio
- Fencing: Privacy,Wood
- On waterfront: Yes
- Waterfront features: Waterfront, Lake Front
Lot
- Size: 8,712 Square Feet
- Dimensions: 70 x 125
Details
- Additional structures: Storage
- Parcel number: 20037336
- Special conditions: Standard
Construction
Type & style
- Home type: SingleFamily
- Architectural style: Traditional
- Property subtype: Single Family Residence, Residential
Materials
- Brick Siding, Stucco Siding, Brick, Stucco
- Foundation: Slab
Condition
- New construction: No
- Year built: 2017
Details
- Builder name: D.r. Horton, Inc. - Gulf Coast
Utilities & green energy
- Gas: Atmos
- Sewer: Public Sewer
- Water: Public
- Utilities for property: Cable Connected
Community & HOA
Community
- Features: Playground
- Security: Security System, Smoke Detector(s)
- Subdivision: Legacy Oaks
HOA
- Has HOA: Yes
- HOA fee: $370 annually
Location
- Region: Gonzales
Financial & listing details
- Tax assessed value: $306,500
- Annual tax amount: $3,068
- Date on market: 6/12/2024
- Listing terms: Cash,Conventional,FHA,FMHA/Rural Dev,VA Loan
Price history
| Date | Event | Price |
|---|---|---|
| 1/17/2025 | Sold | -- |
Source:  ROAM MLS #2024011142 Report a problem ROAM MLS #2024011142 Report a problem | ||
| 12/19/2024 | Pending sale | $325,000$126/sqft |
Source: ROAM MLS #2024011142 Report a problem | ||
| 9/23/2024 | Price change | $325,000-3%$126/sqft |
Source: ROAM MLS #2024011142 Report a problem | ||
| 7/24/2024 | Price change | $335,000-2.9%$130/sqft |
Source: ROAM MLS #2024011142 Report a problem | ||
| 6/12/2024 | Listed for sale | $345,000$134/sqft |
Source: ROAM MLS #2024011142 Report a problem | ||
| 7/24/2018 | Sold | -- |
Source: Agent Provided Report a problem | ||
Public tax history
| Year | Property taxes | Tax assessment |
|---|---|---|
| 2025 | $3,068 +15.5% | $30,650 +17.6% |
| 2024 | $2,657 +9.4% | $26,070 +9.6% |
| 2023 | $2,429 +0% | $23,780 |
| 2022 | $2,429 +0% | $23,780 |
| 2021 | $2,429 +45.3% | $23,780 |
| 2020 | $1,672 -31.9% | $23,780 |
| 2019 | $2,456 +1.2% | $23,780 |
| 2018 | $2,428 +46.1% | $23,780 |
| 2017 | $1,662 | -- |
Find assessor info on the county website
Neighborhood: 70737
Nearby homes
- $342,800-- bd-- ba2.1k sqft11403 Legacy Oaks Ln, Gonzales, LA 70737Off Market
- $366,000-- bd-- ba2.3k sqft11417 Legacy Oaks Ln, Gonzales, LA 70737Off Market
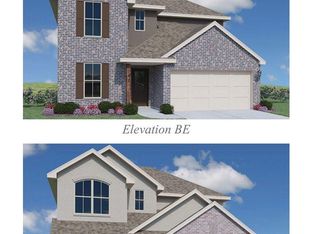
- $322,5004 bd2 ba1.8k sqft39522 Legacy Lake Dr, Gonzales, LA 70737Off Market
- $286,300-- bd-- ba1.6k sqft11397 Legacy Oaks Ln, Gonzales, LA 70737Off Market
- $365,800-- bd-- ba2.3k sqft11400 Legacy Oaks Ln, Gonzales, LA 70737Off Market
- $341,500-- bd-- ba2k sqft11391 Legacy Oaks Ln, Gonzales, LA 70737Off Market
- $334,200-- bd-- ba1.9k sqft11388 Legacy Oaks Ln, Gonzales, LA 70737Off Market
- $314,500-- bd-- ba1.9k sqft11441 Legacy Oaks Ln, Gonzales, LA 70737Off Market
Nearby schools
GreatSchools rating
- 8/10G. W. Carver Primary SchoolGrades: PK-5Distance: 0.1 mi
- 4/10Gonzales Middle SchoolGrades: 6-8Distance: 1.1 mi
- 8/10East Ascension High SchoolGrades: 9-12Distance: 1.6 mi
Schools provided by the listing agent
- District: Ascension Parish
Source: ROAM MLS. This data may not be complete. We recommend contacting the local school district to confirm school assignments for this home.
Get a cash offer in 3 minutes
Find out how much your home could sell for in as little as 3 minutes with a no-obligation cash offer.
Estimated market value
$332,200
Get a cash offer in 3 minutes
Find out how much your home could sell for in as little as 3 minutes with a no-obligation cash offer.
Estimated market value
$332,200
- Louisiana
- Ascension Parish
- Gonzales
- 70737
- 11411 Legacy Oaks Ln
Nearby cities
Nearby zip codes
Other Gonzales Topics
