Skip main navigation
Off market
  • $374,700

    11411 Locust Dale Ln, Amelia Court House, VA 23002

    3beds
    1,397sqft
    Single Family Residence
    Built in 1976
    5 Acres Lot
    $374,700 Zestimate®
    $268/sqft
    $1,803 Estimated rent

    Home value

    $374,700

    $356,000 - $393,000

    $1,803/mo

    Zestimate® history
    Loading
    Loading...

    Owner options

    List your home for rent

    $1,803/mo

    Rent Zestimate®

    Find your next renter with Zillow Rental Manager. Plus, with online applications, you can quickly screen prospective tenants – for free.

    Learn more

    $1,803/mo

    Rent Zestimate®

    Refinance and save

    $2,185/mo

    Est. payment

    Refinancing to a lower rate could help reduce your monthly payments and save thousands over the life of the loan.

    See today's rates

    $2,185/mo

    Est. payment

    Explore your selling options

    Work with a Zillow partner agent

    Leverage their expertise and Zillow's premium Showcase listings to get your home seen by more buyers.

    Get started

    List with your own agent

    Get your home in front of millions of buyers by listing it on Zillow.

    Learn how to do it

    Sell it yourself

    Take full control of how buyers see your home on Zillow by listing For Sale by Owner (FSBO).

    List your home

    What's special

    Gas fireplaceRenovated eat-in kitchenPrivate bathSpacious rear yardBeautiful backsplash tileFresh aluminum railingsQuartz countertops

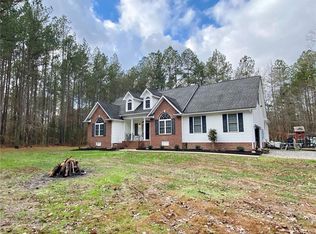
    Welcome home to this peaceful, beautifully updated brick rancher on 5 acres, located at 11411 Locust Dale Lane! Completely renovated open concept with 1397 sqft, 3 bedrooms and 2 baths transformed with so many new finishes & features. A spacious family room, centered around a gas fireplace welcomes you home. Flow seamlessly to the renovated eat-in kitchen with white shaker soft close cabinets, QUARTZ countertops, stainless steel appliances, black fixtures and beautiful backsplash tile. Newly enclosed exterior porch can be enjoyed all year round! Convenient laundry access from the living and kitchen areas. Continue through the home to three bedrooms, including the spacious primary bedroom filled with natural light, two closets, private bath with luxurious shower, complete with CUSTOM TILE. Two additional bedrooms and beautifully updated hall bathroom. Soothing neutral paint, new LVP flooring and gorgeous new lighting throughout. Front & back stoops with fresh aluminum railings. Tons of room in the attic for storage. Spacious rear yard for entertaining or just relaxing. This home has it ALL!

    This property is not currently displayed as for sale or rent on Zillow. This may be different from what's on other websites or public sources.

    Zillow last checked:

    Listing updated:

    Listed by:

    Laura Stayin (804)651-1589,

    Long & Foster REALTORS,

    Kyle Yeatman 804-516-6413,

    Long & Foster REALTORS

    Bought with:

    Betty Jane Burruss, 0225049450

    Long & Foster REALTORS

    Source: CVRMLS,MLS#: 2315011MLS LogoOriginating MLS: Central Virginia Regional MLS

    Facts & features

    Interior

    Bedrooms & bathrooms
    • Bedrooms: 3
    • Bathrooms: 2
    • Full bathrooms: 2
    Primary bedroom
    • Description: LVP, 2 Closets, Mstr Bath, Shower, Single Vanity
    • Level: First
    • Dimensions: 14.0 x 14.0
    Bedroom 2
    • Description: LVP Flooring, Double Door Closet, Spacious Room
    • Level: First
    • Dimensions: 13.0 x 14.0
    Bedroom 3
    • Description: LVP Flooring, Double Door Closet, Plank Wall Lower
    • Level: First
    • Dimensions: 12.0 x 12.0
    Additional room
    • Description: Closed-in Exterior Porch, Multi-use Space/Storage
    • Level: First
    • Dimensions: 14.0 x 12.0
    Other
    • Description: Tub & Shower
    • Level: First
    Kitchen
    • Description: LVP, Eat-in Dining, Quartz Counters, SS Appliances
    • Level: First
    • Dimensions: 13.0 x 19.0
    Laundry
    • Description: Convenient Access from Kitchen and LVRM, Shelving
    • Level: First
    • Dimensions: 5.0 x 3.0
    Living room
    • Description: LVP, Painted Brick Gas Fireplace, Wood Mantel
    • Level: First
    • Dimensions: 18.0 x 15.0
    Heating
    • Electric, Heat Pump
    Cooling
    • Central Air
    Appliances
    • Included: Dryer, Dishwasher, Exhaust Fan, Electric Cooking, Disposal, Microwave, Oven, Range Hood, Smooth Cooktop, Water Heater, Washer
    • Laundry: Washer Hookup, Dryer Hookup
    Features
    • Bedroom on Main Level, Ceiling Fan(s), Eat-in Kitchen, Fireplace, Main Level Primary, Solid Surface Counters
    • Flooring: Concrete, Tile, Vinyl
    • Basement: Crawl Space
    • Attic: Pull Down Stairs
    • Has fireplace: Yes
    • Fireplace features: Gas, Masonry
    Interior area
    • Total interior livable area: 1,397 sqft
    • Finished area above ground: 1,397

    Property

    Parking
    • Parking features: Covered, Carport, Driveway, Unpaved
    • Has carport: Yes
    • Has uncovered spaces: Yes
    Features
    • Levels: One
    • Stories: 1
    • Patio & porch: Stoop
    • Exterior features: Storage, Shed, Unpaved Driveway
    • Pool features: None
    • Fencing: None
    Lot
    • Size: 5 Acres
    • Features: Wooded
    Details
    • Parcel number: 3388D

    Construction

    Type & style
    • Home type: SingleFamily
    • Architectural style: Ranch
    • Property subtype: Single Family Residence
    Materials
    • Brick, Drywall, Frame, Hardboard
    • Roof: Composition,Shingle
    Condition
    • Resale
    • New construction: No
    • Year built: 1976

    Utilities & green energy

    • Sewer: Other, Septic Tank
    • Water: Well

    Community & HOA

    Community
    • Subdivision: None
    Location
    • Region: Amelia Court House

    Financial & listing details

    • Price per square foot: $268/sqft
    • Tax assessed value: $123,900
    • Annual tax amount: $632
    • Date on market: 1/20/2026
    • Ownership: Individuals
    • Ownership type: Sole Proprietor

    Price history

    DateEventPrice
    8/9/2023Sold$322,000-0.9%$230/sqft
    Source: CVRMLS #2315011 Report a problem
    6/27/2023Pending sale$324,900$233/sqft
    Source: CVRMLS #2315011 Report a problem
    6/23/2023Listed for sale$324,900+21%$233/sqft
    Source: CVRMLS #2315011 Report a problem
    10/1/2021Sold$268,500+1.5%$192/sqft
    Source: CVRMLS #2118679 Report a problem
    8/16/2021Pending sale$264,500$189/sqft
    Source: CVRMLS #2118679 Report a problem
    8/6/2021Price change$264,500+3.5%$189/sqft
    Source: CVRMLS #2118679 Report a problem
    7/13/2021Pending sale$255,500$183/sqft
    Source: CVRMLS #2118679 Report a problem
    7/8/2021Listed for sale$255,500+28.4%$183/sqft
    Source: CVRMLS #2118679 Report a problem
    3/24/2021Listing removed--
    Source: Owner Report a problem
    11/26/2019Listing removed$199,000$142/sqft
    Source: Owner Report a problem
    8/28/2019Listed for sale$199,000$142/sqft
    Source: Owner Report a problem

    Public tax history

    YearProperty taxesTax assessment
    2025$1,058 $229,900
    2024$1,058 +21.1%$229,900
    2023$874 +38.3%$229,900 +85.6%
    2022$632 $123,900
    2021$632 $123,900
    2020$632 +8.5%$123,900
    2018$582 +1.9%$123,900 +10.5%
    2017$572 +202.8%$112,100
    2016$189 $112,100
    2015$189 -65.6%$112,100
    2014$549 $112,100
    2013-- $112,100
    2012-- $112,100
    Find assessor info on the county website

    Neighborhood: 23002

    Nearby schools

    GreatSchools rating
    Schools provided by the listing agent
    • Elementary: Amelia
    • Middle: Amelia
    • High: Amelia

    Source: CVRMLS. This data may not be complete. We recommend contacting the local school district to confirm school assignments for this home.

    Get a cash offer in 3 minutes
    Find out how much your home could sell for in as little as 3 minutes with a no-obligation cash offer.
    Estimated market value
    $374,700
    Get a cash offer in 3 minutes
    Find out how much your home could sell for in as little as 3 minutes with a no-obligation cash offer.
    Estimated market value
    $374,700