Skip main navigation
Accepting backups
  • $244,900

    11411 MIDFIELD WAY, TAMPA, FL 33624

    2beds
    1,116sqft
    : 
    $1,764/mo
    Get pre-qualified
    Villa
    Built in 1983
    2,280 Square Feet Lot
    $-- Zestimate®
    $219/sqft
    $84/mo HOA

    What's special

    Shaker-style cabinetryGranite countertopsAbundant natural lightOpen floor planAmple storageGenerous storage spaceInterior laundry closet
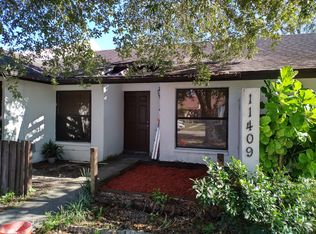
    Under contract-accepting backup offers. Welcome to Plantation - Bellefield Village! This updated 2 bed, 2 bath villa offers an open floor plan with vaulted ceilings, neutral tile flooring and abundant natural light. The remodeled kitchen features shaker-style cabinetry, granite countertops and ample storage, while both bathrooms have been tastefully updated. Additional conveniences include and interior laundry closet and generous storage space. Step outside to a private, fully fenced backyard - ideal for relaxing or outdoor dining. Planation residents enjoy an exceptions array of amenities, including two community pools, a clubhouse, tennis and basketball courts, playgrounds, sports fields, scenic lakes, parks, walking and biking trails. Conveniently located near shopping, dining, the Veterans Expressway and Tampa International Airport.
    6 days
    |
    543
    |
    17
    |

    Likely to sell faster than

    Zillow last checked:

    Listing updated:

    Listed by:

    Karen Joyal 813-599-8210,

    ADVANTAGE REALTY SERVICES, INC 813-908-8300

    Source: Stellar MLS,MLS#: TB8540510MLS LogoOriginating MLS: Suncoast Tampa

      Facts & features

      Interior

      Bedrooms & bathrooms
      • Bedrooms: 2
      • Bathrooms: 2
      • Full bathrooms: 2
      Rooms
      • Room types: Great Room, Utility Room
      Primary bedroom
      • Features: Built-in Closet
      • Level: First
      • Area: 192 Square Feet
      • Dimensions: 12x16
      Bedroom 2
      • Features: Built-in Closet
      • Level: First
      • Area: 168 Square Feet
      • Dimensions: 12x14
      Great room
      • Features: No Closet
      • Level: First
      • Area: 320 Square Feet
      • Dimensions: 16x20
      Kitchen
      • Features: No Closet
      • Level: First
      • Area: 100 Square Feet
      • Dimensions: 10x10
      Heating
      • Central, Electric
      Cooling
      • Central Air
      Appliances
      • Included: Dishwasher, Electric Water Heater, Microwave, Range, Refrigerator
      • Laundry: Electric Dryer Hookup, Inside, Laundry Closet, Washer Hookup
      Features
      • Ceiling Fan(s), High Ceilings, Living Room/Dining Room Combo, Open Floorplan, Solid Surface Counters, Thermostat, Vaulted Ceiling(s)
      • Flooring: Carpet, Ceramic Tile
      • Windows: Window Treatments
      • Has fireplace: No
      Interior area
      • Total structure area: 1,243
      • Total interior livable area: 1,116 sqft
      Video & virtual tour

      Property

      Features
      • Levels: One
      • Stories: 1
      • Patio & porch: Front Porch, Patio
      • Exterior features: Private Yard, Sidewalk
      • Fencing: Fenced,Wood
      Lot
      • Size: 2,280 Square Feet
      • Dimensions: 31 x 72
      • Features: In County, Level, Near Public Transit, Sidewalk
      Details
      • Parcel number: U08281812X00000000005.1
      • Zoning: PD
      • Special conditions: None

      Construction

      Type & style
      • Home type: SingleFamily
      • Architectural style: Florida
      • Property subtype: Villa
      • Attached to another structure: Yes
      Materials
      • Block
      • Foundation: Slab
      • Roof: Shingle
      Condition
      • Completed
      • New construction: No
      • Year built: 1983
      Details
      • Builder model: Sun Deck

      Utilities & green energy

      • Sewer: Public Sewer
      • Water: Public
      • Utilities for property: Fiber Optics, Public

      Community & HOA

      Community
      • Features: Clubhouse, Deed Restrictions, Park, Playground, Pool, Racquetball, Sidewalks, Tennis Court(s)
      • Security: Smoke Detector(s)
      • Pet fee: $0 monthly
      • Subdivision: BELLEFIELD VILLAGE
      HOA
      • Has HOA: Yes
      • HOA fee: $84 monthly
      • HOA name: The Plantation
      • HOA phone: 813-969-3991
      Location
      • Region: Tampa

      Financial & listing details

      • Price per square foot: $219/sqft
      • Tax assessed value: $216,963
      • Annual tax amount: $3,187
      • Date on market: 8/19/2026
      • Cumulative days on market: 7 days
      • Listing terms: Cash,Conventional
      • Ownership: Fee Simple
      • Total actual rent: 20340
      • Road surface type: Paved, Asphalt

        Estimated market value

        Not available

        Estimated sales range

        Not available

        Not available

        Price history

        DateEventPrice
        8/19/2026Listed for sale$244,900$219/sqft
        Source: Stellar MLS #TB8540510 Report a problem
        8/19/2026Listing removed$1,695$2/sqft
        Source: Zillow Rentals Report a problem
        7/27/2026Listed for rent$1,695$2/sqft
        Source: Zillow Rentals Report a problem
        1/14/2026Listing removed$1,695$2/sqft
        Source: Zillow Rentals Report a problem
        12/2/2025Price change$1,695-3.1%$2/sqft
        Source: Zillow Rentals Report a problem
        11/7/2025Price change$1,750-2.8%$2/sqft
        Source: Zillow Rentals Report a problem
        10/15/2025Price change$1,800-2.7%$2/sqft
        Source: Zillow Rentals Report a problem
        10/2/2025Listed for rent$1,850$2/sqft
        Source: Zillow Rentals Report a problem
        9/22/2025Listing removed$1,850$2/sqft
        Source: Zillow Rentals Report a problem
        9/2/2025Listed for rent$1,850+2.8%$2/sqft
        Source: Zillow Rentals Report a problem
        8/25/2023Listing removed--
        Source: Zillow Rentals Report a problem
        8/17/2023Price change$1,800-2.7%$2/sqft
        Source: Zillow Rentals Report a problem
        7/25/2023Listed for rent$1,850+94.7%$2/sqft
        Source: Zillow Rentals Report a problem
        6/9/2016Listing removed$950+11.8%$1/sqft
        Source: Advantage Realty Services, Inc. - Property # 204193 Report a problem
        5/11/2011Listed for rent$850$1/sqft
        Source: ADVANTAGE REALTY SERVICES, INC #T2469943 Report a problem

        Public tax history

        YearProperty taxesTax assessment
        2025$3,188 +18.5%$106,857 +10%
        2024$2,690 +13.7%$97,143 +10%
        2023$2,366 +13.1%$88,312 +10%
        2022$2,093 +8%$80,284 +10%
        2021$1,938 +10.2%$72,985 +10%
        2020$1,759 +7.5%$66,350 +10%
        2019$1,635 $60,318 -42.6%
        2018$1,635 +3%$105,076 +28.8%
        2017$1,588 +14.2%$81,552 +80%
        2016$1,391 +12.6%$45,318 +10%
        2015$1,235 +22.7%$41,198 +10%
        2014$1,006 $37,453 +10%
        2013$1,006 +16.6%$34,048 +10%
        2012$863 -6%$30,953 -7.9%
        2011$918 -29.4%$33,595 -36.4%
        2010$1,300 -31.3%$52,853 -35.7%
        2009$1,893 -23%$82,224 -25.4%
        2008$2,458 -6.9%$110,293 -9%
        2007$2,639 -1.4%$121,177 +7%
        2006$2,677 +23.5%$113,207 +29.9%
        2005$2,168 $87,143 +15.9%
        2004-- $75,198 +13.9%
        2003-- $66,023 -2.8%
        2002-- $67,956 +25%
        2001-- $54,385 +7.5%
        2000$1,392 $50,600
        Find assessor info on the county website

        Monthly payment

        Est. payment

        Payment breakdown

        Explore the cost of this home by adjusting the details. Changes won't be saved.
        All calculations are estimates and provided by Zillow, Inc. for informational purposes only. Actual amounts may vary.
        HOA fees may include property taxes on listings classified as Co-Ops. Contact the listing agent and/or owner for fee details.
        See how much you could borrow to make a competitive offer.

        Climate risks

        Neighborhood: 33624

        Getting around

        49 / 100
        Car-Dependent
        27 / 100
        Some Transit
        51 / 100
        Bikeable

        Nearby schools

        GreatSchools rating
        Schools provided by the listing agent
        • Elementary: Cannella-HB
        • Middle: Pierce-HB
        • High: Leto-HB

        Source: Stellar MLS. This data may not be complete. We recommend contacting the local school district to confirm school assignments for this home.

        A local agent can set up tours, give advice and negotiate with sellers.

        Browse local experts

        Similar homes