Skip main navigation
Off market
  • $109,400

    11411 N 91st Ave Lot 187, Peoria, AZ 85345

    3beds
    1,620sqft
    MobileManufactured
    Built in 2006
    -- sqft lot
    $109,400 Zestimate®
    $68/sqft
    $2,066 Estimated rent

    Home value

    $109,400

    $92,000 - $129,000

    $2,066/mo

    Zestimate® history
    Loading
    Loading...

    Owner options

    List your home for rent

    $2,066/mo

    Rent Zestimate®

    Find your next renter with Zillow Rental Manager. Plus, with online applications, you can quickly screen prospective tenants – for free.

    Learn more

    $2,066/mo

    Rent Zestimate®

    Refinance and save

    $1,163/mo

    Est. payment

    Refinancing to a lower rate could help reduce your monthly payments and save thousands over the life of the loan.

    See today's rates

    $1,163/mo

    Est. payment

    Explore your selling options

    Work with a Zillow partner agent

    Leverage their expertise and Zillow's premium Showcase listings to get your home seen by more buyers.

    Get started

    List with your own agent

    Get your home in front of millions of buyers by listing it on Zillow.

    Learn how to do it

    Sell it yourself

    Take full control of how buyers see your home on Zillow by listing For Sale by Owner (FSBO).

    List your home

    What's special

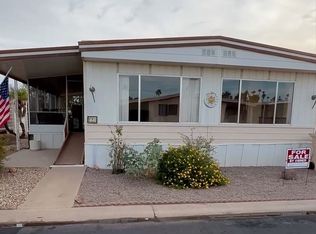
    Custom Built 2006 Palm Harbor Lincolnshire. This beautiful home with one of the most sought after floorplan is located at Casa del Sol Resort West an Equity Lifestyle Properties Active Adult (over 55) Community. Monthly Lot Rent is $663. Open Concept Design with, Kitchen-Dining-Living Room, 3 bedrooms, 2 bathrooms, Breakfast Nook, and Laundry Room. This 1620 sq. ft. home is a must see! Premium features of Custom Home are: 2" x 6" constructed walls with energy efficient R-19 insulation in the walls, and R-38 in the attic. Thermopane windows with custom made Premium 90% UV Block Sun Screens. 2- added solar tubes with additional lenses (skylights). Front porch with composite decking. Attached 12'x 22' owner added Arizona room constructed with custom made Premium 90% UV Block Sun Screens Irrigation system around the home. Decorative brick driveway and covered carport for 2 cars. 2- outdoor water spigots 2- outdoor GFIC receptacles Hot Water Recirculating System with wireless remote switch brings hot water to faucet on demand, eliminating the wait. Open Concept Kitchen-Dining-Living Room with Cathedral Ceiling and Ceramic Tile Flooring. The Chef’s Kitchen has Professional Stainless Steel Appliances. GE Profile Series Self-Cleaning Gas Convection Range with Warming Drawer. GE Profile Series over the range Microwave with built in ventilation. Jenn Air 27” electric wall oven KitchenAid Top Control Dishwasher. Stainless Steel with Stainless Steel Tub. Stainless look, Samsung, Side by Side Refrigerator with water and ice dispenser in the door. Dining Room Living Room Breakfast Nook, located between Kitchen and Laundry Room is perfect to sit and enjoy your morning coffee or tea. Laundry room has Maytag Front Load Washer and Dryer (electric) with Pedestals. Decorative Ceiling Fans in Living, Dining, and Bedrooms. Master Bedroom Walk-in Closet has Custom Closet System. Master Bath has Dual Bowl Sinks, Walk-in Shower with Handicap fixtures. The Toilet Room has a Chair Height Toilet and handicap fixtures. Bedrooms #2 and #3 have laminate flooring and large closets. Bedroom #3 could also be used as Den or Office and has large Double Window with Seat Width Sills. Bathroom #2 has large Walk-in Shower and Chair Height Toilet.

    This property is not currently displayed as for sale or rent on Zillow. This may be different from what's on other websites or public sources.
    Facts & features

    Interior

    Bedrooms & bathrooms
    • Bedrooms: 3
    • Bathrooms: 2
    • Full bathrooms: 2
    Heating
    • Heat pump, Electric
    Cooling
    • Central
    Appliances
    • Included: Dishwasher, Dryer, Garbage disposal, Microwave, Range / Oven, Refrigerator, Washer
    Features
    • Flooring: Other, Carpet, Laminate
    • Basement: None
    • Has fireplace: No
    Interior area
    • Total interior livable area: 1,620 sqft

    Property

    Parking
    • Total spaces: 2
    • Parking features: Carport, Off-street
    Features
    • Exterior features: Other, Composition
    • Has spa: Yes

    Construction

    Type & style
    • Home type: MobileManufactured
    Materials
    • Roof: Asphalt
    Condition
    • Year built: 2006

    Community & HOA

    Community
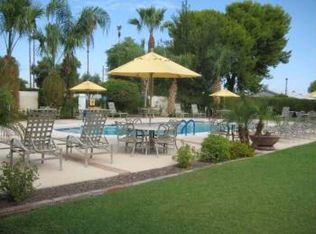
    • Features: Fitness Center, Fifty Five Plus Active Community
    • Senior community: Yes
    HOA
    • Has HOA: Yes
    • HOA fee: $663 monthly
    Location
    • Region: Peoria

    Financial & listing details

    • Price per square foot: $68/sqft

    Price history

    DateEventPrice
    9/25/2025Listing removed$83,000$51/sqft
    Source: My State MLS #11565946 Report a problem
    9/2/2025Listed for sale$83,000+51.2%$51/sqft
    Source: My State MLS #11565946 Report a problem
    3/24/2021Listing removed--
    Source: Owner Report a problem
    11/30/2017Sold$54,900$34/sqft
    Source: Agent Provided Report a problem
    11/11/2017Listed for sale$54,900-1.8%$34/sqft
    Source: Owner Report a problem
    5/20/2017Listing removed$55,900$35/sqft
    Source: Owner Report a problem
    3/15/2017Listed for sale$55,900$35/sqft
    Source: Owner Report a problem

    Public tax history

    Tax history is unavailable.

    Neighborhood: Casa Del Sol

    Nearby schools

    GreatSchools rating
    Get a cash offer in 3 minutes
    Find out how much your home could sell for in as little as 3 minutes with a no-obligation cash offer.
    Estimated market value
    $109,400
    Get a cash offer in 3 minutes
    Find out how much your home could sell for in as little as 3 minutes with a no-obligation cash offer.
    Estimated market value
    $109,400