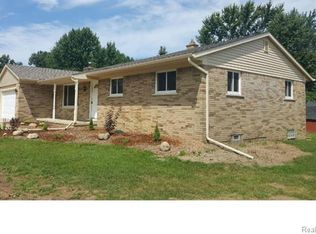
Welcome to this extremely well-maintained ranch located in one of Washington Township’s most sought-after neighborhoods, with highly coveted Romeo Community Schools. Just a short walk to historic downtown Romeo, you’ll love being close to local favorites like the Peach Festival and the Halloween magic of nearby Tilson Street.
This home is truly move-in ready, offering tremendous value with only a few cosmetic updates needed to make it your own. The major upgrades have already been completed for you, including newer Pella windows, updated furnace, A/C, reverse osmosis system, and roof—giving you peace of mind for years to come. Step outside to your private backyard oasis, complete with a newer composite deck—ideal for relaxing, entertaining, or enjoying a quiet evening. The full, unfinished basement offers endless possibilities—perfect for additional living space, a workshop, or simply ample storage, especially for those looking to downsize. Located in an exceptional neighborhood, this is a rare opportunity to own a well-cared-for home in an unbeatable location. Schedule your showing today and see the potential for yourself!
Sold for $325,000
$325,000
11411 N Crestline Dr, Washington, MI 48095
3beds
1,415sqft
Single Family Residence
Built in 1972
0.28 Acres Lot
$337,700 Zestimate®
$230/sqft
$2,078 Estimated rent
Home value
$337,700
$314,000 - $365,000
$2,078/mo
Zestimate® history
Owner options
List your home for rent
$2,078/mo
Rent Zestimate®
Find your next renter with Zillow Rental Manager. Plus, with online applications, you can quickly screen prospective tenants – for free.
$2,078/mo
Rent Zestimate®
Refinance and save
$2,153/mo
Est. payment
Refinancing to a lower rate could help reduce your monthly payments and save thousands over the life of the loan.
$2,153/mo
Est. payment
Explore your selling options
Work with a Zillow partner agent
Leverage their expertise and Zillow's premium Showcase listings to get your home seen by more buyers.
Get startedList with your own agent
Get your home in front of millions of buyers by listing it on Zillow.
Learn how to do itSell it yourself
Take full control of how buyers see your home on Zillow by listing For Sale by Owner (FSBO).
List your homeWhat's special
Full unfinished basementPrivate backyard oasisWell-maintained ranchNewer composite deckNewer pella windows
Zillow last checked:
Listing updated:
Listed by:
Francis R Nutt 248-609-8000,
Keller Williams Paint Creek
Bought with:
Maria Hubbard, 6501391759
Historic Realty Detroit
Source: Realcomp II,MLS#: 20251003636
Facts & features
Interior
Bedrooms & bathrooms
- Bedrooms: 3
- Bathrooms: 2
- Full bathrooms: 1
- 1/2 bathrooms: 1
Primary bedroom
- Level: Entry
- Area: 143
- Dimensions: 13 X 11
Bedroom
- Level: Entry
- Area: 110
- Dimensions: 11 X 10
Bedroom
- Level: Entry
- Area: 80
- Dimensions: 10 X 8
Other
- Level: Entry
- Area: 60
- Dimensions: 10 X 6
Other
- Level: Entry
- Area: 25
- Dimensions: 5 X 5
Dining room
- Level: Entry
- Area: 56
- Dimensions: 8 X 7
Family room
- Level: Entry
- Area: 144
- Dimensions: 12 X 12
Kitchen
- Level: Entry
- Area: 84
- Dimensions: 12 X 7
Laundry
- Level: Basement
- Area: 100
- Dimensions: 10 X 10
Living room
- Level: Entry
- Area: 154
- Dimensions: 14 X 11
Heating
- Forced Air, Natural Gas
Features
- Basement: Unfinished
- Has fireplace: No
Interior area
- Total interior livable area: 1,415 sqft
- Finished area above ground: 1,415
Property
Parking
- Parking features: Two Car Garage, Attached
- Has attached garage: Yes
Features
- Levels: One
- Stories: 1
- Entry location: GroundLevelwSteps
- Pool features: None
Lot
- Size: 0.28 Acres
- Dimensions: 80 x 150
Details
- Parcel number: 0403476006
- Special conditions: Short Sale No,Standard
Construction
Type & style
- Home type: SingleFamily
- Architectural style: Ranch
- Property subtype: Single Family Residence
Materials
- Brick
- Foundation: Basement, Block
- Roof: Composition
Condition
- New construction: No
- Year built: 1972
Utilities & green energy
- Sewer: Septic Tank
- Water: Well
Community & HOA
Community
- Subdivision: GARDENCREST MANOR SUB 2
HOA
- Has HOA: No
Location
- Region: Washington
Financial & listing details
- Price per square foot: $230/sqft
- Tax assessed value: $127,800
- Annual tax amount: $3,308
- Date on market: 5/30/2025
- Cumulative days on market: 37 days
- Listing agreement: Exclusive Right To Sell
- Listing terms: Cash,Conventional,FHA,Va Loan
- Exclusions: Exclusion(s) Do Not Exist
Price history
| Date | Event | Price |
|---|---|---|
| 7/31/2025 | Sold | $325,000-3%$230/sqft |
Source:  Realcomp II #20251003636 Report a problem Realcomp II #20251003636 Report a problem | ||
| 7/10/2025 | Pending sale | $335,000$237/sqft |
Source: Realcomp II #20251003636 Report a problem | ||
| 6/24/2025 | Price change | $335,000-4.3%$237/sqft |
Source: Realcomp II #20251003636 Report a problem | ||
| 5/30/2025 | Listed for sale | $350,000$247/sqft |
Source: Realcomp II #20251003636 Report a problem | ||
Public tax history
| Year | Property taxes | Tax assessment |
|---|---|---|
| 2025 | $3,308 +4% | $135,200 +5.8% |
| 2024 | $3,180 +4.2% | $127,800 +5% |
| 2023 | $3,051 +1.1% | $121,700 +9.6% |
| 2022 | $3,018 | $111,000 +3.4% |
| 2021 | -- | $107,300 +6.7% |
| 2020 | -- | $100,600 +13.8% |
| 2019 | $2,195 +5.8% | $88,400 +0.6% |
| 2018 | $2,074 | $87,900 +4% |
| 2017 | -- | $84,500 |
| 2016 | -- | $84,500 +21.9% |
| 2015 | -- | $69,300 -0.4% |
| 2012 | $2,077 | $69,600 -3.7% |
| 2011 | -- | $72,300 -1% |
| 2010 | -- | $73,000 -8.1% |
| 2009 | -- | $79,400 -15.4% |
| 2008 | $2,105 | $93,900 -5.7% |
| 2007 | -- | $99,600 |
| 2006 | -- | $99,600 +2.4% |
| 2005 | -- | $97,300 +4.4% |
| 2003 | -- | $93,200 +50.6% |
| 2001 | $1,834 +3.2% | $61,890 +3.2% |
| 2000 | $1,778 | $59,980 |
Find assessor info on the county website
Neighborhood: 48095
Nearby homes
- $334,300-- bd2 ba1.7k sqft11395 N Crestline Dr, Washington, MI 48095Off Market
- $358,400-- bd1 ba1.8k sqft11427 N Crestline Dr, Washington, MI 48095Off Market
- $359,8003 bd1 ba1.4k sqft11379 N Crestline Dr, Washington, MI 48095Off Market
- $225,0003 bd1 ba1.4k sqft11441 N Crestline Dr, Washington, MI 48095Sold
- $293,500-- bd1 ba1.4k sqft11363 N Crestline Dr, Washington, MI 48095Off Market
- $347,7003 bd2 ba1.5k sqft11410 N Crestline Dr, Washington, MI 48095Off Market
- $422,1003 bd1 ba1.5k sqft11410 Crestline, Washingtn Twp, MI 48095Off Market
- $390,3004 bd2 ba1.8k sqft11394 N Crestline Dr, Washington, MI 48095Off Market
Nearby schools
GreatSchools rating
- 8/10Hamilton Parsons Elementary SchoolGrades: K-5Distance: 4.3 mi
- 7/10Romeo Middle SchoolGrades: 6-8Distance: 1 mi
- 7/10Romeo High SchoolGrades: 9-12Distance: 2.5 mi
Get a cash offer in 3 minutes
Find out how much your home could sell for in as little as 3 minutes with a no-obligation cash offer.
Estimated market value
$337,700
Get a cash offer in 3 minutes
Find out how much your home could sell for in as little as 3 minutes with a no-obligation cash offer.
Estimated market value
$337,700
- Michigan
- Macomb County
- Washington
- 48095
- 11411 N Crestline Dr
Nearby cities
Nearby zip codes
Other Washington Topics
