Less than a block from the brand-new Nashua Elementary and located within the highly desirable Staley High School boundaries, this raised ranch offers the updates, space, and location buyers have been searching for. Fresh interior paint, a brand-new roof, and a new oversized deck make this home truly ready for its next owner. The inviting living room welcomes you inside and opens to an updated kitchen that’s perfect for everyday living and entertaining. The spacious primary suite includes its own private full bathroom, while two additional bedrooms on the main level and a non-conforming fourth bedroom in the finished basement provide flexible space for guests, a home office, or hobbies. Nestled on a mature treed lot with quick highway access, this home combines convenience with comfort all at a fantastic price!
Pending
$310,000
11411 N Walnut St, Kansas City, MO 64155
3beds
1,528sqft
:
Get pre-qualified$2,000/mo
Single Family Residence
Built in 1991
8,276 Square Feet Lot
$-- Zestimate®
$203/sqft
$-- HOA
What's special
- 7 days |
- 1,241 |
- 90 |
Likely to sell faster than
Zillow last checked:
Listing updated:
Listed by:
Kristin Turner 816-808-2212,
Keller Williams KC North
Source: Heartland MLS as distributed by MLS GRID,MLS#: 2630145
Facts & features
Interior
Bedrooms & bathrooms
- Bedrooms: 3
- Bathrooms: 3
- Full bathrooms: 2
- 1/2 bathrooms: 1
Dining room
- Description: Kit/Dining Combo
Heating
- Natural Gas
Cooling
- Electric
Appliances
- Included: Dishwasher, Disposal, Dryer, Refrigerator, Washer
Features
- Ceiling Fan(s)
- Flooring: Carpet, Ceramic Tile
- Basement: Finished,Sump Pump
- Number of fireplaces: 1
- Fireplace features: Family Room
Interior area
- Total structure area: 1,528
- Total interior livable area: 1,528 sqft
- Finished area above ground: 1,048
- Finished area below ground: 480
Video & virtual tour
Property
Parking
- Total spaces: 2
- Parking features: Basement, Garage Faces Rear
- Attached garage spaces: 2
Features
- Patio & porch: Deck
Lot
- Size: 8,276 Square Feet
- Features: City Lot
Details
- Additional structures: Shed(s)
- Parcel number: 0961700073.02
Construction
Type & style
- Home type: SingleFamily
- Architectural style: Traditional
- Property subtype: Single Family Residence
Materials
- Board & Batten Siding
- Roof: Composition
Condition
- Year built: 1991
Utilities & green energy
- Sewer: Public Sewer
- Water: Public
Community & HOA
Community
- Security: Smoke Detector(s)
- Subdivision: Other
HOA
- Has HOA: No
Location
- Region: Kansas City
Financial & listing details
- Price per square foot: $203/sqft
- Tax assessed value: $43,780
- Annual tax amount: $3,450
- Date on market: 7/16/2026
- Listing terms: Cash,Conventional,FHA,VA Loan
- Ownership: Private
Estimated market value
Not available
Estimated sales range
Not available
Not available
Price history
| Date | Event | Price |
|---|---|---|
| 7/22/2026 | Pending sale | $310,000$203/sqft |
Source:  Heartland MLS as distributed by MLS GRID #2630145 Report a problem Heartland MLS as distributed by MLS GRID #2630145 Report a problem | ||
| 7/16/2026 | Listed for sale | $310,000+40.9%$203/sqft |
Source: Heartland MLS as distributed by MLS GRID #2630145 Report a problem | ||
| 5/5/2022 | Sold | -- |
Source: Heartland MLS as distributed by MLS GRID #2368679 Report a problem | ||
| 4/10/2022 | Pending sale | $220,000$144/sqft |
Source: Heartland MLS as distributed by MLS GRID #2368679 Report a problem | ||
| 4/8/2022 | Listed for sale | $220,000+69.4%$144/sqft |
Source: Heartland MLS as distributed by MLS GRID #2368679 Report a problem | ||
| 4/3/2009 | Listing removed | $129,900$85/sqft |
Source: Listhub #1494111 Report a problem | ||
| 3/14/2009 | Listed for sale | $129,900$85/sqft |
Source: Listhub #1494111 Report a problem | ||
| 11/30/2000 | Sold | -- |
Source: Agent Provided Report a problem | ||
Public tax history
| Year | Property taxes | Tax assessment |
|---|---|---|
| 2025 | $3,450 +16% | $43,780 +18.6% |
| 2024 | $2,974 +2.6% | $36,920 +1.7% |
| 2023 | $2,898 +26.9% | $36,290 +32.7% |
| 2022 | $2,284 -0.1% | $27,340 |
| 2021 | $2,287 +3.4% | $27,340 +11.8% |
| 2020 | $2,211 | $24,450 0% |
| 2019 | $2,211 +1.9% | $24,453 +7% |
| 2018 | $2,170 +4.1% | $22,860 +0% |
| 2017 | $2,085 | $22,850 |
| 2016 | $2,085 | $22,850 |
| 2015 | $2,085 +0% | $22,850 +8.3% |
| 2014 | $2,084 | $21,090 |
| 2013 | -- | $21,090 |
| 2012 | -- | $21,090 |
| 2011 | -- | $21,090 +5.1% |
| 2010 | -- | $20,070 |
| 2009 | -- | $20,070 -20% |
| 2007 | -- | $25,100 +3% |
| 2006 | -- | $24,380 |
| 2005 | $1,598 | $24,380 +8.9% |
| 2004 | -- | $22,390 |
| 2003 | -- | $22,390 +37% |
| 2002 | -- | $16,340 +3.9% |
| 2001 | -- | $15,730 |
Find assessor info on the county website
Monthly payment
Est. payment
Payment breakdown
Explore the cost of this home by adjusting the details. Changes won't be saved.Climate risks
Neighborhood: Meadowbrook Heights
Nearby schools
GreatSchools rating
- 9/10Nashua Elementary SchoolGrades: PK-5Distance: 0.1 mi
- 6/10New Mark Middle SchoolGrades: 7-8Distance: 1.2 mi
- 9/10Staley High SchoolGrades: 9-12Distance: 2 mi
Schools provided by the listing agent
- Elementary: Nashua
- Middle: New Mark
- High: Staley High School
Source: Heartland MLS as distributed by MLS GRID. This data may not be complete. We recommend contacting the local school district to confirm school assignments for this home.
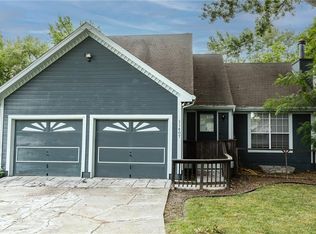
- $--3 bd2 ba1.1k sqft11407 N Walnut St, Kansas City, MO 64155Sold
- $264,5003 bd2 ba1k sqft11415 N Walnut St, Kansas City, MO 64155Off Market
- $270,8004 bd2 ba2k sqft210 NE 114th St, Kansas City, MO 64155Off Market
- $214,4002 bd1 ba1.1k sqft100 NE 114th St, Kansas City, MO 64155Off Market
- $213,9002 bd1 ba864 sqft11404 N Walnut St, Kansas City, MO 64155Off Market
- $317,6003 bd2 ba1.7k sqft11417 N Walnut St, Kansas City, MO 64155Off Market
- $264,0003 bd2 ba1k sqft22 NE 114th St, Kansas City, MO 64155Off Market
- $234,8002 bd1 ba893 sqft11412 N Walnut St, Kansas City, MO 64155Off Market
A local agent can set up tours, give advice and negotiate with sellers.
Similar homes
- $303,0003 bd2 ba1.3k sqft309 NE 88th Ter, Kansas City, MO 64155For Sale
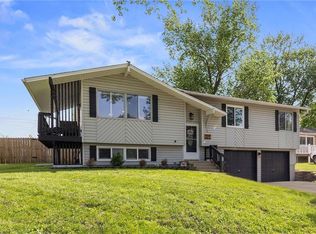 MLS ID #2616120, Johnnie Bembry III, Platinum Realty LLC. Heartland MLS as distributed by MLS GRID
 - $290,0003 bd2 ba1.2k sqft532 NE 98th Pl, Kansas City, MO 64155For Sale
 MLS ID #2614133, LeAnn Hiatt, Huck Homes. Heartland MLS as distributed by MLS GRID
 - $315,0003 bd2 ba1.6k sqft842 York Pl, Liberty, MO 64068For Sale
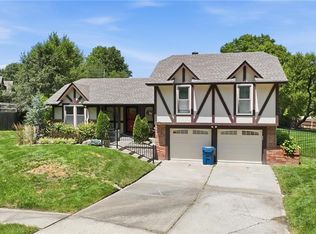 MLS ID #2632000, Ali Cloud, ReeceNichols-KCN. Heartland MLS as distributed by MLS GRID
 - $344,0003 bd3 ba1.3k sqft11131 N Lewis Ave, Kansas City, MO 64157For Sale
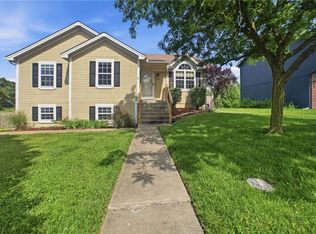 MLS ID #2624426, Sharp Homes Team, Epique Realty. Heartland MLS as distributed by MLS GRID
 - $325,0004 bd3 ba1.4k sqft403 Woodland Ave, Smithville, MO 64089For SaleMLS ID #2629714, Joseph Fees, ReeceNichols- Leawood Town Center. Heartland MLS as distributed by MLS GRID
- $350,0004 bd3 ba1.9k sqft2407 NW 88th St, Kansas City, MO 64154For SaleMLS ID #2628313, Aubrey Ziller, ReeceNichols-KCN. Heartland MLS as distributed by MLS GRID
- $350,0003 bd3 ba1.8k sqft10947 N Wallace Ave, Kansas City, MO 64157For SaleMLS ID #2620026, Giap Phung, Platinum Realty LLC. Heartland MLS as distributed by MLS GRID
- $325,0003 bd3 ba1.7k sqft3601 NE 77th St, Kansas City, MO 64119For SaleMLS ID #2630561, Brindl Braswell, RE/MAX Revolution. Heartland MLS as distributed by MLS GRID
- $295,0003 bd2 ba1.4k sqft12216 N Pomona Ln, Kansas City, MO 64163For SaleMLS ID #2622341, Generations Real Estate Partners, BHG Kansas City Homes. Heartland MLS as distributed by MLS GRID
- $320,0003 bd3 ba1.7k sqft807 E Summit St, Smithville, MO 64089For SaleMLS ID #2620589, Bill Combs, Platinum Realty LLC. Heartland MLS as distributed by MLS GRID
- $305,0003 bd2 ba1.9k sqft5836 N Indiana Ave, Gladstone, MO 64119For SaleMLS ID #2631112, Wes Graves, RE/MAX Elite, REALTORS. Heartland MLS as distributed by MLS GRID
- $335,0003 bd3 ba2k sqft6215 NW 65th St, Kansas City, MO 64151For SaleMLS ID #2625636, Jen Langston Justus, Dream Properties Real Estate. Heartland MLS as distributed by MLS GRID
- $305,0004 bd2 ba1.7k sqft3409 NW 56th St, Kansas City, MO 64151For SaleMLS ID #2617480, Eric Craig Team, ReeceNichols-KCN. Heartland MLS as distributed by MLS GRID
- $368,0003 bd3 ba1.7k sqft503 Newport Dr, Smithville, MO 64089For SaleMLS ID #2631938, Danyelle Burke, 1st Class Real Estate KC. Heartland MLS as distributed by MLS GRID
- $319,9994 bd2 ba2k sqft6711 N Broadway Ave, Gladstone, MO 64118For SaleMLS ID #2620445, Cody Mullins, United Real Estate Kansas City. Heartland MLS as distributed by MLS GRID
- $345,0003 bd3 ba1.7k sqft6315 N Quincy Ave, Gladstone, MO 64119For SaleMLS ID #2630193, Breeze Team, EXP Realty LLC. Heartland MLS as distributed by MLS GRID
- $275,0002 bd3 ba1.3k sqft1827 NW 82nd Ter, Kansas City, MO 64151For SaleMLS ID #2617784, Lisa Hodges, RE/MAX Elite, REALTORS. Heartland MLS as distributed by MLS GRID
- $390,0003 bd2 ba2k sqft9112 N Camden Ave, Kansas City, MO 64154For SaleMLS ID #2627592, Megan Dahmer, United Real Estate Kansas City. Heartland MLS as distributed by MLS GRID
- $204,9002 bd2 ba1.4k sqft3407 NW 71st Ter, Kansas City, MO 64151For SaleMLS ID #2631864, Robert Salmons, Entera Realty. Heartland MLS as distributed by MLS GRID
- $310,0004 bd2 ba1.7k sqft7132 Parallel Pkwy, Kansas City, KS 66112For SaleMLS ID #2630922, Joe Ientile, KW Diamond Partners. Heartland MLS as distributed by MLS GRID
