Tucked in as its own retreat, this updated 4 bed/4 bath Farmhouse on 1+ acres, is a unique property, perfect for a home + biz & has flexible options for multi-generational living! The main house features a gourmet farmhouse kitchen, formal living & dining rooms, a huge laundry room with 2 sets of W/D & sink, plus a sunken family room/flex space with separate access to the exterior. Upstairs is the primary suite with private covered balcony, fireplace, jetted tub & walk-in tiled shower. You’ll also find two additional spacious bedrooms, both with lots of character & great natural light. Downstairs in the basement you’ll find a large bonus/exercise/movie room, plus a small kitchenette with sink & fridge. There is also a 4th bedroom (non-conforming), along with a full bathroom, making it a great space for a guest suite too! Wander outside and enjoy the amazing covered outdoor kitchen gazebo with chandelier, built-in grill, island & sink, along with a gas firepit with benches, toolshed & beautiful established trees leading out to the large, 40’x60’ detached, insulated shop with tall ceilings, plus an attached 12’x40’ studio-style ADU, perfect for multi-generational living or office space away from the main house. Shop has 2 large bays (doors 16'w x 12'h) and has a huge 14'x40' loft for extra storage. Don’t miss the 15'x 40' RV carport at the end of the shop with water, sewage & electrical hookups. With a circular drive by the main house, plus tons of parking over by the shop, this property can easily work for a variety of purposes & will surprise you with its truly unique setup! Newer roof, siding & gutters, interior & exterior paint, new carpet, new furnace & A/C. Simply TOO MUCH TO LIST & a MUST SEE to appreciate the privacy this property offers while being in town, across the street from Winco & other conveniences. This unique property is full of opportunity! PREFERRED LENDER offers SPECIAL FINANCING to MAXIMIZE LENDER INCENTIVES. **OPEN SAT 5/16 from 3-6pm**.
Sold
$942,375
11411 NE 119th St, Vancouver, WA 98662
4beds
4,007sqft
Residential, Single Family Residence
Built in 1925
1.13 Acres Lot
$942,700 Zestimate®
$235/sqft
$5,974 Estimated rent
Home value
$942,700
$896,000 - $990,000
$5,974/mo
Zestimate® history
Owner options
List your home for rent
$5,974/mo
Rent Zestimate®
Find your next renter with Zillow Rental Manager. Plus, with online applications, you can quickly screen prospective tenants – for free.
$5,974/mo
Rent Zestimate®
Refinance and save
$5,751/mo
Est. payment
Refinancing to a lower rate could help reduce your monthly payments and save thousands over the life of the loan.
$5,751/mo
Est. payment
Explore your selling options
Work with a Zillow partner agent
Leverage their expertise and Zillow's premium Showcase listings to get your home seen by more buyers.
Get startedList with your own agent
Get your home in front of millions of buyers by listing it on Zillow.
Learn how to do itSell it yourself
Take full control of how buyers see your home on Zillow by listing For Sale by Owner (FSBO).
List your homeWhat's special
Jetted tubWalk-in tiled showerGas firepit with benchesGourmet farmhouse kitchenBeautiful established treesNew carpet
Zillow last checked:
Listing updated:
Listed by:
Staci Davis admin@YourKeyToRealEstateSuccess.com,
Key Realty
Bought with:
Leann Collins, 18104
Leann Collins Real Estate Ser
Source: RMLS (OR),MLS#: 443670874
Facts & features
Interior
Bedrooms & bathrooms
- Bedrooms: 4
- Bathrooms: 4
- Full bathrooms: 4
- Main level bathrooms: 1
Rooms
- Room types: Guest Quarters, Bonus Room, Laundry, Bedroom 4, Bedroom 2, Bedroom 3, Dining Room, Family Room, Kitchen, Living Room, Primary Bedroom
Primary bedroom
- Features: Fireplace, Jetted Tub, Marble, Vaulted Ceiling, Walkin Closet, Walkin Shower, Wallto Wall Carpet
- Level: Upper
Bedroom 2
- Features: Walkin Closet, Wallto Wall Carpet
- Level: Upper
Bedroom 3
- Features: Closet Organizer, Wallto Wall Carpet
- Level: Upper
Bedroom 4
- Features: Wallto Wall Carpet
- Level: Lower
Dining room
- Features: Formal, Wallto Wall Carpet
- Level: Main
Family room
- Features: Exterior Entry, Flex Room, Laminate Flooring, Sunken
- Level: Main
Kitchen
- Features: Appliance Garage, Builtin Features, Builtin Range, Cook Island, Dishwasher, Exterior Entry, Microwave, Pantry, Double Oven, Free Standing Refrigerator, Tile Floor
- Level: Main
- Length: 12
Living room
- Features: Fireplace, Hardwood Floors
- Level: Main
Heating
- Forced Air, Fireplace(s)
Cooling
- Central Air
Appliances
- Included: Appliance Garage, Built In Oven, Built-In Range, Dishwasher, Disposal, Double Oven, Down Draft, Free-Standing Refrigerator, Gas Appliances, Instant Hot Water, Microwave, Plumbed For Ice Maker, Stainless Steel Appliance(s), Washer/Dryer, Free-Standing Range, Gas Water Heater
- Laundry: Laundry Room
Features
- Ceiling Fan(s), Granite, High Ceilings, Marble, Quartz, Vaulted Ceiling(s), Wainscoting, Bathroom, Studio, Eat-in Kitchen, Nook, Sink, Sunken, Walk-In Closet(s), Closet Organizer, Formal, Built-in Features, Cook Island, Pantry, Walkin Shower, Storage, Loft, Kitchen, Plumbed, Tile
- Flooring: Hardwood, Laminate, Tile, Wall to Wall Carpet, Vinyl, Concrete
- Windows: Double Pane Windows, Vinyl Frames
- Basement: Finished,Partial,Separate Living Quarters Apartment Aux Living Unit
- Number of fireplaces: 2
- Fireplace features: Gas
Interior area
- Total structure area: 4,007
- Total interior livable area: 4,007 sqft
Property
Parking
- Total spaces: 8
- Parking features: Driveway, RV Access/Parking, RV Boat Storage, Carport, Detached, Garage Partially Converted to Living Space
- Garage spaces: 8
- Has carport: Yes
- Has uncovered spaces: Yes
Features
- Levels: Two
- Stories: 3
- Patio & porch: Covered Deck, Porch
- Exterior features: Built-in Barbecue, Fire Pit, Raised Beds, RV Hookup, Yard, Exterior Entry
- Has spa: Yes
- Spa features: Bath
- Fencing: Fenced
- Has view: Yes
- View description: Trees/Woods
Lot
- Size: 1.13 Acres
- Dimensions: 165 x 330
- Features: Gated, Level, Trees, Sprinkler, Acres 1 to 3
Details
- Additional structures: Outbuilding, RVHookup, RVBoatStorage, ToolShed, ToolShedGarage, Storage, PlumbedRVParking
- Parcel number: 200070000
- Zoning: R1-10
Construction
Type & style
- Home type: SingleFamily
- Architectural style: Farmhouse
- Property subtype: Residential, Single Family Residence
Materials
- Cement Siding, Brick, Other
- Foundation: Other, Slab, None
- Roof: Composition
Condition
- Approximately
- New construction: No
- Year built: 1925
Utilities & green energy
- Electric: 220 Volts
- Gas: Gas
- Sewer: Septic Tank
- Water: Public
Community & HOA
Community
- Security: Security Lights
HOA
- Has HOA: No
Location
- Region: Vancouver
Financial & listing details
- Price per square foot: $235/sqft
- Tax assessed value: $963,876
- Annual tax amount: $6,589
- Date on market: 11/13/2025
- Cumulative days on market: 190 days
- Listing terms: Cash,Conventional,FHA,VA Loan
- Road surface type: Gravel, Paved
Price history
| Date | Event | Price |
|---|---|---|
| 6/18/2026 | Sold | $942,375-5.8%$235/sqft |
Source:  RMLS (OR) #443670874 Report a problem RMLS (OR) #443670874 Report a problem | ||
| 5/23/2026 | Pending sale | $999,900$250/sqft |
Source: RMLS (OR) #443670874 Report a problem | ||
| 5/13/2026 | Price change | $999,900-4.8%$250/sqft |
Source: RMLS (OR) #443670874 Report a problem | ||
| 3/21/2026 | Price change | $1,050,000-8.3%$262/sqft |
Source: RMLS (OR) #443670874 Report a problem | ||
| 1/26/2026 | Price change | $1,145,000-4.2%$286/sqft |
Source: RMLS (OR) #443670874 Report a problem | ||
| 12/6/2025 | Price change | $1,195,000-8.1%$298/sqft |
Source: RMLS (OR) #443670874 Report a problem | ||
| 11/13/2025 | Listed for sale | $1,300,000+179.6%$324/sqft |
Source: RMLS (OR) #443670874 Report a problem | ||
| 8/19/2015 | Sold | $465,000$116/sqft |
Source: RMLS (OR) #15106390 Report a problem | ||
| 6/13/2015 | Pending sale | $465,000$116/sqft |
Source: Windermere Stellar #15106390 Report a problem | ||
| 5/26/2015 | Price change | $465,000-2.9%$116/sqft |
Source: Windermere Stellar #15106390 Report a problem | ||
| 4/28/2015 | Listed for sale | $479,000+59182.2%$120/sqft |
Source: Windermere Stellar #15106390 Report a problem | ||
| 9/2/2008 | Sold | $808-99.7% |
Source: Public Record Report a problem | ||
| 12/20/2002 | Sold | $320,000$80/sqft |
Source: Public Record Report a problem | ||
Public tax history
| Year | Property taxes | Tax assessment |
|---|---|---|
| 2024 | $7,941 +15.4% | $963,876 +4.4% |
| 2023 | $6,884 +14.3% | $922,878 +15.8% |
| 2022 | $6,021 +3.9% | $797,196 +17.9% |
| 2021 | $5,798 -3.3% | $676,394 +14.7% |
| 2020 | $5,995 | $589,657 -0.8% |
| 2019 | $5,995 +20.6% | $594,195 +6.1% |
| 2018 | $4,969 -16.2% | $560,082 +10.6% |
| 2017 | $5,927 +12% | $506,464 +3.9% |
| 2016 | $5,293 +7.3% | $487,458 +16.7% |
| 2015 | $4,932 +3% | $417,869 +9% |
| 2014 | $4,788 | $383,272 +8.8% |
| 2013 | $4,788 +6.4% | $352,315 +16% |
| 2012 | $4,499 +4.8% | $303,678 -11.3% |
| 2011 | $4,293 +13% | $342,251 |
| 2010 | $3,799 -5.6% | $342,251 -5.9% |
| 2009 | $4,026 | $363,600 -28.5% |
| 2008 | -- | $508,400 |
| 2007 | -- | $508,400 +43.1% |
| 2005 | -- | $355,300 |
| 2004 | -- | $355,300 +14% |
| 2001 | $1,946 -1.5% | $311,700 +81.9% |
| 2000 | $1,976 | $171,400 |
Find assessor info on the county website
Neighborhood: Five Corners
Nearby homes
- $610,0004 bd1 ba1.2k sqft11407 NE 119th St, Vancouver, WA 98662Off Market
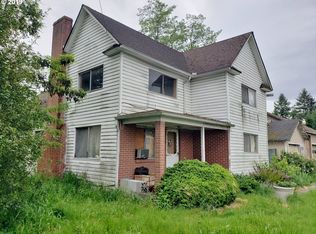
- $347,8003 bd1 ba1.2k sqft11315 NE 119th St, Vancouver, WA 98662Off Market
- $2,094,300-- bd-- ba2.4k sqft11516 NE 119th St, Vancouver, WA 98662Off Market
- $11,281,6005 bd2 ba93k sqft11310 NE 119th St, Vancouver, WA 98662Off Market
- $745,9003 bd2 ba2.2k sqft11207 NE 119th St, Vancouver, WA 98662Off Market
- $634,4002 bd2 ba2.3k sqft11718 NE 117th Ave, Vancouver, WA 98662Off Market
- $1,114,102-- bd-- ba-- sqft11512 NE 119th St, Vancouver, WA 98662Sold
- $538,7002 bd1 ba1.5k sqft11614 NE 117th Ave, Vancouver, WA 98662Off Market
Nearby schools
GreatSchools rating
- 8/10Glenwood Heights Primary SchoolGrades: PK-4Distance: 1.2 mi
- 4/10Laurin Middle SchoolGrades: 5-8Distance: 1.2 mi
- 5/10Prairie High SchoolGrades: 9-12Distance: 0.2 mi
Schools provided by the listing agent
- Elementary: Glenwood
- Middle: Laurin
- High: Prairie
Source: RMLS (OR). This data may not be complete. We recommend contacting the local school district to confirm school assignments for this home.
Get a cash offer in 3 minutes
Find out how much your home could sell for in as little as 3 minutes with a no-obligation cash offer.
Estimated market value
$942,700
Get a cash offer in 3 minutes
Find out how much your home could sell for in as little as 3 minutes with a no-obligation cash offer.
Estimated market value
$942,700
- Washington
- Clark County
- Vancouver
- 98662
- Five Corners
- 11411 NE 119th St
Nearby cities
Nearby neighborhoods
Nearby zip codes
Other Vancouver Topics
