Welcome to a beautiful 1- story home in Riata Ranch subdivision. Just minutes from Towne Lake boardwalk, the location is very convenient to shopping, businesses, restaurants, and entertainment. This home has been well maintained by the original owners, and has recent upgrades like master bathroom in 2024 and roof in 2019. You will love the open floor plan with high ceilings and enjoy the beautiful no-back neighbor backyard with a covered patio and landscaping.
Zoned to great Cy-Fair ISD schools. Very easy access to Fwy 290, taking you everywhere.
It's a MUST-SEE.
For sale
Price cut: $8K (9/8)
$346,000
11411 Old Mission Rd, Houston, TX 77095
3beds
2,410sqft
Single Family Residence
Built in 2002
7,318 Square Feet Lot
$341,900 Zestimate®
$144/sqft
$78/mo HOA
What's special
- 18 days
- 187
- 18
Likely to sell faster than
Zillow last checked:
Listing updated:
Listed by:
Cuong Nguyen TREC #0682933 713-628-2682,
THE REALTORS, NETWORK
Source: HAR,MLS#: 95627687
Facts & features
Interior
Bedrooms & bathrooms
- Bedrooms: 3
- Bathrooms: 2
- Full bathrooms: 2
Primary bedroom
- Level: First
- Area: 360
- Dimensions: 18x20
Bedroom
- Level: First
- Area: 144
- Dimensions: 12x12
Bedroom
- Level: First
- Area: 144
- Dimensions: 12x12
Heating
- Natural Gas
Cooling
- Electric
Appliances
- Included: Disposal, Gas Oven, Microwave, Gas Cooktop, Dishwasher
Features
- Number of fireplaces: 1
Interior area
- Total structure area: 2,410
- Total interior livable area: 2,410 sqft
Property
Parking
- Total spaces: 2
- Parking features: Attached
- Attached garage spaces: 2
Features
- Stories: 1
Lot
- Size: 7,318 Square Feet
- Features: Subdivided, 0 Up To 1/4 Acre
Details
- Parcel number: 1221190010021
Construction
Type & style
- Home type: SingleFamily
- Architectural style: Contemporary
- Property subtype: Single Family Residence
Materials
- Brick
- Foundation: Slab
- Roof: Composition
Condition
- New construction: No
- Year built: 2002
Utilities & green energy
- Sewer: Public Sewer
- Water: Public, Water District
Community & HOA
Community
- Subdivision: Riata Ranch Sec 11
HOA
- Has HOA: Yes
- HOA fee: $933 annually
Location
- Region: Houston
Financial & listing details
- Price per square foot: $144/sqft
- Tax assessed value: $338,458
- Annual tax amount: $7,854
- Date on market: 9/8/2026
- Listing terms: Cash,Conventional,FHA,VA Loan
- Ownership: Full Ownership
Estimated market value
$341,900
$325,000 - $359,000
$2,251/mo
Price history
| Date | Event | Price |
|---|---|---|
| 9/8/2026 | Price change | $346,000-2.3%$144/sqft |
Source:  HAR #95627687 Report a problem HAR #95627687 Report a problem | ||
| 8/20/2026 | Listed for sale | $354,000$147/sqft |
Source: HAR #8721115 Report a problem | ||
| 8/19/2026 | Pending sale | $354,000$147/sqft |
Source: HAR #8721115 Report a problem | ||
| 6/7/2026 | Listed for sale | $354,000-1.4%$147/sqft |
Source: HAR #80783295 Report a problem | ||
| 6/7/2026 | Listing removed | $359,000$149/sqft |
Source: HAR #74242076 Report a problem | ||
| 5/5/2026 | Price change | $359,000-2.7%$149/sqft |
Source: HAR #74242076 Report a problem | ||
| 4/2/2026 | Listed for sale | $369,000$153/sqft |
Source: HAR #83566247 Report a problem | ||
Public tax history
| Year | Property taxes | Tax assessment |
|---|---|---|
| 2025 | $2,151 +8.9% | $338,458 -2.9% |
| 2024 | $1,976 | $348,434 -5.9% |
| 2023 | -- | $370,185 +13.2% |
| 2022 | $1,527 | $327,033 +28.1% |
| 2021 | -- | $255,232 +12.5% |
| 2020 | $1,400 +3.4% | $226,886 +9.8% |
| 2019 | $1,354 -70% | $206,608 +0.8% |
| 2018 | $4,516 | $205,000 |
| 2017 | $4,516 +10.9% | $205,000 +12.6% |
| 2016 | $4,073 +36.9% | $182,000 -12.8% |
| 2015 | $2,975 | $208,636 +19.8% |
| 2014 | $2,975 | $174,204 +7.6% |
| 2013 | -- | $161,912 |
| 2012 | -- | $161,912 |
| 2011 | -- | $161,912 |
| 2010 | -- | $161,912 |
| 2009 | -- | $161,912 -3.5% |
| 2007 | -- | $167,789 +9.4% |
| 2006 | -- | $153,350 |
| 2005 | -- | $153,350 -4.3% |
| 2004 | -- | $160,300 |
| 2003 | -- | $160,300 |
Find assessor info on the county website
Monthly payment
Est. payment
Payment breakdown
Explore the cost of this home by adjusting the details. Changes won't be saved.Climate risks
Neighborhood: 77095
Nearby schools
Schools provided by the listing agent
- Elementary: Woodard Elementary School
- Middle: Spillane Middle School
- High: Cypress Ranch High School
Source: HAR. This data may not be complete. We recommend contacting the local school district to confirm school assignments for this home.
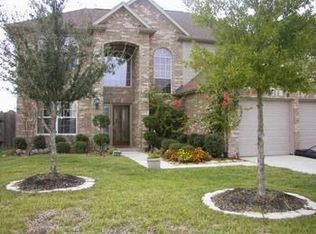
Similar homes
- $354,9003 bd2 ba2.1k sqft11406 Desert Springs Cir, Houston, TX 77095For Sale
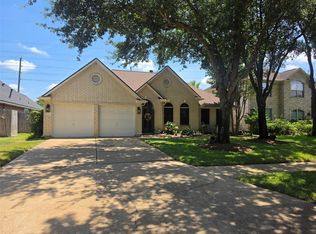 MLS ID #91492989, Joshua Garcia, JAG Executive Realty. HAR
 - $355,0004 bd3 ba2.8k sqft16210 Broken Timber Cir, Houston, TX 77095For Sale
 MLS ID #81932963, Collette King, RE/MAX Universal. HAR
 - $319,9994 bd3 ba2.1k sqft16610 Berkshire Forest Dr, Houston, TX 77095For Sale
 MLS ID #13282631, David Rogers Jr, Mainstay Brokerage, LLC. HAR
 - $339,0004 bd2 ba2.2k sqft8007 Tustin Dr, Houston, TX 77095For Sale
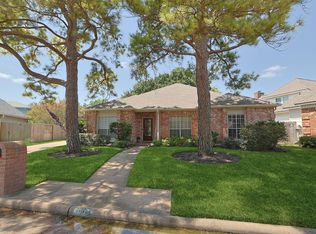 MLS ID #47040290, Linda Johnston, Hearthstone Realty. HAR
