**Offers requested by 10am on Monday, 7/31. Thank you!** Welcome to this wonderful home in highly sought after Champion Creek! This 4 bedroom, 2.1 bathroom is waiting to be your next home! Enter and be greeted by a two-story entry with hardwood flooring carrying you throughout most of the home along with neutral paint colors, white trim, 9 foot ceilings on the main level and today's updates! Your formal living room/office flows right into your lovely dining room space complete with bead board accent walls. This space opens up to your updated white kitchen with neutral granite & backsplash and features a true pantry + an eating area that looks out to your spacious backyard. The space flows right into your generously sized family room which is the perfect place for gathering and also has a cute fireplace! Enjoy the convenience of having your walk-in laundry room/mudroom connected to your 2 car garage and a powder room all on this main level. Ascend upstairs to your primary suite complete with spacious walk-in closet and ensuite bathroom featuring double sinks and a tub/shower combo. Three additional good sized bedrooms can all be found on the second level along with a shared hall bathroom that has double sinks and a tub/shower combo. Your space continues in your unfinished basement that is just waiting for you to customize! Enjoy these beautiful summer days in your fenced-in backyard with play set, deck and have the convenience of an extra storage shed for all of your yard tools and toys! The cherry on top of this fantastic home is that it feeds into top-rated Plainfield Schools (Freedom, Heritage Grove, Plainfield North) and is down the street from the neighborhood park. Don't miss out on making this your new home!
Closed
$425,000
11411 S Marathon Ln, Plainfield, IL 60585
4beds
2,182sqft
Single Family Residence
Built in 1997
0.31 Acres Lot
$489,500 Zestimate®
$195/sqft
$3,710 Estimated rent
Home value
$489,500
$465,000 - $514,000
$3,710/mo
Zestimate® history
Owner options
List your home for rent
$3,710/mo
Rent Zestimate®
Find your next renter with Zillow Rental Manager. Plus, with online applications, you can quickly screen prospective tenants – for free.
$3,710/mo
Rent Zestimate®
Refinance and save
$3,300/mo
Est. payment
Refinancing to a lower rate could help reduce your monthly payments and save thousands over the life of the loan.
$3,300/mo
Est. payment
Explore your selling options
Work with a Zillow partner agent
Leverage their expertise and Zillow's premium Showcase listings to get your home seen by more buyers.
Get startedList with your own agent
Get your home in front of millions of buyers by listing it on Zillow.
Learn how to do itSell it yourself
Take full control of how buyers see your home on Zillow by listing For Sale by Owner (FSBO).
List your homeWhat's special
Fenced-in backyardGood sized bedroomsEnsuite bathroomShared hall bathroomPowder roomSpacious backyardSpacious walk-in closet
Zillow last checked:
Listing updated:
Listed by:
Kristine Strouse 630-569-0623,
Baird & Warner,
Terri Strouse, CSC 630-533-0337,
Baird & Warner
Bought with:
Frank Commisso
@properties Christie's International Real Estate
Source: MRED as distributed by MLS GRID,MLS#: 11840539
Facts & features
Interior
Bedrooms & bathrooms
- Bedrooms: 4
- Bathrooms: 3
- Full bathrooms: 2
- 1/2 bathrooms: 1
Rooms
- Room types: Breakfast Room
Primary bedroom
- Features: Flooring (Other), Bathroom (Full, Double Sink)
- Level: Second
- Area: 240 Square Feet
- Dimensions: 16X15
Bedroom 2
- Features: Flooring (Other)
- Level: Second
- Area: 192 Square Feet
- Dimensions: 16X12
Bedroom 3
- Features: Flooring (Other)
- Level: Second
- Area: 120 Square Feet
- Dimensions: 12X10
Bedroom 4
- Features: Flooring (Other)
- Level: Second
- Area: 100 Square Feet
- Dimensions: 10X10
Breakfast room
- Features: Flooring (Hardwood)
- Level: Main
- Area: 66 Square Feet
- Dimensions: 11X6
Dining room
- Features: Flooring (Hardwood)
- Level: Main
- Area: 110 Square Feet
- Dimensions: 11X10
Family room
- Features: Flooring (Hardwood)
- Level: Main
- Area: 238 Square Feet
- Dimensions: 17X14
Kitchen
- Features: Kitchen (Eating Area-Table Space, Pantry-Closet, Granite Counters), Flooring (Hardwood)
- Level: Main
- Area: 110 Square Feet
- Dimensions: 11X10
Laundry
- Features: Flooring (Vinyl)
- Level: Main
- Area: 60 Square Feet
- Dimensions: 12X5
Living room
- Features: Flooring (Hardwood)
- Level: Main
- Area: 195 Square Feet
- Dimensions: 15X13
Heating
- Natural Gas, Forced Air
Cooling
- Central Air
Appliances
- Included: Range, Microwave, Dishwasher, Refrigerator, Washer, Dryer
- Laundry: Main Level
Features
- Walk-In Closet(s), High Ceilings, Granite Counters, Separate Dining Room
- Flooring: Hardwood
- Basement: Unfinished,Full
- Number of fireplaces: 1
- Fireplace features: Gas Log, Family Room
Interior area
- Total structure area: 0
- Total interior livable area: 2,182 sqft
Property
Parking
- Total spaces: 2
- Parking features: Asphalt, On Site, Garage Owned, Attached, Garage
- Attached garage spaces: 2
Accessibility
- Accessibility features: No Disability Access
Features
- Stories: 2
- Patio & porch: Deck
- Fencing: Fenced
Lot
- Size: 0.31 Acres
- Dimensions: 117X115
- Features: Corner Lot
Details
- Additional structures: Shed(s)
- Parcel number: 0701212050070000
- Special conditions: None
- Other equipment: Ceiling Fan(s), Sump Pump
Construction
Type & style
- Home type: SingleFamily
- Architectural style: Traditional
- Property subtype: Single Family Residence
Materials
- Vinyl Siding, Brick
- Roof: Asphalt
Condition
- New construction: No
- Year built: 1997
Details
- Builder model: MAYFIELD
Utilities & green energy
- Sewer: Public Sewer
- Water: Public
Community & HOA
Community
- Features: Park, Sidewalks, Street Paved
- Subdivision: Champion Creek
HOA
- Has HOA: Yes
- Services included: Other
- HOA fee: $195 annually
Location
- Region: Plainfield
Financial & listing details
- Price per square foot: $195/sqft
- Tax assessed value: $387,354
- Annual tax amount: $7,078
- Date on market: 7/28/2023
- Listing terms: Conventional
- Ownership: Fee Simple w/ HO Assn.
Price history
| Date | Event | Price |
|---|---|---|
| 8/21/2023 | Sold | $425,000+6.3%$195/sqft |
Source:  MRED as distributed by MLS GRID #11840539 Report a problem MRED as distributed by MLS GRID #11840539 Report a problem | ||
| 8/1/2023 | Contingent | $400,000$183/sqft |
Source: MRED as distributed by MLS GRID #11840539 Report a problem | ||
| 7/28/2023 | Listed for sale | $400,000+55%$183/sqft |
Source: MRED as distributed by MLS GRID #11840539 Report a problem | ||
| 5/8/2015 | Sold | $258,000-2.5%$118/sqft |
Source: MRED as distributed by MLS GRID #08809080 Report a problem | ||
| 4/8/2015 | Pending sale | $264,500$121/sqft |
Source: RE/MAX of Naperville #08809080 Report a problem | ||
| 1/31/2015 | Price change | $264,500-1.1%$121/sqft |
Source: RE/MAX of Naperville - IL #08809080 Report a problem | ||
| 1/6/2015 | Listed for sale | $267,500+5.3%$123/sqft |
Source: RE/MAX of Naperville - IL #08809080 Report a problem | ||
| 6/25/2014 | Sold | $254,000-2.2%$116/sqft |
Source: Public Record Report a problem | ||
| 5/21/2014 | Pending sale | $259,800$119/sqft |
Source: CENTURY 21 Affiliated #08611358 Report a problem | ||
| 5/11/2014 | Listed for sale | $259,800-1.6%$119/sqft |
Source: Century 21 Pro-Team #08611358 Report a problem | ||
| 6/30/2004 | Sold | $264,000+46.7%$121/sqft |
Source: Public Record Report a problem | ||
| 1/7/1998 | Sold | $180,000$82/sqft |
Source: Public Record Report a problem | ||
Public tax history
| Year | Property taxes | Tax assessment |
|---|---|---|
| 2024 | $8,815 +7% | $129,118 +13.2% |
| 2023 | $8,235 +12% | $114,062 +16.7% |
| 2022 | $7,355 +3.9% | $97,778 +5% |
| 2021 | $7,078 +0.1% | $93,122 +1.6% |
| 2020 | $7,071 +1.6% | $91,647 +2.9% |
| 2019 | $6,961 +0.4% | $89,064 +2.3% |
| 2018 | $6,935 -2.7% | $87,098 -0.4% |
| 2017 | $7,126 -0.2% | $87,472 +2.2% |
| 2016 | $7,140 -0.8% | $85,589 +4% |
| 2015 | $7,198 | $82,297 +0.2% |
| 2014 | $7,198 +1.5% | $82,162 |
| 2013 | $7,092 +6% | $82,162 |
| 2012 | $6,690 -1.4% | $82,162 -9.2% |
| 2011 | $6,784 +2% | $90,530 -4.6% |
| 2010 | $6,650 +3.5% | $94,909 -1.7% |
| 2009 | $6,427 +0.9% | $96,550 |
| 2008 | $6,369 | $96,550 +2.1% |
| 2007 | -- | $94,550 +8.8% |
| 2006 | $5,735 +8% | $86,940 +6.2% |
| 2005 | $5,311 +8.5% | $81,842 +10.7% |
| 2004 | $4,894 +3.9% | $73,950 +4.5% |
| 2003 | $4,710 | $70,770 |
Find assessor info on the county website
Neighborhood: 60585
Nearby homes
- $390,0003 bd3 ba1.9k sqft11365 S Marathon Ln, Plainfield, IL 60585Sold
- $460,0004 bd3 ba1.7k sqft11400 S Churchill Dr, Plainfield, IL 60585Sold

- $493,6004 bd2 ba2k sqft11415 S Churchill Dr, Plainfield, IL 60585Off Market
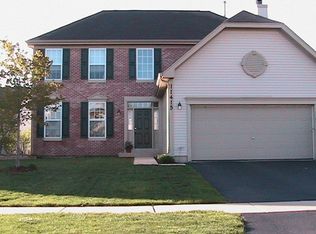
- $491,000-- bd2 ba2k sqft11357 S Marathon Ln, Plainfield, IL 60585Off Market
- $453,2003 bd2 ba1.9k sqft11414 S Marathon Ln, Plainfield, IL 60585Off Market
- $508,0004 bd3 ba2k sqft11358 S Churchill Dr, Plainfield, IL 60585Off Market
- $437,7003 bd2 ba1.8k sqft11408 S Marathon Ln, Plainfield, IL 60585Off Market
- $409,600-- bd1 ba1.6k sqft11413 S Churchill Dr, Plainfield, IL 60585Off Market
Nearby schools
GreatSchools rating
- 8/10Freedom Elementary SchoolGrades: K-5Distance: 0.3 mi
- 8/10Heritage Grove Middle SchoolGrades: 6-8Distance: 1.3 mi
- 9/10Plainfield North High SchoolGrades: 9-12Distance: 1 mi
Schools provided by the listing agent
- Elementary: Freedom Elementary School
- Middle: Heritage Grove Middle School
- High: Plainfield North High School
- District: 202
Source: MRED as distributed by MLS GRID. This data may not be complete. We recommend contacting the local school district to confirm school assignments for this home.
Get a cash offer in 3 minutes
Find out how much your home could sell for in as little as 3 minutes with a no-obligation cash offer.
Estimated market value
$489,500
Get a cash offer in 3 minutes
Find out how much your home could sell for in as little as 3 minutes with a no-obligation cash offer.
Estimated market value
$489,500
- Illinois
- Will County
- Plainfield
- 60585
- 11411 S Marathon Ln
Nearby cities
Nearby neighborhoods
Nearby zip codes
Other Plainfield Topics
