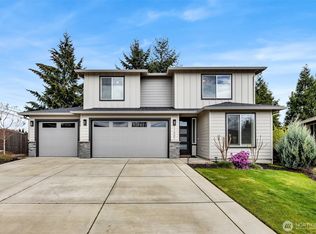
Welcome to this beautiful 1 story, 3 car garage, open concept home with 9' ceilings,3 bedrooms,2 bath, and beautifully landscaped yard. High end custom amenities in every room, convenient pocket door from master bedroom closet to the laundry room and ceiling fans in each bedroom as well as the Great Room. The kitchen boasts quartz counter tops with tile back splash, soft close cabinets, cooktop, built in oven and microwave, pot filler, along with a large pantry, provide a functional and inviting space. The cozy open Great Room is perfect for entertaining or curl up by the gas fireplace for a relaxing evening. The private backyard, with a covered patio, invites you to relax and enjoy the beautiful landscaping and outdoor space to entertain, also equipped with a gas line to hook up your BBQ. Backyard is completely fenced, with gate entry and has an enclosed gravel space. Sprinkler system and drip lines in front and back yard for convenient watering. Less than 5 minutes to freeway access, Liesser Park, Fairway Village Golf Course and Dakota Memorial Dog Park. 15 minutes to PDX. Less than a mile from shopping, gas, restaurants, gyms and medical services. Don't miss out and come view your own sanctuary in the city today!
Sold
$675,000
11411 SE 11th Cir, Vancouver, WA 98664
3beds
1,828sqft
Residential, Single Family Residence
Built in 2019
7,405 Square Feet Lot
$670,100 Zestimate®
$369/sqft
$2,928 Estimated rent
Home value
$670,100
$637,000 - $704,000
$2,928/mo
Zestimate® history
Owner options
List your home for rent
$2,928/mo
Rent Zestimate®
Find your next renter with Zillow Rental Manager. Plus, with online applications, you can quickly screen prospective tenants – for free.
$2,928/mo
Rent Zestimate®
Refinance and save
$4,346/mo
Est. payment
Refinancing to a lower rate could help reduce your monthly payments and save thousands over the life of the loan.
$4,346/mo
Est. payment
Explore your selling options
Work with a Zillow partner agent
Leverage their expertise and Zillow's premium Showcase listings to get your home seen by more buyers.
Get startedList with your own agent
Get your home in front of millions of buyers by listing it on Zillow.
Learn how to do itSell it yourself
Take full control of how buyers see your home on Zillow by listing For Sale by Owner (FSBO).
List your homeWhat's special
Zillow last checked:
Listing updated:
Listed by:
Christy Doan 360-624-5899,
Windermere/Crest Realty Co
Bought with:
Sharron Turner, 97685
John L. Scott Real Estate
Source: RMLS (OR),MLS#: 24362658
Facts & features
Interior
Bedrooms & bathrooms
- Bedrooms: 3
- Bathrooms: 2
- Full bathrooms: 2
- Main level bathrooms: 2
Rooms
- Room types: Laundry, Bedroom 2, Bedroom 3, Dining Room, Family Room, Kitchen, Living Room, Primary Bedroom
Primary bedroom
- Features: Bathroom, Ceiling Fan, Central Vacuum, Walkin Closet, Wallto Wall Carpet
- Level: Main
- Area: 221
- Dimensions: 13 x 17
Bedroom 2
- Features: Ceiling Fan, Central Vacuum, Wallto Wall Carpet
- Level: Main
- Area: 143
- Dimensions: 13 x 11
Bedroom 3
- Features: Ceiling Fan, Central Vacuum, Wallto Wall Carpet
- Level: Main
- Area: 130
- Dimensions: 13 x 10
Kitchen
- Features: Central Vacuum, Dishwasher, Disposal, Island, Kitchen Dining Room Combo, Microwave, Pantry, Builtin Oven, Free Standing Refrigerator, Laminate Flooring, Quartz
- Level: Main
Heating
- Forced Air
Cooling
- Central Air
Appliances
- Included: Built In Oven, Convection Oven, Cooktop, Dishwasher, Disposal, Free-Standing Refrigerator, Gas Appliances, Microwave, Range Hood, Washer/Dryer, Gas Water Heater, Tankless Water Heater
- Laundry: Laundry Room
Features
- Ceiling Fan(s), Central Vacuum, Quartz, Soaking Tub, Built-in Features, Sink, Kitchen Island, Kitchen Dining Room Combo, Pantry, Bathroom, Walk-In Closet(s), Pot Filler
- Flooring: Laminate, Tile, Vinyl, Wall to Wall Carpet
- Windows: Vinyl Frames
- Basement: Crawl Space,Dirt Floor
- Number of fireplaces: 1
- Fireplace features: Insert
Interior area
- Total structure area: 1,828
- Total interior livable area: 1,828 sqft
Property
Parking
- Total spaces: 3
- Parking features: Driveway, On Street, Garage Door Opener, Attached
- Attached garage spaces: 3
- Has uncovered spaces: Yes
Accessibility
- Accessibility features: Garage On Main, Main Floor Bedroom Bath, Minimal Steps, One Level, Utility Room On Main, Accessibility
Features
- Levels: One
- Stories: 1
- Patio & porch: Covered Patio
- Exterior features: Gas Hookup, Yard
- Fencing: Fenced
Lot
- Size: 7,405 Square Feet
- Features: Level, Sprinkler, SqFt 7000 to 9999
Details
- Additional structures: GasHookup
- Parcel number: 986046878
Construction
Type & style
- Home type: SingleFamily
- Architectural style: Craftsman
- Property subtype: Residential, Single Family Residence
Materials
- Board & Batten Siding, Cement Siding, Lap Siding, Stone
- Foundation: Concrete Perimeter
- Roof: Composition
Condition
- Resale
- New construction: No
- Year built: 2019
Utilities & green energy
- Gas: Gas Hookup, Gas
- Sewer: Public Sewer
- Water: Public
- Utilities for property: Cable Connected
Community & HOA
Community
- Security: Security Lights, Security System Leased
- Subdivision: Ellsworth Springs
HOA
- Has HOA: Yes
- HOA fee: $255 annually
Location
- Region: Vancouver
Financial & listing details
- Price per square foot: $369/sqft
- Tax assessed value: $600,355
- Annual tax amount: $6,240
- Date on market: 6/13/2024
- Cumulative days on market: 6 days
- Listing terms: Cash,Conventional
- Road surface type: Concrete
Price history
| Date | Event | Price |
|---|---|---|
| 8/1/2024 | Sold | $675,000-2.1%$369/sqft |
Source:  RMLS (OR) #24362658 Report a problem RMLS (OR) #24362658 Report a problem | ||
| 7/16/2024 | Pending sale | $689,400+29.6%$377/sqft |
Source: RMLS (OR) #24362658 Report a problem | ||
| 10/11/2019 | Sold | $531,952$291/sqft |
Source: Public Record Report a problem | ||
Public tax history
| Year | Property taxes | Tax assessment |
|---|---|---|
| 2024 | $5,954 -4.6% | $600,355 -8.1% |
| 2023 | $6,240 +16.1% | $652,982 +4.1% |
| 2022 | $5,373 -0.4% | $627,062 +19% |
| 2021 | $5,396 +52.9% | $526,764 +5.4% |
| 2020 | $3,528 | $499,895 +51.5% |
| 2019 | $3,528 +183.7% | $329,879 +163.9% |
| 2018 | $1,244 | $125,000 |
Find assessor info on the county website
Neighborhood: Ellsworth Springs
Nearby homes
- $---- bd-- ba-- sqft11411 SE 11th Cir UNIT 5, Vancouver, WA 98664Off Market
- $559,0003 bd2 ba1.8k sqft11411 Se 11th Circle, Vancouver, WA 98664Off Market
- $732,3003 bd2 ba2.2k sqft11415 SE 11th Cir, Vancouver, WA 98664Off Market
- $740,0004 bd3 ba2.2k sqft11407 SE 11th Cir, Vancouver, WA 98664Sold
- $766,9004 bd2 ba3k sqft11419 SE 11th Cir, Vancouver, WA 98664Off Market
- $729,1004 bd3 ba2.5k sqft11403 SE 11th Cir, Vancouver, WA 98664Off Market
- $--4,356 Square Feet0 SE Nancy Rd, Vancouver, WA 98664Off Market
- $770,8004 bd3 ba2.3k sqft11423 SE 11th Cir, Vancouver, WA 98664Sold
Nearby schools
GreatSchools rating
- 5/10Ellsworth Elementary SchoolGrades: PK-5Distance: 0.4 mi
- 4/10Wyeast Middle SchoolGrades: 6-8Distance: 1 mi
- 6/10Mountain View High SchoolGrades: 9-12Distance: 1.7 mi
Schools provided by the listing agent
- Elementary: Ellsworth
- Middle: Wy East
- High: Mountain View
Source: RMLS (OR). This data may not be complete. We recommend contacting the local school district to confirm school assignments for this home.
Get a cash offer in 3 minutes
Find out how much your home could sell for in as little as 3 minutes with a no-obligation cash offer.
Estimated market value
$670,100
Get a cash offer in 3 minutes
Find out how much your home could sell for in as little as 3 minutes with a no-obligation cash offer.
Estimated market value
$670,100
- Washington
- Clark County
- Vancouver
- 98664
- Ellsworth Springs
- 11411 SE 11th Cir
Nearby cities
Nearby neighborhoods
Nearby zip codes
Other Vancouver Topics
