Skip main navigation
Off market
  • $466,600

    11411 SE 259th St Unit 102, Kent, WA 98030

    3beds
    2,200sqft
    Townhouse
    Built in ----
    -- sqft lot
    $466,600 Zestimate®
    $212/sqft
    $3,376 Estimated rent

    Home value

    $466,600

    $439,000 - $495,000

    $3,376/mo

    Zestimate® history
    Loading
    Loading...

    Owner options

    List your home for rent

    $3,376/mo

    Rent Zestimate®

    Find your next renter with Zillow Rental Manager. Plus, with online applications, you can quickly screen prospective tenants – for free.

    Learn more

    $3,376/mo

    Rent Zestimate®

    Refinance and save

    $2,914/mo

    Est. payment

    Refinancing to a lower rate could help reduce your monthly payments and save thousands over the life of the loan.

    See today's rates

    $2,914/mo

    Est. payment

    Explore your selling options

    Work with a Zillow partner agent

    Leverage their expertise and Zillow's premium Showcase listings to get your home seen by more buyers.

    Get started

    List with your own agent

    Get your home in front of millions of buyers by listing it on Zillow.

    Learn how to do it

    Sell it yourself

    Take full control of how buyers see your home on Zillow by listing For Sale by Owner (FSBO).

    List your home

    What's special

    Private balconyCozy gas fireplaceModern electric fireplaceSpacious kitchenElectrical plugLocated in a cul-de-sacGleaming hardwood floors

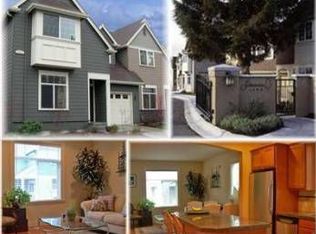
    This marvelously designed craftsman-style home is the perfect blend of luxury and comfort, ideal for a new or growing family. 3 bedrooms and 3 full bathrooms are found in this 2,200 square-foot, 2-story abode, as well as many other great features! A beautiful, well-manicured front lawn adorned with hydrangeas, azaleas, white dogwood, and many other plants is the face of the home. The best part is that it is entirely maintained and landscaped by the HOA. An open layout immediately greets you as you step inside, featuring gleaming hardwood floors, a custom floating entertainment wall, and a modern electric fireplace that is both functional and aesthetically pleasing. A cantilever TV arm mount, electrical plug, HDMI wiring, and custom accent lighting are installed in the entertainment area. Beyond, the home flows into a spacious kitchen, which the family chef will surely love! It has dark granite countertops that highlight the wooden cabinetry and the lovely center island! This floor also hosts one bedroom with sliding doors that open onto your private balcony, where you can enjoy a drink and relax under the shade of majestic trees! The backyard deck features Trex boards and a built-in natural gas connection, making BBQ a breeze! Upstairs is where you'll find two other bedrooms, including the deluxe master suite that offers a peaceful haven, especially at the end of a long day! It has a luxurious 5-piece ensuite bath that is connected to a massive walk-in closet that meets all your personal storage needs. The 2nd level also includes a home office/study area with built-in shelves and direct access to a relaxing second-story balcony. This area features functional French doors, a cozy gas fireplace, and stunning views of Mt. Rainier from the balcony. From the hallway, you can find easy access to an overhead attic storage area boasting clean wood flooring, built-in lighting, and a fully retractable ladder. Other great features include an attached 2-car garage, upgraded with an EV charger and built-in cabinets, and 2 additional spots available in the driveway. All lights in this home are LED and highly energy efficient! This home also highlights brand-new carpets and coats of paint - extra touches to make your future home truly special! This amazing home is located in a cul-de-sac, nestled within a nice, quiet, and private community. This is the only gated community in the area, within a short drive to restaurants, groceries, markets, schools, and parks. The homeowner truly loves this home and wants to find someone who will love it just as much! Features: Audio & Video 3 Installed flat panel TV wall mounts Pre-Run electrical plug Pre-Run HDMI wiring Custom accent lighting Storage Garage Cabinets Built-in Attic Storage *Our homes come as-is with all essentials in working order. Want upgrades? Request it through the Belong app, and our trusted pros will take care of the rest.

    This property is off market, which means it's not currently listed for sale or rent on Zillow. This may be different from what's available on other websites or public sources.

    Zillow last checked:

    Listing updated:

    Source: Zillow Rentals

    Facts & features

    Interior

    Bedrooms & bathrooms
    • Bedrooms: 3
    • Bathrooms: 3
    • Full bathrooms: 3
    Heating
    • Natural Gas, Forced Air
    Appliances
    • Included: Dishwasher, Disposal, Dryer, Microwave, Range Oven, Refrigerator, Washer
    • Laundry: In Unit
    Features
    • Walk In Closet
    Interior area
    • Total interior livable area: 2,200 sqft

    Property

    Parking
    • Total spaces: 2
    • Parking features: Attached
    • Has attached garage: Yes
    • Details: Contact manager
    Features
    • Patio & porch: Deck
    • Exterior features: Electric Vehicle Charging Station, Garden, Heating system: ForcedAir, Heating: Gas, Smoke Free, Sprinkler System, Walk In Closet

    Construction

    Type & style
    • Home type: Townhouse
    • Property subtype: Townhouse

    Community & HOA

    Community
    • Features: Smoke Free
    • Deposit fee: $3,350
    Location
    • Region: Kent

    Financial & listing details

    • Price per square foot: $212/sqft
    • Date on market: 12/11/2025
    • Lease term: 1 Year

    Price history

    DateEventPrice
    12/30/2025Listing removed$2,850$1/sqft
    Source: Zillow Rentals Report a problem
    12/27/2025Price change$2,850-4.8%$1/sqft
    Source: Zillow Rentals Report a problem
    12/23/2025Price change$2,995-4.9%$1/sqft
    Source: Zillow Rentals Report a problem
    12/15/2025Price change$3,150-4.5%$1/sqft
    Source: Zillow Rentals Report a problem
    12/11/2025Listed for rent$3,300+9.1%$2/sqft
    Source: Zillow Rentals Report a problem
    9/19/2024Listing removed$3,025$1/sqft
    Source: Zillow Rentals Report a problem
    6/20/2024Listed for rent$3,025+1.2%$1/sqft
    Source: Zillow Rentals Report a problem
    1/12/2023Listing removed--
    Source: Zillow Rentals Report a problem
    12/15/2022Price change$2,990-3.5%$1/sqft
    Source: Zillow Rentals Report a problem
    12/7/2022Price change$3,100-3.1%$1/sqft
    Source: Zillow Rentals Report a problem
    11/17/2022Price change$3,200-3%$1/sqft
    Source: Zillow Rental Network Premium Report a problem
    10/3/2022Price change$3,300+3.1%$2/sqft
    Source: Zillow Rental Manager Report a problem
    9/28/2022Price change$3,200-8.6%$1/sqft
    Source: Zillow Rental Manager Report a problem
    9/2/2022Listed for rent$3,500$2/sqft
    Source: Zillow Rental Manager Report a problem
    3/19/2012Sold$173,500-49.7%$79/sqft
    Source: NWMLS as distributed by MLS GRID #319402 Report a problem
    3/16/2006Sold$344,950$157/sqft
    Source: NWMLS as distributed by MLS GRID #26017104 Report a problem

    Public tax history

    Tax history is unavailable.

    Neighborhood: 98030

    Nearby schools

    GreatSchools rating
    Get a cash offer in 3 minutes
    Find out how much your home could sell for in as little as 3 minutes with a no-obligation cash offer.
    Estimated market value
    $466,600
    Get a cash offer in 3 minutes
    Find out how much your home could sell for in as little as 3 minutes with a no-obligation cash offer.
    Estimated market value
    $466,600