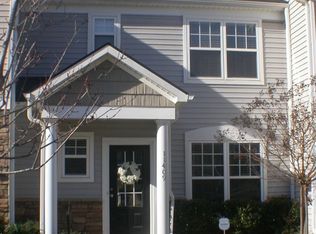
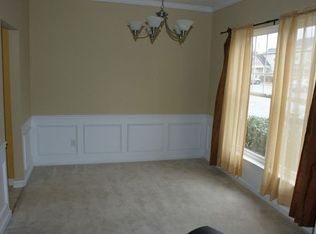
Welcome Home to 11411 Shadow Elms Lane! This BEAUTIFUL, Move-In-Ready 2-Story, 3-Bed, 2.5-Bath Townhome offers a Lifestyle of Comfort and Convenience in Raleigh's prized Bedford at Falls River Community. The BRIGHT and INVITING Main Level boasts Gorgeous New LVP Flooring, detailed MOLDING, Updated LIGHTING, a Formal Dining Room, and a Bright Chef's Kitchen featuring White Cabinets with Brush NICKEL Hardware, STAINLESS STEEL Appliances with an Almost New Premium BOSCH Dishwasher, Large Pantry and a Breakfast Bar. The Roomy Family Room features a Ceiling FAN and a Corner SLATE GAS Fireplace with WIRING Above and Opens to a Fully FENCED Backyard & PATIO with an Exterior STORAGE Closet backing to Peaceful, PRIVATE Woods. Upstairs, you will Find a Primary Suite with VAULTED Ceilings, a Ceiling FAN, 2 WALK-IN Closets, and an En-Suite with a DOUBLE Vanity and NEWER Tile Flooring. There are 2 additional Bedrooms with Ceiling FANs and Great Closet space sharing a RENOVATED Bath with QUARTZ Countertop, a NEW Toilet and Tile Floors. Enjoy the RESORT-STYLE Neighborhood AMENITIES: Pools, Tennis & Pickleball, Playgrounds, Dog Park and Trails. EXTERIOR Lawn and Maintenance handled by the HOA- Along with an Almost NEW Roof. Tons of Additional STORAGE Closet Space. Large Laundry Closet with SHELVING. 2" Wood Faux BLINDs throughout most of Home. TOP Schools, Great LOCATION with Lots of Dining and Shopping NEARBY, and up to a $3,000 Preferred LENDER INCENTIVE available! All of this Can be YOURS... Don't Miss Out!
Pending
Price cut: $4K (9/9)
$315,000
11411 Shadow Elms Ln, Raleigh, NC 27614
3beds
1,544sqft
Townhouse
Built in 2003
1,742 Square Feet Lot
$310,100 Zestimate®
$204/sqft
$195/mo HOA
What's special
Breakfast barDetailed moldingUpdated lightingRoomy family roomLarge pantryAlmost new roofFormal dining room
- 75 days
- 328
- 17
Likely to sell faster than
Zillow last checked:
Listing updated:
Listed by:
Heather Kinneberg 919-306-5050,
Coldwell Banker Advantage
Source: Doorify MLS,MLS#: 10181284
Facts & features
Interior
Bedrooms & bathrooms
- Bedrooms: 3
- Bathrooms: 3
- Full bathrooms: 2
- 1/2 bathrooms: 1
Primary bedroom
- Level: Second
- Area: 200.88 Square Feet
- Dimensions: 16.2 x 12.4
Bedroom 2
- Level: Second
- Area: 118.56 Square Feet
- Dimensions: 10.4 x 11.4
Bedroom 3
- Level: Second
- Area: 120.54 Square Feet
- Dimensions: 9.8 x 12.3
Primary bathroom
- Level: Second
- Area: 38.12 Square Feet
- Dimensions: 8.11 x 4.7
Bathroom 2
- Level: Second
- Area: 58.3 Square Feet
- Dimensions: 9.11 x 6.4
Bathroom 3
- Description: Half Bath
- Level: Main
- Area: 24.14 Square Feet
- Dimensions: 3.4 x 7.1
Dining room
- Level: Main
- Area: 114.33 Square Feet
- Dimensions: 11.1 x 10.3
Other
- Level: Main
- Area: 84.26 Square Feet
- Dimensions: 4.11 x 20.5
Family room
- Level: Main
- Area: 291.1 Square Feet
- Dimensions: 20.5 x 14.2
Kitchen
- Level: Main
- Area: 134.31 Square Feet
- Dimensions: 11.1 x 12.1
Heating
- Central, Fireplace(s), Forced Air
Cooling
- Central Air, Ceiling Fan(s)
Appliances
- Included: Disposal, Dishwasher, Electric Range, Free-Standing Electric Range, Free-Standing Range, Microwave, Range, Refrigerator, Self Cleaning Oven, Stainless Steel Appliance(s)
- Laundry: Laundry Closet, Upper Level
Features
- Breakfast Bar, Ceiling Fan(s), Chandelier, Crown Molding, Double Vanity, Entrance Foyer, His and Hers Closets, Laminate Counters, Pantry, Storage, Vaulted Ceiling(s), Walk-In Closet(s), Bathtub/Shower Combination, Quartz Counters, Smooth Ceilings
- Flooring: Carpet, Luxury Vinyl, Tile
- Doors: Sliding Doors
- Windows: Blinds, Screens
- Number of fireplaces: 1
- Fireplace features: Family Room, Gas, Gas Log
Interior area
- Total structure area: 1,544
- Total interior livable area: 1,544 sqft
- Finished area above ground: 1,544
- Finished area below ground: 0
Video & virtual tour
Property
Parking
- Total spaces: 2
- Parking features: Open, Paved, Parking Lot, Unassigned
- Uncovered spaces: 2
Accessibility
- Accessibility features: Level Flooring
Features
- Levels: Two
- Stories: 2
- Entry location: Front Door
- Patio & porch: Covered, Front Porch, Porch, Rear Porch
- Exterior features: Private Yard, Rain Gutters, Storage, Fenced Yard
- Fencing: Back Yard,Fenced
- Has view: Yes
- View description: Neighborhood, Trees/Woods
Lot
- Size: 1,742 Square Feet
- Features: Back Yard, Close to Clubhouse, Front Yard, Landscaped, Level, Views
Details
- Additional structures: Storage
- Parcel number: 172904818235000 0307106
- Zoning: PD
- Special conditions: Standard
Construction
Type & style
- Home type: Townhouse
- Architectural style: Traditional,Transitional
- Property subtype: Townhouse
Materials
- Stone Veneer, Vinyl Siding
- Foundation: Slab
- Roof: Shingle
Condition
- Updated/Remodeled
- New construction: No
- Year built: 2003
Utilities & green energy
- Sewer: Public Sewer
- Water: Public
- Utilities for property: Cable Available, Electricity Connected, Natural Gas Connected, Other, Water Connected
Community & HOA
Community
- Features: Clubhouse, Other, Park, Playground, Pool, Suburban, Sidewalks, Tennis Court(s)
- Security: Smoke Detector(s)
- Subdivision: Bedford at Falls River
HOA
- Has HOA: Yes
- Amenities included: Clubhouse, Dog Park, Exercise Course, Landscaping, Maintenance, Park, Picnic Area, Playground, Parking, Pool, Recreation Facilities, Sport Court, Tennis Court(s), Trail(s)
- Services included: Maintenance Grounds, Maintenance Structure
- HOA fee: $195 monthly
- HOA name: Bedford Commons HOA
- HOA phone: 919-878-8787
- Second HOA name: Bedford at Falls River
- Additional fee info: Second HOA Fee $76 Monthly
Location
- Region: Raleigh
Financial & listing details
- Price per square foot: $204/sqft
- Tax assessed value: $317,509
- Annual tax amount: $2,789
- Date on market: 7/24/2026
- Listing agreement: Exclusive Right To Sell
- Listing terms: Cash,Conventional,FHA,VA Loan
- Ownership type: Townhouse
- Road surface type: Asphalt
Estimated market value
$310,100
$295,000 - $326,000
$1,789/mo
Price history
| Date | Event | Price |
|---|---|---|
| 9/15/2026 | Pending sale | $315,000$204/sqft |
Source:  Doorify MLS #10181284 Report a problem Doorify MLS #10181284 Report a problem | ||
| 9/9/2026 | Price change | $315,000-1.3%$204/sqft |
Source: Doorify MLS #10181284 Report a problem | ||
| 8/10/2026 | Price change | $319,000-1.8%$207/sqft |
Source: Doorify MLS #10181284 Report a problem | ||
| 7/24/2026 | Listed for sale | $325,000-0.6%$210/sqft |
Source: Doorify MLS #10181284 Report a problem | ||
| 3/2/2022 | Sold | $327,000+14.7%$212/sqft |
Source: Public Record Report a problem | ||
| 1/16/2022 | Pending sale | $285,000$185/sqft |
Source:  NextHome #2417462 Report a problem NextHome #2417462 Report a problem | ||
| 1/16/2022 | Contingent | $285,000$185/sqft |
Source: Doorify MLS #2417462 Report a problem | ||
| 1/16/2022 | Listed for sale | $285,000$185/sqft |
Source: Doorify MLS #2417462 Report a problem | ||
| 12/16/2021 | Listing removed | -- |
Source: Doorify MLS #2417462 Report a problem | ||
| 11/7/2021 | Pending sale | $285,000$185/sqft |
Source: NextHome #2417462 Report a problem | ||
| 11/7/2021 | Contingent | $285,000$185/sqft |
Source: Doorify MLS #2417462 Report a problem | ||
| 11/5/2021 | Listed for sale | $285,000+25.8%$185/sqft |
Source: NextHome #2417462 Report a problem | ||
| 11/22/2019 | Sold | $226,500$147/sqft |
Source: Doorify MLS #2283263 Report a problem | ||
| 10/14/2019 | Pending sale | $226,500$147/sqft |
Source: Smart Choice Realty Company #2283263 Report a problem | ||
| 10/10/2019 | Listed for sale | $226,500+39%$147/sqft |
Source: Smart Choice Realty Company #2283263 Report a problem | ||
| 5/30/2015 | Sold | $162,900$106/sqft |
Source: Agent Provided Report a problem | ||
| 4/19/2015 | Pending sale | $162,900$106/sqft |
Source: Fonville Morisey/Falls Sales Office #1993464 Report a problem | ||
| 4/11/2015 | Listed for sale | $162,900$106/sqft |
Source: Fonville Morisey/Falls Sales Office #1993464 Report a problem | ||
| 3/9/2015 | Pending sale | $162,900$106/sqft |
Source: Fonville Morisey Realty #1993464 Report a problem | ||
| 3/6/2015 | Listed for sale | $162,900+7.9%$106/sqft |
Source: Fonville Morisey Realty #1993464 Report a problem | ||
| 11/17/2011 | Sold | $151,000-2.5%$98/sqft |
Source: Public Record Report a problem | ||
| 8/8/2011 | Price change | $154,900-7.5%$100/sqft |
Source: L and F/Fonville Morisey Realty #1776779 Report a problem | ||
| 4/2/2011 | Listed for sale | $167,500+1.8%$108/sqft |
Source: L and F/Fonville Morisey Realty #1776779 Report a problem | ||
| 5/29/2009 | Sold | $164,500+12%$107/sqft |
Source: Public Record Report a problem | ||
| 10/12/2004 | Sold | $146,870-2.4%$95/sqft |
Source: Agent Provided Report a problem | ||
| 3/1/2004 | Sold | $150,500$97/sqft |
Source: Public Record Report a problem | ||
Public tax history
| Year | Property taxes | Tax assessment |
|---|---|---|
| 2025 | $2,789 +0.4% | $317,509 |
| 2024 | $2,778 +20.8% | $317,509 +51.9% |
| 2023 | $2,299 +7.6% | $209,081 |
| 2022 | $2,137 +4% | $209,081 |
| 2021 | $2,054 +1.8% | $209,081 |
| 2020 | $2,017 +11.6% | $209,081 +35.5% |
| 2019 | $1,808 | $154,305 |
| 2018 | $1,808 +11.3% | $154,305 |
| 2017 | $1,625 +2.1% | $154,305 |
| 2016 | $1,592 -6.5% | $154,305 -5% |
| 2015 | $1,703 +5.4% | $162,501 |
| 2014 | $1,615 | $162,501 |
| 2013 | -- | $162,501 |
| 2012 | -- | $162,501 |
| 2011 | -- | $162,501 |
| 2010 | -- | $162,501 |
| 2009 | -- | $162,501 |
| 2008 | -- | -- |
| 2007 | -- | -- |
| 2006 | -- | -- |
| 2005 | -- | -- |
| 2004 | -- | -- |
Find assessor info on the county website
Monthly payment
Est. payment
Payment breakdown
Explore the cost of this home by adjusting the details. Changes won't be saved.Climate risks
Neighborhood: North Raleigh
Nearby schools
Schools provided by the listing agent
- Elementary: Wake - Abbotts Creek Elementary School
- Middle: Wake - Wakefield Middle
- High: Wake - Wakefield High
Source: Doorify MLS. This data may not be complete. We recommend contacting the local school district to confirm school assignments for this home.
Similar homes
- $299,9003 bd3 ba2.1k sqft3022 Winding Waters Way, Raleigh, NC 27614For Sale

 MLS ID #10179937, Jennifer Spencer. Doorify MLS
 - $349,9902 bd2 ba1.1k sqft2707 Willow Pines Pl, Raleigh, NC 27614For Sale
 MLS ID #10190025, Lori James. Doorify MLS
 - $349,9003 bd3 ba1.6k sqft2339 Putters Way, Raleigh, NC 27614For Sale
 MLS ID #10190761, Matt Perry. Doorify MLS
 - $329,0003 bd3 ba1.5k sqft3122 Coxindale Dr, Raleigh, NC 27615For Sale
 MLS ID #10183246, Don Gomez. Doorify MLS
 - $291,0003 bd2 ba1.6k sqft1952 Grassy Banks Dr, Raleigh, NC 27610For SaleMLS ID #10196178, Curt Vanderhorst. Doorify MLS
- $250,0003 bd3 ba1.6k sqft2120 Breezeway Dr Unit 104, Raleigh, NC 27614For SaleMLS ID #10160788, Cayla Sienna Nicol Morris. Doorify MLS
- $273,9003 bd3 ba1.4k sqft2905 Gross Ave, Wake Forest, NC 27587For SaleMLS ID #10193439, Larry Lewis. Doorify MLS
- $276,9003 bd3 ba1.4k sqft2839 Gross Ave, Wake Forest, NC 27587For SaleMLS ID #10192346, Steven Elliot. Doorify MLS
- $275,0003 bd3 ba1.8k sqft4433 Middletown Dr, Wake Forest, NC 27587For SaleMLS ID #10191732, Ahmed Mustafa. Doorify MLS
- $344,5003 bd3 ba1.5k sqft5121 Powell Townes Way, Raleigh, NC 27606For SaleMLS ID #10196057, Angie Cole. Doorify MLS
- $315,0003 bd4 ba1.8k sqft7643 Winners Edge St, Raleigh, NC 27617For SaleMLS ID #10160515, Stacey Hourigan. Doorify MLS
- $319,9002 bd3 ba1.6k sqft7237 Ladbrooke St, Raleigh, NC 27617For SaleMLS ID #10193080, Nicole Anglin. Doorify MLS
- $400,0003 bd3 ba1.8k sqft6616 Speight Cir, Raleigh, NC 27616For SaleMLS ID #10195742, Amir Akeem Hunter. Doorify MLS
- $319,0003 bd3 ba1.7k sqft836 Saint Catherines Dr, Wake Forest, NC 27587For SaleMLS ID #10176240, Paul Clayborne Corsa. Doorify MLS
- $334,9004 bd3 ba1.6k sqft1111 Willowgrass Ln, Wake Forest, NC 27587For SaleMLS ID #10172394, Mitchell Wolborsky. Doorify MLS
- $309,9902 bd3 ba1.6k sqft7304 Caversham Way, Raleigh, NC 27617For SaleMLS ID #10185006, Brigid Cash. Doorify MLS
- $339,9993 bd3 ba1.5k sqft8255 Martello Ln, Raleigh, NC 27613For SaleMLS ID #10192231, Candace Pia. Doorify MLS
- $299,0002 bd3 ba1.6k sqft2506 Bryarton Village Way, Raleigh, NC 27606For SaleMLS ID #10196341, Melissa Schambs. Doorify MLS
- $329,9003 bd3 ba1.8k sqft519 Kenton Mill Ct, Rolesville, NC 27571For SaleMLS ID #10190683, Ann Fegley. Doorify MLS
- $357,9003 bd4 ba1.8k sqft5925 Illuminate Ave, Raleigh, NC 27616For SaleMLS ID #10183664, Myron Spell. Doorify MLS
