ONLY ELIGIBLE FOR SALE TO BUYERS THAT ARE UNIVERSITY OF MIAMI FACULTY AND EMPLOYEES. Rare offering in gated Smathers Four Fillies Farm, the 31-home Pinecrest enclave reserved for University of Miami faculty & employees — formerly the residence of a UM President. Renovated 3BR/2.5BA CBS home (2007), 2,453 SF, with soaring 15-ft ceilings in foyer & living room, wide-plank ceramic floors & abundant natural light. Chef's kitchen: quartz waterfall island, Wolf induction cooktop, oven, microwave & vent hood, Sub-Zero refrigerator & wine cooler, Bosch 800 dishwasher (2026). Primary suite w/ two walk-in closets & spa bath w/ separate tub, shower & water closet; hallway office nook w/ built-in desk. 2nd bedroom w/ renovated en-suite bath; 3rd w/ built-in Murphy bed. Screened porch, brick patio & fenced yard w/ mature landscaping & three mango trees. Storm-ready: impact windows, doors & garage door, strapped tile roof, generator hookup. New commercial water heater (2025), Ecobee thermostat, epoxy-floored 2-car garage w/ EV charging. Community pool, tennis, clubhouse & fitness center. Steps to Pinecrest Gardens; Pinecrest Elementary & Palmetto schools. Per community bylaws, buyer household must include UM faculty/staff occupant.
Under contract
$2,100,000
11411 Smathers Cir, Pinecrest, FL 33156
3beds
2,453sqft
Single Family Residence
Built in 2007
10,195 Square Feet Lot
$1,980,400 Zestimate®
$856/sqft
$887/mo HOA
What's special
Abundant natural lightQuartz waterfall islandBrick patioWide-plank ceramic floorsScreened porchStrapped tile roofGenerator hookup
- 56 days
- 218
- 5
Likely to sell faster than
Zillow last checked:
Listing updated:
Listed by:
Stephen Hachey 813-642-6030,
Flat Fee MLS Realty
Source: MIAMI,MLS#: A12050001 Originating MLS: A-Miami Association of REALTORS
Originating MLS: A-Miami Association of REALTORSFacts & features
Interior
Bedrooms & bathrooms
- Bedrooms: 3
- Bathrooms: 3
- Full bathrooms: 2
- 1/2 bathrooms: 1
Rooms
- Room types: Family Room
Other
- Area: 522 Square Feet
- Dimensions: 18 x 29
Other
- Area: 238 Square Feet
- Dimensions: 14 x 17
Other
- Area: 289 Square Feet
- Dimensions: 17 x 17
Heating
- Central
Cooling
- Central Air
Appliances
- Included: Dishwasher, Disposal, Ice Maker, Microwave, Refrigerator, Washer
Features
- Walk-In Closet(s), Other
- Flooring: Ceramic Tile
Interior area
- Total structure area: 3,282
- Total interior livable area: 2,453 sqft
Video & virtual tour
Property
Parking
- Total spaces: 2
- Parking features: Driveway, Electric Vehicle Charging Station(s)
- Attached garage spaces: 2
- Has uncovered spaces: Yes
Features
- Stories: 1
- Exterior features: Lighting, Other
- Pool features: R30-No Pool/No Water
- Has view: Yes
- View description: Garden, None
Lot
- Size: 10,195 Square Feet
- Features: Other
Details
- Parcel number: 2051070140270
- Zoning: 2300
Construction
Type & style
- Home type: SingleFamily
- Property subtype: Single Family Residence
Materials
- Concrete Block Construction
- Roof: Curved/S-Tile Roof
Condition
- Year built: 2007
Utilities & green energy
- Sewer: Public Sewer
- Water: Municipal Water
Community & HOA
Community
- Subdivision: Smathers Four Fillies Far
HOA
- Has HOA: Yes
- HOA fee: $887 monthly
Location
- Region: Pinecrest
Financial & listing details
- Price per square foot: $856/sqft
- Tax assessed value: $1,682,249
- Annual tax amount: $26,813
- Date on market: 7/8/2026
Estimated market value
$1,980,400
$1.88M - $2.08M
$6,949/mo
Price history
| Date | Event | Price |
|---|---|---|
| 7/24/2026 | Pending sale | $2,100,000$856/sqft |
Source:  MIAMI #A12050001 Report a problem MIAMI #A12050001 Report a problem | ||
| 7/10/2026 | Listed for sale | $2,100,000+23.5%$856/sqft |
Source: MIAMI #A12050001 Report a problem | ||
| 10/28/2022 | Sold | $1,700,000+6.6%$693/sqft |
Source: MIAMI #A11273593 Report a problem | ||
| 10/24/2022 | Pending sale | $1,595,000$650/sqft |
Source: MIAMI #A11273593 Report a problem | ||
| 10/6/2022 | Contingent | $1,595,000$650/sqft |
Source: MIAMI #A11273593 Report a problem | ||
| 9/21/2022 | Listed for sale | $1,595,000+65.3%$650/sqft |
Source: MIAMI #A11273593 Report a problem | ||
| 6/26/2018 | Sold | $965,000-11.5%$393/sqft |
Source: Public Record Report a problem | ||
| 4/4/2018 | Pending sale | $1,090,000$444/sqft |
Source: BAR Invest Realty LLC #A10376544 Report a problem | ||
| 3/20/2018 | Price change | $1,090,000+10.1%$444/sqft |
Source: BAR Invest Realty LLC #A10376544 Report a problem | ||
| 1/17/2018 | Price change | $990,000-13.9%$404/sqft |
Source: BAR Invest Realty LLC #A10376544 Report a problem | ||
| 1/9/2018 | Price change | $1,150,000-11.5%$469/sqft |
Source: BAR Invest Realty LLC #A10376544 Report a problem | ||
| 11/21/2017 | Listed for sale | $1,300,000+65.6%$530/sqft |
Source: BAR Invest Realty LLC #A10376544 Report a problem | ||
| 6/1/2011 | Sold | $785,000-12.7%$320/sqft |
Source: Public Record Report a problem | ||
| 1/6/2011 | Price change | $899,000-5.4%$366/sqft |
Source: Esslinger-Wooten-Maxwell, Inc #M1312454 Report a problem | ||
| 12/10/2010 | Price change | $950,000-13.6%$387/sqft |
Source: Esslinger-Wooten-Maxwell, Inc #M1312454 Report a problem | ||
| 5/23/2010 | Listed for sale | $1,100,000+19.4%$448/sqft |
Source: Esslinger-Wooten-Maxwell, Inc. #M1312454 Report a problem | ||
| 12/14/2007 | Sold | $921,600$376/sqft |
Source: Public Record Report a problem | ||
Public tax history
| Year | Property taxes | Tax assessment |
|---|---|---|
| 2025 | $26,813 +3.6% | $1,519,069 +2.9% |
| 2024 | $25,871 +3.3% | $1,476,258 +3% |
| 2023 | $25,042 +24.4% | $1,433,261 +31.6% |
| 2022 | $20,125 +9% | $1,089,397 +10% |
| 2021 | $18,462 +5.8% | $990,361 +6.3% |
| 2020 | $17,444 -1% | $931,327 -0.5% |
| 2019 | $17,622 +23.9% | $936,173 +15.7% |
| 2018 | $14,217 | $809,227 +2.1% |
| 2017 | $14,217 +2.2% | $792,583 +2.1% |
| 2016 | $13,918 -1% | $776,282 +0.7% |
| 2015 | $14,059 -1.3% | $770,886 +0.8% |
| 2014 | $14,237 +4.1% | $764,768 +1.1% |
| 2013 | $13,676 +0% | $756,681 +1.7% |
| 2012 | $13,676 -16.3% | $744,033 -11.5% |
| 2011 | $16,340 -6.5% | $840,954 |
| 2010 | $17,480 +7.8% | $840,954 +4.5% |
| 2009 | $16,220 +148.4% | $804,554 +127.7% |
| 2007 | $6,530 | $353,413 |
Find assessor info on the county website
Monthly payment
Est. payment
Payment breakdown
Explore the cost of this home by adjusting the details. Changes won't be saved.Climate risks
Neighborhood: 33156
Nearby schools
Schools provided by the listing agent
- Elementary: Pinecrest
- Middle: Palmetto
- High: Miami Palmetto
Source: MIAMI. This data may not be complete. We recommend contacting the local school district to confirm school assignments for this home.
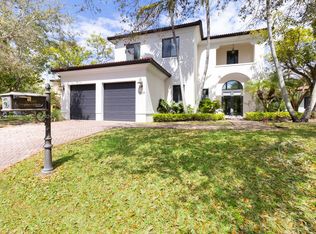
- $1,810,0003 bd3 ba2.6k sqft11409 Smathers Cir, Pinecrest, FL 33156Sold
- $2,797,2005 bd5 ba3.8k sqft11406 Four Fillies Rd, Pinecrest, FL 33156Off Market
- $2,212,6005 bd4 ba2.9k sqft11407 Smathers Cir, Pinecrest, FL 33156Off Market
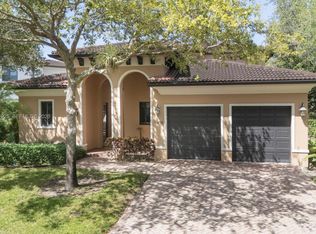
- $2,199,0004 bd5 ba2.9k sqft11404 Four Fillies Rd, Pinecrest, FL 33156For Sale
Similar homes
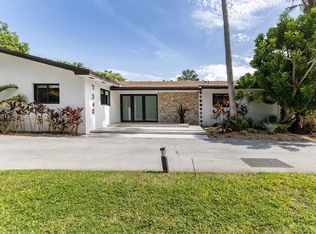
- $1,999,9004 bd3 ba2k sqftHallmark Hgts Ests 7th Ad, Pinecrest, FL 33156For Sale
 MLS ID #A12068013, Yein Ross, Ross Rentals LLC. MIAMI
 - $1,995,0004 bd3 ba2.3k sqftUnplatted, Pinecrest, FL 33156For Sale
 MLS ID #A11967737, Patricia Gracia, Luxe Properties. MIAMI
 - $3,150,0004 bd3 ba2.5k sqftTown Estates, Pinecrest, FL 33156For Sale
 MLS ID #A12012449, Jeanine Reyes, Realty One Group Evolution. MIAMI
 - $1,750,0004 bd3 ba2.6k sqftKillian Green Ests, Miami, FL 33156For Sale
 MLS ID #A12023826, Yipsis Orozco-Ruiz, United Realty Group Inc. MIAMI
 - $1,749,0004 bd5 ba3.2k sqftKendalwood Estates, Miami, FL 33156For SaleMLS ID #A12008538, Cynthia Florez, The Keyes Company. MIAMI
- $1,565,0003 bd3 ba1.8k sqftHoward Pines, Pinecrest, FL 33156For SaleMLS ID #A12004078, Jason Villanueva, One Sotheby's International Realty. MIAMI
- $1,635,0005 bd3 ba2.5k sqftGallo-Wood Estates, Miami, FL 33156For SaleMLS ID #A12024580, Martha Medina, White Canvas Real Estate, LLC.. MIAMI
- $1,745,0005 bd3 ba3.4k sqftGale Ranch Ests, Miami, FL 33156For SaleMLS ID #A12047416, Ana Cuan, Compass Florida, LLC.. MIAMI
- $2,150,0003 bd3 ba2.2k sqftCg Riviera Sec 3 Rev, Coral Gables, FL 33146For SaleMLS ID #A11981759, Claudia Arana, Affinity International Realty. MIAMI
- $2,300,0005 bd3 ba2.9k sqftCoral Villas Rev, Miami, FL 33155For SaleMLS ID #A12071485, Frank Lustig, Compass Florida, LLC. MIAMI
- $1,499,9993 bd4 ba2.2k sqftTara, Miami, FL 33156For SaleMLS ID #A12066912, Stephen Hachey, Flat Fee MLS Realty. MIAMI
- $1,950,0004 bd3 ba2.8k sqftPinewood Estates Second A, Palmetto Bay, FL 33157For SaleMLS ID #A12031822, Charlene Rey, United Real Estate Miami. MIAMI
- $1,845,0004 bd3 ba2k sqftMerion Park, South Miami, FL 33143For SaleMLS ID #A12022509, Drew Kern, BHHS EWM Realty. MIAMI
- $1,800,0004 bd2 ba1.9k sqftPine Shore Sec 3, Miami, FL 33176For SaleMLS ID #A12065375, Mario Amaral, Compass Florida, LLC. MIAMI
- $1,975,0003 bd3 ba2k sqftC Gab Country Club Sec 6, Coral Gables, FL 33134For SaleMLS ID #A11986046, Juan Perez, Florida Realty of Miami Corp. MIAMI
- $1,475,0004 bd3 ba2.8k sqftOld Cutler Palms, Palmetto Bay, FL 33157For SaleMLS ID #A12021500, Jose Nicolas, Compass Florida, LLC. MIAMI
- $2,699,0004 bd3 ba2.5k sqftC Gables Riviera Sec 12, Coral Gables, FL 33146For SaleMLS ID #A12074995, Marilyn Cromer, Douglas Elliman. MIAMI
- $2,500,0004 bd4 ba3.6k sqftTriple C Estates, Palmetto Bay, FL 33157For SaleMLS ID #A12065291, Andrew Christopher Bate, Compass Florida, LLC.. MIAMI
- $1,699,0005 bd3 ba3.1k sqftSouthwood 1st Addn, Palmetto Bay, FL 33157For SaleMLS ID #A12031171, Ricky Kallabat PA, Keller Williams Capital Realty. MIAMI
- $2,495,0004 bd3 ba2.2k sqftCoral Gables Riviera Sec, Coral Gables, FL 33146For SaleMLS ID #A12018970, Paulina Flores Mendez, DLS International Realty. MIAMI
