Offer deadline Monday, 3/25 by 2pm. The seller reserves the right to accept an offer prior to the deadline. Join us this Saturday and Sunday, March 23rd and 24th for an Open House from 1-3pm! Don't miss this fantastic, move-in ready townhouse in the heart of Fairfax. Perfectly located close to Fairfax Corner and Wegmans, a short distance to the City of Fairfax, and easily accessible to major commuter routes and the Vienna Metro. Inside, the neutral paint and light-filled rooms make the perfect backdrop for your furnishings. The lower level includes a cozy corner fireplace, laundry and a half bath making this a perfect space for a home office, or additional living area! The main level floor plan is open and features a separate dining area and eat-in kitchen with stainless appliances and granite counters. Three generous bedrooms upstairs include the primary suite with a vaulted ceiling, walk-in closet and attached bath with a soaking tub. Relax on the peaceful deck off the kitchen or a more private patio setting off the lower level. A one-car garage offers additional storage space and guest parking is readily available. Located in the Woodson High School pyramid and close by trails and Fairfax County parks. Enjoy, and welcome home!
Sold for $732,000
$732,000
11411 Sunflower Ln, Fairfax, VA 22030
3beds
1,874sqft
Townhouse
Built in 1996
1,220 Square Feet Lot
$745,200 Zestimate®
$391/sqft
$3,491 Estimated rent
Home value
$745,200
$708,000 - $782,000
$3,491/mo
Zestimate® history
Owner options
List your home for rent
$3,491/mo
Rent Zestimate®
Find your next renter with Zillow Rental Manager. Plus, with online applications, you can quickly screen prospective tenants – for free.
$3,491/mo
Rent Zestimate®
Refinance and save
$4,713/mo
Est. payment
Refinancing to a lower rate could help reduce your monthly payments and save thousands over the life of the loan.
$4,713/mo
Est. payment
Explore your selling options
Work with a Zillow partner agent
Leverage their expertise and Zillow's premium Showcase listings to get your home seen by more buyers.
Get startedList with your own agent
Get your home in front of millions of buyers by listing it on Zillow.
Learn how to do itSell it yourself
Take full control of how buyers see your home on Zillow by listing For Sale by Owner (FSBO).
List your homeWhat's special
Home officeCozy corner fireplaceVienna metroNeutral paintStainless appliancesGranite countersHalf bath
Zillow last checked:
Listing updated:
Listed by:
Daan De Raedt 571-721-1442,
Property Collective
Bought with:
Maribeth Kenney, 0225151374
RE/MAX Gateway, LLC
Source: Bright MLS,MLS#: VAFX2168632
Facts & features
Interior
Bedrooms & bathrooms
- Bedrooms: 3
- Bathrooms: 4
- Full bathrooms: 2
- 1/2 bathrooms: 2
- Main level bathrooms: 1
Basement
- Area: 418
Heating
- Forced Air, Natural Gas
Cooling
- Central Air, Ceiling Fan(s), Electric
Appliances
- Included: Microwave, Dishwasher, Disposal, Dryer, Washer, Energy Efficient Appliances, Exhaust Fan, Ice Maker, Oven/Range - Gas, Refrigerator, Stainless Steel Appliance(s), Gas Water Heater
- Laundry: Lower Level, Has Laundry
Features
- Attic, Breakfast Area, Ceiling Fan(s), Combination Dining/Living, Crown Molding, Dining Area, Open Floorplan, Primary Bath(s), Recessed Lighting, Bathroom - Stall Shower, Upgraded Countertops, Walk-In Closet(s), Vaulted Ceiling(s)
- Flooring: Wood, Vinyl, Carpet
- Basement: Finished,Improved,Garage Access,Rear Entrance,Windows,Full
- Number of fireplaces: 1
Interior area
- Total structure area: 1,874
- Total interior livable area: 1,874 sqft
- Finished area above ground: 1,456
- Finished area below ground: 418
Property
Parking
- Total spaces: 1
- Parking features: Garage Faces Front, Garage Door Opener, Attached
- Attached garage spaces: 1
Accessibility
- Accessibility features: None
Features
- Levels: Three
- Stories: 3
- Patio & porch: Deck, Patio
- Pool features: None
Lot
- Size: 1,220 Square Feet
Details
- Additional structures: Above Grade, Below Grade
- Parcel number: 0562 12 0023
- Zoning: 312
- Special conditions: Standard
Construction
Type & style
- Home type: Townhouse
- Architectural style: Traditional
- Property subtype: Townhouse
Materials
- Vinyl Siding
- Foundation: Slab
- Roof: Architectural Shingle
Condition
- New construction: No
- Year built: 1996
Utilities & green energy
- Sewer: Public Sewer
- Water: Public
Community & HOA
Community
- Subdivision: Ridge Top Terrace
HOA
- Has HOA: Yes
- Services included: Common Area Maintenance, Maintenance Grounds, Management, Reserve Funds, Snow Removal, Trash
- HOA fee: $85 monthly
Location
- Region: Fairfax
Financial & listing details
- Price per square foot: $391/sqft
- Tax assessed value: $583,810
- Annual tax amount: $6,589
- Date on market: 3/21/2024
- Listing agreement: Exclusive Right To Sell
- Ownership: Fee Simple
Price history
| Date | Event | Price |
|---|---|---|
| 4/15/2024 | Sold | $732,000+12.6%$391/sqft |
Source:  Bright MLS #VAFX2168632 Report a problem Bright MLS #VAFX2168632 Report a problem | ||
| 3/25/2024 | Pending sale | $649,900$347/sqft |
Source: Bright MLS #VAFX2168632 Report a problem | ||
| 3/21/2024 | Listed for sale | $649,900+17.1%$347/sqft |
Source: Bright MLS #VAFX2168632 Report a problem | ||
| 4/22/2020 | Sold | $555,000+0.9%$296/sqft |
Source: Public Record Report a problem | ||
| 3/12/2020 | Listed for sale | $549,900+14.3%$293/sqft |
Source: Bright MLS #VAFX1115976 Report a problem | ||
| 12/20/2016 | Sold | $481,000-1.8%$257/sqft |
Source: Public Record Report a problem | ||
| 11/9/2016 | Pending sale | $489,900$261/sqft |
Source: Keller Williams - Alexandria - Kingstowne #FX9801896 Report a problem | ||
| 11/4/2016 | Listed for sale | $489,900+5.4%$261/sqft |
Source: Keller Williams - Alexandria - Kingstowne #FX9801896 Report a problem | ||
| 9/26/2014 | Sold | $465,000+146.1%$248/sqft |
Source: Public Record Report a problem | ||
| 6/18/1996 | Sold | $188,958$101/sqft |
Source: Public Record Report a problem | ||
Public tax history
| Year | Property taxes | Tax assessment |
|---|---|---|
| 2025 | $7,851 +9.5% | $679,110 +9.7% |
| 2024 | $7,169 +8.8% | $618,850 +6% |
| 2023 | $6,588 -0.2% | $583,810 +1.2% |
| 2022 | $6,600 | $577,150 +9.4% |
| 2021 | -- | $527,320 +9.6% |
| 2020 | $5,693 +2.1% | $481,050 +2.1% |
| 2019 | $5,575 +4.6% | $471,050 +4.6% |
| 2018 | $5,331 +1.9% | $450,440 |
| 2017 | $5,230 +2.6% | $450,440 +2.4% |
| 2016 | $5,095 +3.8% | $439,810 |
| 2015 | $4,908 +3.3% | $439,810 +3.1% |
| 2014 | $4,750 | $426,570 +9.1% |
| 2013 | -- | $391,020 +6.5% |
| 2012 | -- | $367,050 -2.7% |
| 2011 | -- | $377,270 +3.9% |
| 2010 | -- | $363,280 -2% |
| 2009 | -- | $370,600 -6.4% |
| 2008 | -- | $395,850 -6.8% |
| 2007 | -- | $424,890 +58.8% |
| 2003 | -- | $267,505 +17% |
| 2002 | -- | $228,635 +20% |
| 2001 | -- | $190,530 |
Find assessor info on the county website
Neighborhood: Fair Oaks
Nearby homes
- $715,2003 bd3 ba1.6k sqft11409 Sunflower Ln, Fairfax, VA 22030Off Market
- $696,6003 bd3 ba2k sqft11413 Sunflower Ln, Fairfax, VA 22030Off Market
- $706,8003 bd4 ba2.2k sqft11407 Sunflower Ln, Fairfax, VA 22030Off Market
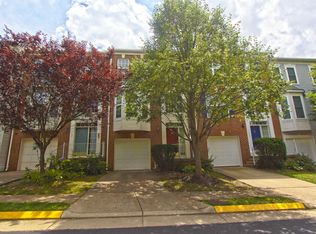
- $740,5004 bd3 ba1.9k sqft11415 Sunflower Ln, Fairfax, VA 22030Off Market
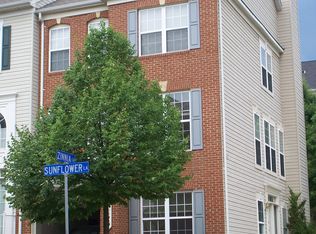
- $723,1003 bd3 ba2k sqft11405 Sunflower Ln, Fairfax, VA 22030Off Market
- $685,0003 bd3 ba1.4k sqft11403 Sunflower Ln, Fairfax, VA 22030Off Market
- $728,6003 bd4 ba2.1k sqft11401 Sunflower Ln, Fairfax, VA 22030Off Market
- $662,9003 bd2 ba1.4k sqft11412 Sunflower Ln, Fairfax, VA 22030Off Market
Nearby schools
GreatSchools rating
- 9/10Fairfax Villa Elementary SchoolGrades: PK-6Distance: 1.4 mi
- 9/10Frost Middle SchoolGrades: 7-8Distance: 3.9 mi
- 9/10Woodson High SchoolGrades: 9-12Distance: 3.7 mi
Schools provided by the listing agent
- Elementary: Fairfax Villa
- Middle: Frost
- High: Woodson
- District: Fairfax County Public Schools
Source: Bright MLS. This data may not be complete. We recommend contacting the local school district to confirm school assignments for this home.
Get a cash offer in 3 minutes
Find out how much your home could sell for in as little as 3 minutes with a no-obligation cash offer.
Estimated market value
$745,200
Get a cash offer in 3 minutes
Find out how much your home could sell for in as little as 3 minutes with a no-obligation cash offer.
Estimated market value
$745,200
- Virginia
- Fairfax County
- Fairfax
- 22030
- Fair Oaks
- 11411 Sunflower Ln
Nearby cities
Nearby neighborhoods
Nearby zip codes
Other Fairfax Topics
