NO CDD • POND VIEW • NO CARPET • DEDICATED OFFICE • 2025 UPDATES! Welcome to 11411 Tangle Branch Drive, a beautifully maintained 3-bedroom, 2-bath, 2-car garage home PLUS a dedicated office offering a spacious open-concept floor plan and peaceful pond views! Pride of ownership is evident from the moment you arrive, with fresh exterior paint completed in June 2025 and professional landscaping creating beautiful curb appeal. Inside, you'll love the thoughtfully designed split-bedroom layout featuring two spacious secondary bedrooms and a full bath at the front of the home, while the dedicated office provides the perfect space for working from home or additional flex space. At the heart of the home is the HUGE, light-filled kitchen and family room combination designed for gathering and entertaining. The kitchen features granite countertops, stainless steel appliances, a NEW refrigerator and microwave, abundant French-inspired cabinetry, and plenty of room for a large dining table. The spacious family room easily accommodates generous furniture arrangements without sacrificing the open feel. And best of all—NO CARPET throughout the home! The private primary suite is tucked away at the rear of the home and features a spacious walk-in closet and an en suite bath with dual sinks and a large walk-in shower. Step outside to one of the home's best features—the screened lanai overlooking a serene pond, creating the perfect setting for morning coffee, evening relaxation, or entertaining family and friends. Additional features include a separate laundry room with a 2025 washer and matching laundry set that conveys with the home. Conveniently located near shopping, dining, and everyday conveniences, with easy access to I-75, Tampa, Riverview, and Apollo Beach. With NO CDD, pond views, no carpet, a dedicated office, and valuable 2025 updates, this home checks all the boxes. Schedule your private showing TODAY!
Sold for $324,500
Zillow last checked:
Listing updated:
Bought with:
Peggy Daas, 3203869
KELLER WILLIAMS TAMPA PROPERTIES
Source: Stellar MLS,MLS#: TB8533202 Originating MLS: Suncoast Tampa
Originating MLS: Suncoast Tampa
Price history
| Date | Event | Price |
|---|---|---|
| 9/25/2026 | Sold | $324,500+3%$181/sqft |
Source:  Stellar MLS #TB8533202 Report a problem Stellar MLS #TB8533202 Report a problem | ||
| 8/10/2026 | Listed for sale | $315,000+46.6%$176/sqft |
Source: Stellar MLS #TB8533202 Report a problem | ||
| 7/26/2016 | Sold | $214,900$120/sqft |
Source: Public Record Report a problem | ||
Nearby homes
- $298,2003 bd2 ba1.4k sqft11409 Tangle Branch Ln, Gibsonton, FL 33534Off Market
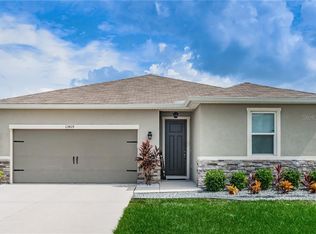
- $320,1003 bd2 ba1.7k sqft11413 Tangle Branch Ln, Gibsonton, FL 33534Off Market
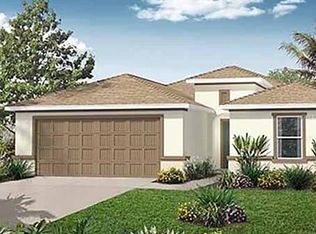
- $324,5003 bd2 ba1.7k sqft11407 Tangle Branch Ln, Gibsonton, FL 33534Off Market
- $323,9003 bd2 ba1.7k sqft11415 Tangle Branch Ln, Gibsonton, FL 33534Off Market
Get a cash offer in 3 minutes
Find out how much your home could sell for in as little as 3 minutes with a no-obligation cash offer.
Estimated market value
$324,400
