Location, Location, Location! Welcome to 11411 Trenton Ct in the heart of Fishers. This updated 4-bedroom, 2.5-bath home offers just over 2,100 square feet of thoughtfully designed living space with numerous upgrades inside and out. When you step inside, you're greeted by soaring vaulted ceilings and abundant natural light that instantly make the home feel warm and inviting. The formal living room offers a cozy setting to relax or watch TV, while the dining room has been tastefully styled with splashes of color and a modern light fixture. The kitchen showcases updated gray-painted cabinets, granite countertops with a waterfall, newer stainless steel appliances including a gas range, dishwasher, and microwave, a gorgeous custom tile backsplash, and an exterior-vented hood. An adjoining breakfast nook with a custom island adds even more prep and storage space, ideal for cookbooks, pots, and pans.The family room features a pop of color with a mural accent, creating a lively yet tasteful space for gathering. Upstairs, the owner's suite boasts cathedral ceilings, a walk-in closet, and an ensuite with marble tile floors, dual vanities, a large garden tub, and a custom tile shower. Additional updates include luxury vinyl plank flooring on the first floor, carpet upstairs, updated lighting with recessed fixtures, interior and exterior paint, a new window and added closet in the family room, and a replaced roof and gutters. Outside, enjoy evenings on the open patio or under the lights of the freestanding gazebo in the fully fenced backyard. Designed with a creative and eclectic touch, the home balances personality with timeless finishes, appealing to those who appreciate both style and comfort. Located on a cul-de-sac lot just steps from the Nickel Plate Trail and close to downtown Fishers dining and entertainment, including Sangiovese Ristorante, Crumble, Handel's, HC Tavern, Samano's, Portillos, Ikea, and Topgolf, with easy access to I-69 for commuting.
Sold
$387,500
11411 Trenton Ct, Fishers, IN 46038
4beds
2,154sqft
Residential, Single Family Residence
Built in 1989
9,583 Square Feet Lot
$401,900 Zestimate®
$180/sqft
$2,377 Estimated rent
Home value
$401,900
$382,000 - $426,000
$2,377/mo
Zestimate® history
Owner options
List your home for rent
$2,377/mo
Rent Zestimate®
Find your next renter with Zillow Rental Manager. Plus, with online applications, you can quickly screen prospective tenants – for free.
$2,377/mo
Rent Zestimate®
Refinance and save
$2,773/mo
Est. payment
Refinancing to a lower rate could help reduce your monthly payments and save thousands over the life of the loan.
$2,773/mo
Est. payment
Explore your selling options
Work with a Zillow partner agent
Leverage their expertise and Zillow's premium Showcase listings to get your home seen by more buyers.
Get startedList with your own agent
Get your home in front of millions of buyers by listing it on Zillow.
Learn how to do itSell it yourself
Take full control of how buyers see your home on Zillow by listing For Sale by Owner (FSBO).
List your homeWhat's special
Open patioCustom tile showerFamily roomExterior-vented hoodDining roomAdjoining breakfast nookCathedral ceilings
Zillow last checked:
Listing updated:
Listed by:
Mel Coutz 317-513-5092,
Highgarden Real Estate,
Lindsey Schrader 317-385-5790,
Highgarden Real Estate
Bought with:
Bryce Jones
CENTURY 21 Scheetz
Source: MIBOR as distributed by MLS GRID,MLS#: 22054575
Facts & features
Interior
Bedrooms & bathrooms
- Bedrooms: 4
- Bathrooms: 3
- Full bathrooms: 2
- 1/2 bathrooms: 1
- Main level bathrooms: 1
Primary bedroom
- Level: Upper
- Area: 240 Square Feet
- Dimensions: 16x15
Breakfast room
- Features: Luxury Vinyl Plank
- Level: Main
- Area: 90 Square Feet
- Dimensions: 10x9
Dining room
- Features: Luxury Vinyl Plank
- Level: Main
- Area: 143 Square Feet
- Dimensions: 13x11
Family room
- Features: Luxury Vinyl Plank
- Level: Main
- Area: 273 Square Feet
- Dimensions: 21x13
Kitchen
- Features: Luxury Vinyl Plank
- Level: Main
- Area: 121 Square Feet
- Dimensions: 11x11
Living room
- Features: Luxury Vinyl Plank
- Level: Main
- Area: 225 Square Feet
- Dimensions: 15x15
Heating
- Forced Air, Natural Gas
Cooling
- Central Air
Appliances
- Included: Dishwasher, Disposal, Gas Water Heater, Microwave, Gas Oven, Water Heater
- Laundry: Laundry Closet
Features
- Attic Access, Attic Pull Down Stairs, Breakfast Bar, Cathedral Ceiling(s), Vaulted Ceiling(s), Kitchen Island, Entrance Foyer, Eat-in Kitchen, Pantry, Smart Thermostat, Walk-In Closet(s)
- Windows: Wood Work Painted
- Has basement: No
- Attic: Access Only,Pull Down Stairs
Interior area
- Total structure area: 2,154
- Total interior livable area: 2,154 sqft
Property
Parking
- Total spaces: 2
- Parking features: Attached
- Attached garage spaces: 2
- Details: Garage Parking Other(Garage Door Opener)
Features
- Levels: Two
- Stories: 2
- Patio & porch: Covered, Patio
- Exterior features: Lighting, Other
- Fencing: Fenced,Fence Complete
Lot
- Size: 9,583 Square Feet
- Features: Cul-De-Sac, Sidewalks, Trees-Small (Under 20 Ft)
Details
- Additional structures: Gazebo
- Parcel number: 291401115021000006
- Horse amenities: None
Construction
Type & style
- Home type: SingleFamily
- Architectural style: Traditional
- Property subtype: Residential, Single Family Residence
Materials
- Brick, Vinyl With Brick
- Foundation: Slab
Condition
- Updated/Remodeled
- New construction: No
- Year built: 1989
Details
- Builder name: C P Morgan
Utilities & green energy
- Electric: 200+ Amp Service, 220 Volts in Garage
- Water: Public
Community & HOA
Community
- Features: Suburban
- Security: Fire Alarm, Smoke Detector(s)
- Subdivision: Charleston Crossing
HOA
- Has HOA: Yes
- Amenities included: Insurance, Maintenance, Park, Playground, Management
- Services included: Entrance Common, Insurance, Maintenance, ParkPlayground, Management
- HOA fee: $375 annually
Location
- Region: Fishers
Financial & listing details
- Price per square foot: $180/sqft
- Tax assessed value: $335,800
- Annual tax amount: $3,454
- Date on market: 9/25/2025
- Cumulative days on market: 5 days
Price history
| Date | Event | Price |
|---|---|---|
| 10/22/2025 | Sold | $387,500-0.8%$180/sqft |
Source:  MIBOR as distributed by MLS GRID #22054575 Report a problem MIBOR as distributed by MLS GRID #22054575 Report a problem | ||
| 9/30/2025 | Pending sale | $390,785$181/sqft |
Source: MIBOR as distributed by MLS GRID #22054575 Report a problem | ||
| 9/25/2025 | Listed for sale | $390,785+132.7%$181/sqft |
Source: MIBOR as distributed by MLS GRID #22054575 Report a problem | ||
| 3/29/2005 | Sold | $167,900$78/sqft |
Source: MIBOR as distributed by MLS GRID #2507282 Report a problem | ||
Public tax history
| Year | Property taxes | Tax assessment |
|---|---|---|
| 2025 | $3,784 +9.6% | $335,800 +2.1% |
| 2024 | $3,454 +7.3% | $328,800 +7.2% |
| 2023 | $3,220 +16.3% | $306,600 +14.1% |
| 2022 | $2,769 +2.8% | $268,700 +16.8% |
| 2021 | $2,694 +8.7% | $230,000 +3.1% |
| 2020 | $2,478 -0.1% | $223,100 +8.1% |
| 2019 | $2,480 +12.5% | $206,300 -0.1% |
| 2018 | $2,204 +6% | $206,500 +9.3% |
| 2017 | $2,080 +10.5% | $189,000 +3.8% |
| 2016 | $1,882 +7.1% | $182,100 +4.2% |
| 2014 | $1,758 +5.4% | $174,700 +4.9% |
| 2013 | $1,668 +1.9% | $166,500 +2.5% |
| 2012 | $1,637 -6.1% | $162,400 -8.2% |
| 2011 | $1,744 +12.7% | $177,000 +4.6% |
| 2010 | $1,547 +3.5% | $169,200 |
| 2009 | $1,495 -5.2% | $169,200 +0.9% |
| 2007 | $1,577 -15.5% | $167,700 +1% |
| 2006 | $1,866 | $166,000 +17.5% |
| 2005 | -- | $141,300 +49.8% |
| 2002 | $2,113 -0.5% | $94,300 +200% |
| 2001 | $2,123 | $31,430 |
Find assessor info on the county website
Neighborhood: 46038
Nearby homes
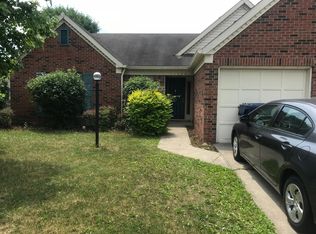
- $403,9004 bd3 ba2.1k sqft11417 Trenton Ct, Fishers, IN 46038Off Market
- $345,8003 bd2 ba1.6k sqft11420 Trenton Ct, Fishers, IN 46038Off Market
- $440,0004 bd2 ba2.1k sqft7886 Garrick St, Fishers, IN 46038Off Market
- $349,0003 bd2 ba1.7k sqft7872 Garrick St, Fishers, IN 46038Off Market
- $410,8003 bd2 ba2.1k sqft7898 Garrick St, Fishers, IN 46038Off Market
- $359,2003 bd2 ba1.5k sqft11402 Charleston Pkwy, Fishers, IN 46038Off Market
- $371,4003 bd2 ba1.7k sqft11423 Trenton Ct, Fishers, IN 46038Off Market
- $353,4004 bd2 ba1.7k sqft11429 Trenton Ct, Fishers, IN 46038Off Market
Nearby schools
GreatSchools rating
- 7/10New Britton Elementary SchoolGrades: PK-4Distance: 1.9 mi
- 8/10Riverside Jr HighGrades: 7-8Distance: 2 mi
- 10/10Fishers High SchoolGrades: 9-12Distance: 3.5 mi
Schools provided by the listing agent
- Elementary: New Britton Elementary School
- Middle: Riverside Junior High
- High: Hamilton Southeastern HS
Source: MIBOR as distributed by MLS GRID. This data may not be complete. We recommend contacting the local school district to confirm school assignments for this home.
Get a cash offer in 3 minutes
Find out how much your home could sell for in as little as 3 minutes with a no-obligation cash offer.
Estimated market value
$401,900
Get a cash offer in 3 minutes
Find out how much your home could sell for in as little as 3 minutes with a no-obligation cash offer.
Estimated market value
$401,900
- Indiana
- Hamilton County
- Fishers
- 46038
- 11411 Trenton Ct
Nearby cities
Nearby zip codes
Other Fishers Topics
