Welcome to this spacious and comfortable 4-bedroom, 2.5-bath home in the highly coveted Panorama Ridge neighborhood. With a long list of modern upgrades and thoughtful features that include High/Vaulted ceilings, Large Rooms, and Southern Facing Driveway. This Great Family Home is move-in ready and perfect for comfortable living and entertaining.
INTERIOR Highlights:
• NEW flooring throughout — wood, plank, carpeted stairs, and tile for a fresh, high-end feel
• REMODELED kitchen with granite countertops, new cabinets, and updated high-end lighting & range hood
• Newly remodeled powder room
• Jacuzzi Tub in Primary Bath Suite
• Heated floors in both full bathrooms for extra comfort
• Two BONUS rooms! ideal for a home office, playroom, or gym
• Two-sided fireplace between the family room and one of the bonus spaces.
• Brand NEW Air Conditioner!
EXTERIOR Features:
• Fenced backyard with mature landscaping and a back deck
• Hot Tub on Deck
• Oversized 3-door garage with space for 4 cars
• EV charger installed in the garage
• NEW Gutters
• Solar panels for energy efficiency
• NEW Andersen Windows
• Recent Foundation Inspection & Tune-up
LOCATION Perks:
• Located in Panorama Ridge, one of the area’s most desirable neighborhoods
• Walking distance to schools & parks.
**This beautifully maintained home blends comfort, function, and style—all in a family-friendly location. Don’t miss your chance to own this gem in Panorama Ridge!**
Sold for $745,000
$745,000
11411 W Cooper Drive, Littleton, CO 80127
4beds
4,055sqft
Single Family Residence
Built in 1997
7,013 Square Feet Lot
$730,700 Zestimate®
$184/sqft
$4,137 Estimated rent
Home value
$730,700
$687,000 - $782,000
$4,137/mo
Zestimate® history
Owner options
List your home for rent
$4,137/mo
Rent Zestimate®
Find your next renter with Zillow Rental Manager. Plus, with online applications, you can quickly screen prospective tenants – for free.
$4,137/mo
Rent Zestimate®
Refinance and save
$4,607/mo
Est. payment
Refinancing to a lower rate could help reduce your monthly payments and save thousands over the life of the loan.
$4,607/mo
Est. payment
Explore your selling options
Work with a Zillow partner agent
Leverage their expertise and Zillow's premium Showcase listings to get your home seen by more buyers.
Get startedList with your own agent
Get your home in front of millions of buyers by listing it on Zillow.
Learn how to do itSell it yourself
Take full control of how buyers see your home on Zillow by listing For Sale by Owner (FSBO).
List your homeWhat's special
Hot tub on deckSouthern facing drivewayBrand new air conditionerNew guttersLarge roomsNewly remodeled powder roomNew andersen windows
Zillow last checked:
Listing updated:
Listed by:
Deborah Swick 303-345-0729 debswick@1percentlists.com,
1 Percent Lists Mile High
Bought with:
Courtney Taylor, 100101895
West and Main Homes Inc
Source: REcolorado as distributed by MLS GRID,MLS#: 1979233
Facts & features
Interior
Bedrooms & bathrooms
- Bedrooms: 4
- Bathrooms: 3
- Full bathrooms: 2
- 1/2 bathrooms: 1
- Main level bathrooms: 1
Bedroom
- Description: Bedroom 2
- Level: Upper
Bedroom
- Description: Bedroom 3
- Level: Upper
Bedroom
- Description: Bedroom 4
- Level: Upper
Bedroom
- Description: Roomy Primary Bedroom W/Large Walk-In Closet
- Features: Primary Suite
- Level: Upper
Bathroom
- Description: Updated Powder Room
- Level: Main
Bathroom
- Description: Family Bath W/New Tile, Heated Floor
- Level: Upper
Bathroom
- Description: Large W/New Tile, Heated Floor, Jacuzzi Tub & Shower
- Features: Primary Suite
- Level: Upper
Bonus room
- Description: Bonus Room 1-Glass Double Doors And Large Window For Natural Light
- Level: Main
Bonus room
- Description: Bonus Room 2-Perfect For Den Or Home Office
- Level: Main
Dining room
- Description: Formal Dining Area
- Level: Main
Family room
- Description: Opens To Back Deck And Hot Tub
- Level: Main
Kitchen
- Description: Newly Remodeled, Granite Counters, Under Cab. Lighting, In-Cabinet Lighting
- Level: Main
Living room
- Description: Large Window For Natural Light
- Level: Main
Mud room
- Description: Off Of Garage W/Washer & Dryer Utility Sink And Cabinets
- Level: Main
Heating
- Forced Air
Cooling
- Central Air
Appliances
- Included: Cooktop, Dishwasher, Disposal, Dryer, Freezer, Gas Water Heater, Microwave, Oven, Range Hood, Refrigerator, Self Cleaning Oven, Washer
- Laundry: In Unit
Features
- Central Vacuum, Eat-in Kitchen, Entrance Foyer, Granite Counters, Primary Suite
- Flooring: Carpet, Laminate, Tile, Wood
- Windows: Double Pane Windows
- Basement: Bath/Stubbed,Sump Pump,Unfinished
- Number of fireplaces: 1
- Fireplace features: Family Room, Gas Log, Recreation Room
- Common walls with other units/homes: No Common Walls
Interior area
- Total structure area: 4,055
- Total interior livable area: 4,055 sqft
- Finished area above ground: 2,926
- Finished area below ground: 0
Property
Parking
- Total spaces: 4
- Parking features: Concrete, Oversized
- Attached garage spaces: 4
Features
- Levels: Two
- Stories: 2
- Patio & porch: Deck
- Exterior features: Garden, Private Yard, Rain Gutters
- Has spa: Yes
- Spa features: Spa/Hot Tub
Lot
- Size: 7,013 Square Feet
- Features: Landscaped, Level
Details
- Parcel number: 404599
- Zoning: P-D
- Special conditions: Standard
Construction
Type & style
- Home type: SingleFamily
- Architectural style: Traditional
- Property subtype: Single Family Residence
Materials
- Brick, Frame
- Foundation: Concrete Perimeter
- Roof: Composition
Condition
- Updated/Remodeled
- Year built: 1997
Utilities & green energy
- Electric: 220 Volts in Garage
- Sewer: Public Sewer
- Water: Public
- Utilities for property: Electricity Connected, Natural Gas Connected
Community & HOA
Community
- Subdivision: Panorama Ridge
HOA
- Has HOA: Yes
- Services included: Maintenance Grounds, Trash
- HOA fee: $275 semi-annually
- HOA name: Panorama Ridge
- HOA phone: 303-420-4433
Location
- Region: Littleton
Financial & listing details
- Price per square foot: $184/sqft
- Tax assessed value: $859,010
- Annual tax amount: $4,536
- Date on market: 1/21/2026
- Listing terms: Cash,Conventional,FHA,VA Loan
- Exclusions: Seller's Personal Property
- Ownership: Individual
- Electric utility on property: Yes
- Road surface type: Paved
Price history
| Date | Event | Price |
|---|---|---|
| 2/26/2026 | Sold | $745,000-0.5%$184/sqft |
Source:  REcolorado as distributed by MLS GRID #1979233 Report a problem REcolorado as distributed by MLS GRID #1979233 Report a problem | ||
| 1/26/2026 | Pending sale | $749,000$185/sqft |
Source: REcolorado as distributed by MLS GRID #1979233 Report a problem | ||
| 1/21/2026 | Listed for sale | $749,000+114%$185/sqft |
Source: REcolorado as distributed by MLS GRID #1979233 Report a problem | ||
| 12/5/2005 | Sold | $350,000+24.2%$86/sqft |
Source: Public Record Report a problem | ||
| 9/9/1996 | Sold | $281,845$70/sqft |
Source: Public Record Report a problem | ||
Public tax history
| Year | Property taxes | Tax assessment |
|---|---|---|
| 2025 | $4,536 +0% | $53,688 +16% |
| 2024 | $4,534 +5.8% | $46,299 |
| 2023 | $4,287 -1.3% | $46,299 +7.7% |
| 2022 | $4,341 +13.3% | $42,973 -2.8% |
| 2021 | $3,830 | $44,209 +13.1% |
| 2020 | $3,830 +1.3% | $39,095 |
| 2019 | $3,783 +1.7% | $39,095 +5.3% |
| 2018 | $3,721 | $37,133 |
| 2017 | $3,721 +7.6% | $37,133 +3.2% |
| 2016 | $3,457 | $35,999 |
| 2015 | $3,457 +15.5% | $35,999 +21.6% |
| 2014 | $2,993 +1.9% | $29,616 |
| 2013 | $2,939 +1.9% | $29,616 +0.9% |
| 2012 | $2,883 -4.1% | $29,360 |
| 2011 | $3,005 +0.1% | $29,360 -4.7% |
| 2010 | $3,003 -3.8% | $30,800 |
| 2009 | $3,121 +0.4% | $30,800 -3.5% |
| 2008 | $3,109 +9.9% | $31,910 |
| 2007 | $2,829 +2.4% | $31,910 +11.3% |
| 2006 | $2,764 -6.5% | $28,680 -4.5% |
| 2005 | $2,957 +8.3% | $30,020 |
| 2004 | $2,731 -2.4% | $30,020 |
| 2003 | $2,796 +1.7% | $30,020 -0.9% |
| 2002 | $2,750 -4.5% | $30,300 +4.7% |
| 2001 | $2,879 +4.1% | $28,940 |
| 2000 | $2,765 | $28,940 |
Find assessor info on the county website
Neighborhood: 80127
Nearby homes
- $835,2745 bd4 ba3.5k sqft11431 W Cooper Dr, Littleton, CO 80127Sold

- $783,6004 bd4 ba2.7k sqft11381 W Cooper Dr, Littleton, CO 80127Off Market
- $932,1007 bd4 ba4.6k sqft6527 S Robb Way, Littleton, CO 80127Off Market
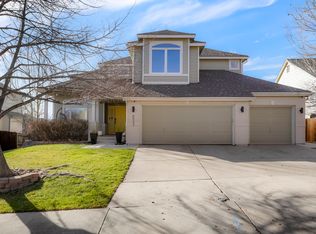
- $869,8004 bd4 ba3.1k sqft6537 S Robb Way, Littleton, CO 80127Off Market
- $745,1004 bd3 ba3.8k sqft11461 W Cooper Dr, Littleton, CO 80127Off Market
- $806,4004 bd3 ba3.5k sqft11341 W Cooper Dr, Littleton, CO 80127Off Market
- $809,9006 bd4 ba3.4k sqft11412 W Cooper Dr, Littleton, CO 80127Off Market
- $768,7004 bd4 ba2k sqft6517 S Robb Way, Littleton, CO 80127Off Market
Nearby schools
GreatSchools rating
- 4/10Powderhorn Elementary SchoolGrades: PK-5Distance: 0.6 mi
- 4/10Summit Ridge Middle SchoolGrades: 6-8Distance: 0.4 mi
- 7/10Dakota Ridge Senior High SchoolGrades: 9-12Distance: 1.3 mi
Schools provided by the listing agent
- Elementary: Powderhorn
- Middle: Summit Ridge
- High: Dakota Ridge
- District: Jefferson County R-1
Source: REcolorado as distributed by MLS GRID. This data may not be complete. We recommend contacting the local school district to confirm school assignments for this home.
Get a cash offer in 3 minutes
Find out how much your home could sell for in as little as 3 minutes with a no-obligation cash offer.
Estimated market value
$730,700
Get a cash offer in 3 minutes
Find out how much your home could sell for in as little as 3 minutes with a no-obligation cash offer.
Estimated market value
$730,700
- Colorado
- Jefferson County
- Littleton
- 80127
- 11411 W Cooper Drive
Nearby cities
Nearby neighborhoods
Nearby zip codes
Other Littleton Topics
