Skip main navigation
Sold for $547,000
  • $547,000

    11411 Waesche Dr, Bowie, MD 20721

    3beds
    1,857sqft
    Single Family Residence
    Built in 1986
    10,668 Square Feet Lot
    $574,700 Zestimate®
    $295/sqft
    $3,866 Estimated rent

    Home value

    $574,700

    $546,000 - $603,000

    $3,866/mo

    Zestimate® history
    Loading
    Loading...

    Owner options

    List your home for rent

    $3,866/mo

    Rent Zestimate®

    Find your next renter with Zillow Rental Manager. Plus, with online applications, you can quickly screen prospective tenants – for free.

    Learn more

    $3,866/mo

    Rent Zestimate®

    Refinance and save

    $3,467/mo

    Est. payment

    Refinancing to a lower rate could help reduce your monthly payments and save thousands over the life of the loan.

    See today's rates

    $3,467/mo

    Est. payment

    Explore your selling options

    Work with a Zillow partner agent

    Leverage their expertise and Zillow's premium Showcase listings to get your home seen by more buyers.

    Get started

    List with your own agent

    Get your home in front of millions of buyers by listing it on Zillow.

    Learn how to do it

    Sell it yourself

    Take full control of how buyers see your home on Zillow by listing For Sale by Owner (FSBO).

    List your home

    What's special

    Private home officeAllen pondWood burningMaryland motor vehicle administrationSpacious park-like backyardSingle-family homePrivate sitting room
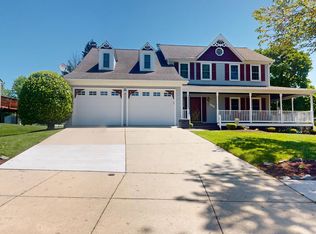
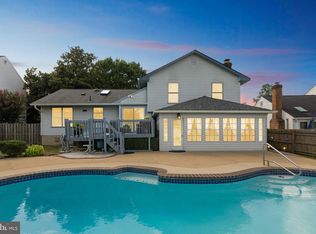
    3 BR, 2.5 Baths, split-level, single-family home is the envy of the neighborhood! Located in the highly coveted Ridgely Walk community adjacent to the Enterprise and Woodmore Road corridor. An ownership opportunity that belongs at the top of every Bowie home buyer's list. Experience the tranquil and picturesque neighborhood with an ambiance befitting of a welcoming postcard. Near Watkins Regional Park, Allen Pond, Six Flags of America, Prince George’s Community College, Maryland Motor Vehicle Administration, and many places of worship. Convenient to Bowie Town Center, the newly developed Woodmore Town Center, and easily accessible to the Capital Beltway. Whether returning home from a long day at work, a full day of enjoying the neighborhood amenities, or just from running errands, the front foyer greets you with a spacious, multilevel floor plan, 20’ sloped ceilings, and the sunlit rooms throughout offer natural light where every room may very well be a sunroom. Two (2), yes two, fireplaces comfortably nestled at each end of the home, one in the living room (wood burning) and the other in the step-down basement (gas). Both are visible from the foyer and may be enjoyed simultaneously. Walk-out basement features a private home office and a recreation room that may suffice as a fourth bedroom or even as a second home office. The master bedroom adjoins the private sitting room and includes a full master bath. The kitchen boasts Corian countertops and a breakfast area overlooking the spacious park-like backyard. Speaking of the backyard, entertaining amenities include, a climate-controlled Sunroom, a large wood multilevel deck, and an electric awning offering immediate relief from the elements of those hot and humid summer afternoons. Your first housewarming gifts include the existing furniture found in the sunroom and on the deck. Also, a concession of $3,000 is available, ideally to compensate for the installation of new flooring. You’re welcome! The award-winning, meticulously manicured, lawn is perfect for barefoot walks, and picnics at home. The fully functional in-ground sprinkler system will keep a fresh green hue on each blade of grass throughout early spring and late summer. With the newly installed roof, you will likely pay off your mortgage before ever realizing this expense. You'll thank yourself for getting your offer in early.

    Zillow last checked:

    Listing updated:

    Listed by:

    Kevin Carter 240-483-6698,

    Keller Williams Preferred Properties

    Bought with:

    Towania Riller, 610683

    Long & Foster Real Estate, Inc.

    Source: Bright MLS,MLS#: MDPG2083902MLS Logo

    Facts & features

    Interior

    Bedrooms & bathrooms
    • Bedrooms: 3
    • Bathrooms: 3
    • Full bathrooms: 2
    • 1/2 bathrooms: 1
    • Main level bathrooms: 3
    • Main level bedrooms: 3
    Basement
    • Area: 0
    Heating
    • Heat Pump, Natural Gas
    Cooling
    • Central Air, Electric
    Appliances
    • Included: Gas Water Heater
    Features
    • Basement: Finished
    • Has fireplace: No
    Interior area
    • Total structure area: 1,857
    • Total interior livable area: 1,857 sqft
    • Finished area above ground: 1,857
    • Finished area below ground: 0

    Property

    Parking
    • Total spaces: 1
    • Parking features: Garage Door Opener, Attached
    • Attached garage spaces: 1
    Accessibility
    • Accessibility features: 2+ Access Exits
    Features
    • Levels: Multi/Split,Three
    • Stories: 3
    • Pool features: None
    Lot
    • Size: 10,668 Square Feet
    Details
    • Additional structures: Above Grade, Below Grade
    • Parcel number: 17131447994
    • Zoning: RR
    • Special conditions: Standard

    Construction

    Type & style
    • Home type: SingleFamily
    • Property subtype: Single Family Residence
    Materials
    • Frame
    • Foundation: Block
    Condition
    • New construction: No
    • Year built: 1986

    Utilities & green energy

    • Sewer: Public Sewer
    • Water: Public

    Community & HOA

    Community
    • Subdivision: Canterbury Estates
    HOA
    • Has HOA: No
    Location
    • Region: Bowie

    Financial & listing details

    • Price per square foot: $295/sqft
    • Tax assessed value: $415,800
    • Annual tax amount: $6,445
    • Date on market: 8/12/2023
    • Listing agreement: Exclusive Right To Sell
    • Listing terms: Cash,Conventional,FHA,VA Loan
    • Inclusions: Furniture In Sun Room And On The Deck
    • Ownership: Fee Simple

    Price history

    DateEventPrice
    9/18/2023Sold$547,000+4.2%$295/sqft
    Source: Bright MLS #MDPG2083902 Report a problem
    8/18/2023Pending sale$525,000$283/sqft
    Source: Bright MLS #MDPG2083902 Report a problem
    8/12/2023Listed for sale$525,000$283/sqft
    Source: Bright MLS #MDPG2083902 Report a problem

    Public tax history

    YearProperty taxesTax assessment
    2025$7,310 +47.4%$476,400 +6.8%
    2024$4,961 +7.3%$446,100 +7.3%
    2023$4,624 $415,800
    2022$4,624 +4.4%$415,800 +4.4%
    2021$4,428 +2.3%$398,200 +2.3%
    2020$4,330 -13.5%$389,400 +15.6%
    2019$5,005 $336,800
    2018$5,005 +8.5%$336,800 +8.5%
    2017$4,614 +9.8%$310,500 +7.6%
    2016$4,202 $288,533 +8.2%
    2015$4,202 $266,567 +9%
    2014$4,202 $244,600
    2013-- $244,600
    2012-- $244,600 -28.5%
    2011-- $341,870
    2010-- $341,870
    2009-- $341,870 -9.9%
    2008-- $379,510 +13%
    2007-- $335,796 +15%
    2006-- $292,083 +17.6%
    2005-- $248,370 +8.8%
    2004-- $228,352
    2003-- $228,352 +21.3%
    2002-- $188,320
    2001-- $188,320
    Find assessor info on the county website

    Neighborhood: 20721

    Nearby schools

    GreatSchools rating
    Schools provided by the listing agent
    • District: Prince George's County Public Schools

    Source: Bright MLS. This data may not be complete. We recommend contacting the local school district to confirm school assignments for this home.

    Get a cash offer in 3 minutes
    Find out how much your home could sell for in as little as 3 minutes with a no-obligation cash offer.
    Estimated market value
    $574,700
    Get a cash offer in 3 minutes
    Find out how much your home could sell for in as little as 3 minutes with a no-obligation cash offer.
    Estimated market value
    $574,700