This is a must-see opportunity! One-of-a-kind updated brick home located in the peaceful Woodbridge neighborhood. This 4-bedroom, 3-full-bath home offers the perfect blend of a modern open floor plan with the classic charm of a colonial-style home. You are greeted by the grand two-story foyer that leads into the remodeled kitchen, which includes full new cabinetry, gorgeous granite countertops, and a farmhouse sink. The nine-foot ceilings give an updated feel while maintaining the classic dental molding that you will not find anywhere else. Gleaming hardwood floors lead you into the great room, the formal living room, and the formal dining room. The upgraded fireplace creates a cozy focal point, and all light fixtures, mirrors, ceiling fans, and the foyer chandelier have been tastefully updated. Contemporary railings with metal balusters lead you upstairs to four oversized bedrooms, including the spacious primary suite. Tall windows for natural light, a large walk-in closet, and a luxurious en-suite full bath with a nickel-gap accent wall create an amazing primary oasis for the owners. Each additional bedroom is generously sized. The main-level full bath has been completely remodeled, and all faucets, sinks, and bathroom fixtures throughout the home have been upgraded. The laundry room features newer appliances with a warranty still available. On the exterior, you’ll enjoy the private patio, a rear Andersen aluminum-clad French door, and a rear garage door with built-in blinds. The garage has been enhanced with new cabinets, insulated efficient door panels, and a code-compliant Tesla charger with a multi-use EV charging outlet. This home is virtually maintenance-free with an upgraded furnace, EcoSmart thermostat system, newer roof, and fresh paint throughout the house. Easy access to major commuter routes, the Robinwood Medical Center, shopping, and dining complete the package. Not to mention top rated schools!
Sold for $515,000
$515,000
11411 Woodview Dr, Hagerstown, MD 21742
4beds
2,584sqft
Single Family Residence
Built in 2002
0.32 Acres Lot
$515,100 Zestimate®
$199/sqft
$2,701 Estimated rent
Home value
$515,100
$474,000 - $561,000
$2,701/mo
Zestimate® history
Owner options
List your home for rent
$2,701/mo
Rent Zestimate®
Find your next renter with Zillow Rental Manager. Plus, with online applications, you can quickly screen prospective tenants – for free.
$2,701/mo
Rent Zestimate®
Refinance and save
$3,165/mo
Est. payment
Refinancing to a lower rate could help reduce your monthly payments and save thousands over the life of the loan.
$3,165/mo
Est. payment
Explore your selling options
Work with a Zillow partner agent
Leverage their expertise and Zillow's premium Showcase listings to get your home seen by more buyers.
Get startedList with your own agent
Get your home in front of millions of buyers by listing it on Zillow.
Learn how to do itSell it yourself
Take full control of how buyers see your home on Zillow by listing For Sale by Owner (FSBO).
List your homeWhat's special
Large walk-in closetRemodeled kitchenPrivate patioOne-of-a-kind updated brick homeGrand two-story foyerNine-foot ceilingsGleaming hardwood floors
Zillow last checked:
Listing updated:
Listed by:
Deanna Joyce 240-577-1856,
Real Broker, LLC,
Listing Team: Iron Oak Home Team
Bought with:
Sara Phelps, 0225279115
Pearson Smith Realty, LLC
Source: Bright MLS,MLS#: MDWA2036544
Facts & features
Interior
Bedrooms & bathrooms
- Bedrooms: 4
- Bathrooms: 3
- Full bathrooms: 3
- Main level bathrooms: 1
Basement
- Area: 1148
Heating
- Heat Pump, Central
Cooling
- Central Air, Electric
Appliances
- Included: Electric Water Heater
Features
- Crown Molding, Open Floorplan, Formal/Separate Dining Room, Kitchen - Table Space, Walk-In Closet(s), Cathedral Ceiling(s), Dry Wall
- Flooring: Hardwood, Carpet, Ceramic Tile, Wood
- Basement: Other
- Number of fireplaces: 1
Interior area
- Total structure area: 3,732
- Total interior livable area: 2,584 sqft
- Finished area above ground: 2,584
- Finished area below ground: 0
Property
Parking
- Total spaces: 2
- Parking features: Storage, Garage Faces Front, Inside Entrance, Oversized, Driveway, Attached
- Attached garage spaces: 2
- Has uncovered spaces: Yes
Accessibility
- Accessibility features: Other
Features
- Levels: Three
- Stories: 3
- Patio & porch: Roof
- Pool features: None
Lot
- Size: 0.32 Acres
- Features: Landscaped, Level
Details
- Additional structures: Above Grade, Below Grade
- Parcel number: 2218037149
- Zoning: RES
- Special conditions: Standard
Construction
Type & style
- Home type: SingleFamily
- Architectural style: Colonial
- Property subtype: Single Family Residence
Materials
- Brick, Vinyl Siding
- Foundation: Permanent
- Roof: Architectural Shingle
Condition
- New construction: No
- Year built: 2002
- Major remodel year: 2025
Utilities & green energy
- Electric: 200+ Amp Service
- Sewer: Public Sewer
- Water: Public
- Utilities for property: Underground Utilities
Community & HOA
Community
- Security: Smoke Detector(s)
- Subdivision: Woodbridge
HOA
- Has HOA: No
Location
- Region: Hagerstown
Financial & listing details
- Price per square foot: $199/sqft
- Tax assessed value: $349,667
- Annual tax amount: $3,028
- Date on market: 4/28/2026
- Listing agreement: Exclusive Right To Sell
- Listing terms: Negotiable
- Ownership: Fee Simple
Price history
| Date | Event | Price |
|---|---|---|
| 7/13/2026 | Sold | $515,000+3%$199/sqft |
Source:  Bright MLS #MDWA2036544 Report a problem Bright MLS #MDWA2036544 Report a problem | ||
| 6/15/2026 | Contingent | $499,900$193/sqft |
Source: Bright MLS #MDWA2036544 Report a problem | ||
| 4/28/2026 | Price change | $499,9000%$193/sqft |
Source: Bright MLS #MDWA2036544 Report a problem | ||
| 4/25/2026 | Listed for sale | $500,000$193/sqft |
Source: Bright MLS #MDWA2032344 Report a problem | ||
| 3/17/2026 | Contingent | $500,000$193/sqft |
Source: Bright MLS #MDWA2032344 Report a problem | ||
| 2/25/2026 | Listed for sale | $500,000$193/sqft |
Source: Bright MLS #MDWA2032344 Report a problem | ||
| 2/20/2026 | Contingent | $500,000$193/sqft |
Source: Bright MLS #MDWA2032344 Report a problem | ||
| 1/14/2026 | Price change | $500,000-4.8%$193/sqft |
Source: Bright MLS #MDWA2032344 Report a problem | ||
| 11/14/2025 | Listed for sale | $525,000+6.7%$203/sqft |
Source: Bright MLS #MDWA2032344 Report a problem | ||
| 7/31/2024 | Sold | $492,000-1.6%$190/sqft |
Source: Bright MLS #MDWA2022070 Report a problem | ||
| 6/28/2024 | Pending sale | $499,900$193/sqft |
Source: Bright MLS #MDWA2022070 Report a problem | ||
| 6/14/2024 | Price change | $499,900-5.7%$193/sqft |
Source: Bright MLS #MDWA2022070 Report a problem | ||
| 6/6/2024 | Listed for sale | $529,900+265.7%$205/sqft |
Source: Bright MLS #MDWA2022070 Report a problem | ||
| 6/23/2003 | Sold | $144,900$56/sqft |
Source: Public Record Report a problem | ||
Public tax history
| Year | Property taxes | Tax assessment |
|---|---|---|
| 2025 | $3,637 +20.1% | $349,667 +20.1% |
| 2024 | $3,028 +1.2% | $291,200 +1.2% |
| 2023 | $2,992 +1.2% | $287,733 -1.2% |
| 2022 | $2,956 -0.7% | $291,200 +3.7% |
| 2021 | $2,976 +1.8% | $280,800 +1.8% |
| 2020 | $2,922 +1.9% | $275,700 -1.8% |
| 2019 | $2,868 +1.9% | $280,800 +5.8% |
| 2018 | $2,814 -10.5% | $265,500 +2.3% |
| 2017 | $3,145 +16.5% | $259,467 +2.4% |
| 2016 | $2,700 | $253,433 +2.4% |
| 2015 | $2,700 | $247,400 |
| 2014 | $2,700 | $247,400 |
| 2013 | -- | $247,400 -3.3% |
| 2012 | -- | $255,900 |
| 2011 | -- | $255,900 |
| 2010 | -- | $255,900 -38.1% |
| 2009 | -- | $413,700 +14% |
| 2008 | -- | $362,770 +16.3% |
| 2007 | -- | $311,840 +19.5% |
| 2006 | -- | $260,910 +4.9% |
| 2005 | -- | $248,646 +5.2% |
| 2004 | -- | $236,383 +5.5% |
| 2003 | -- | $224,120 +1.5% |
| 2002 | -- | $220,900 +2229.4% |
| 2001 | -- | $9,483 |
Find assessor info on the county website
Neighborhood: 21742
Nearby homes
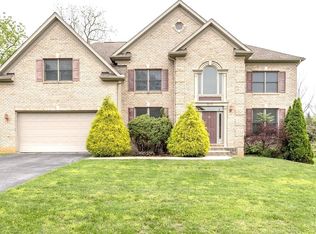
- $550,5004 bd4 ba5k sqft11413 Woodview Dr, Hagerstown, MD 21742Off Market
- $469,3004 bd2 ba2.5k sqft11409 Woodview Dr, Hagerstown, MD 21742Off Market
- $480,0004 bd3 ba2.5k sqft20502 Quiet Valley Ct, Hagerstown, MD 21742Sold
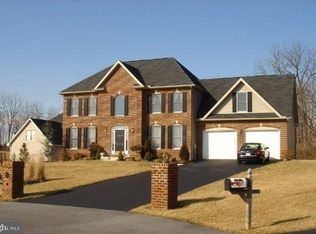
- $493,3004 bd3 ba2.4k sqft11407 Woodbridge Ct, Hagerstown, MD 21742Off Market
- $478,9004 bd3 ba3k sqft11415 Woodview Dr, Hagerstown, MD 21742Off Market
- $498,1004 bd3 ba2.5k sqft20401 Fox Hunt Ct, Hagerstown, MD 21742Off Market
- $540,0005 bd4 ba3.3k sqft11405 Woodbridge Ct, Hagerstown, MD 21742Sold
- $470,0004 bd3 ba3.3k sqft20400 Fox Hunt Ct, Hagerstown, MD 21742Sold
Nearby schools
GreatSchools rating
- NARuth Ann Monroe PrimaryGrades: PK-2Distance: 1.9 mi
- 10/10Smithsburg Middle SchoolGrades: 6-8Distance: 4.9 mi
- 8/10Smithsburg High SchoolGrades: 9-12Distance: 4.9 mi
Schools provided by the listing agent
- High: Smithsburg
- District: Washington County Public Schools
Source: Bright MLS. This data may not be complete. We recommend contacting the local school district to confirm school assignments for this home.
Get a cash offer in 3 minutes
Find out how much your home could sell for in as little as 3 minutes with a no-obligation cash offer.
Estimated market value
$515,100
Get a cash offer in 3 minutes
Find out how much your home could sell for in as little as 3 minutes with a no-obligation cash offer.
Estimated market value
$515,100
- Maryland
- Washington County
- Robinwood
- 21742
- 11411 Woodview Dr
Nearby cities
Nearby zip codes
Other Robinwood Topics
