Skip main navigation
Sold for $380,750
  • $380,750

    11412 & 11414 Camden Ave, Omaha, NE 68164

    6beds
    2,726sqft
    Multi Family
    Built in 1971
    -- sqft lot
    $412,500 Zestimate®
    $140/sqft
    $1,771 Estimated rent

    Home value

    $412,500

    $392,000 - $437,000

    $1,771/mo

    Zestimate® history
    Loading
    Loading...

    Owner options

    List your home for rent

    $1,771/mo

    Rent Zestimate®

    Find your next renter with Zillow Rental Manager. Plus, with online applications, you can quickly screen prospective tenants – for free.

    Learn more

    $1,771/mo

    Rent Zestimate®

    Refinance and save

    $2,640/mo

    Est. payment

    Refinancing to a lower rate could help reduce your monthly payments and save thousands over the life of the loan.

    See today's rates

    $2,640/mo

    Est. payment

    Explore your selling options

    Work with a Zillow partner agent

    Leverage their expertise and Zillow's premium Showcase listings to get your home seen by more buyers.

    Get started

    List with your own agent

    Get your home in front of millions of buyers by listing it on Zillow.

    Learn how to do it

    Sell it yourself

    Take full control of how buyers see your home on Zillow by listing For Sale by Owner (FSBO).

    List your home

    What's special

    Maintenance free vinyl sidingUpdated vinyl windowsNewer floors throughoutLaundry room
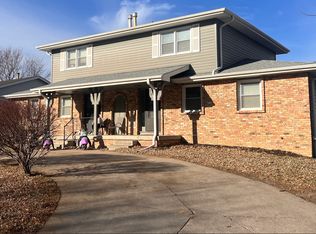
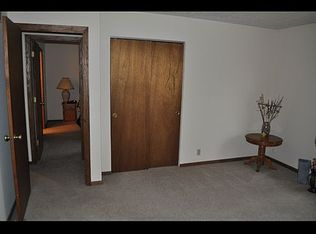
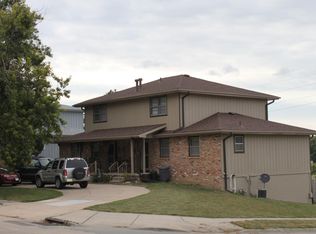
    Beautifully Updated Duplex. Live in one side and rent out the other. One side, 11414 Camden, recently rented for $1650 mo. that includes mowing. Eighteen Month Lease on 11414 Camden begins on November 9, 2023. 11412 Camden will be vacant Dec 1, 2023. Each unit has 3 bedrooms, 1.5 baths and a built in 1 car garage. Kitchens feature stainless steel appliances. Newer floors throughout both units. Some flooring has been replaced since photos were taken. Main floors include a Bedroom and half bath. Second floors include 2 bedrooms and a Jack & Jill Full Bath. Finished Walk-out basements include a Family Room and laundry room. Maintenance free vinyl siding and updated vinyl windows. Partially fenced backyard. Convenient location. Listing Agent is related to the seller. AMA.

    Zillow last checked:

    Listing updated:

    Listed by:

    Mary Marinkovich 402-598-6279,

    NP Dodge RE Sales Inc Sarpy

    Bought with:

    Kathy Miller, 0890454

    NP Dodge RE Sales Inc 148Dodge

    Source: GPRMLS,MLS#: 22326245MLS Logo

    Facts & features

    Interior

    Bedrooms & bathrooms
    • Bedrooms: 6
    • Bathrooms: 4
    • Full bathrooms: 2
    • Partial bathrooms: 2
    Heating
    • Natural Gas, Forced Air
    Cooling
    • Central Air
    Appliances
    • Included: Range, Refrigerator, Dishwasher, Disposal, Microwave, Washer, Dryer
    Features
    • Basement: Walk-Out Access
    • Has fireplace: No
    Interior area
    • Total structure area: 2,726
    • Total interior livable area: 2,726 sqft

    Property

    Parking
    • Total spaces: 2
    • Parking features: Built-In, Garage
    • Attached garage spaces: 2
    Features
    • Levels: Two
    • Patio & porch: Porch, Patio
    • Fencing: Partial
    Lot
    • Size: 8,925 Square Feet
    • Dimensions: 75 x 119 x 75 x 119
    • Features: Up to 1/4 Acre., Private Roadway
    Details
    • Parcel number: 2122850108

    Construction

    Type & style
    • Home type: MultiFamily
    • Property subtype: Multi Family
    Materials
    • Vinyl Siding, Brick/Other
    • Foundation: Block
    • Roof: Composition
    Condition
    • Not New and NOT a Model
    • New construction: No
    • Year built: 1971

    Utilities & green energy

    • Sewer: Public Sewer
    • Water: Public

    Community & HOA

    Community
    • Subdivision: Roanoke Estate
    HOA
    • Has HOA: No
    Location
    • Region: Omaha

    Financial & listing details

    • Price per square foot: $140/sqft
    • Annual tax amount: $5,483
    • Date on market: 11/7/2023
    • Listing terms: VA Loan,FHA,Conventional,Cash
    • Ownership: Fee Simple
    • Total actual rent: 3000

    Price history

    DateEventPrice
    12/11/2023Sold$380,750-2.3%$140/sqft
    Source: GPRMLS #22326245 Report a problem
    11/20/2023Pending sale$389,900$143/sqft
    Source: GPRMLS #22326245 Report a problem
    11/7/2023Listed for sale$389,900+94%$143/sqft
    Source: GPRMLS #22326245 Report a problem
    3/27/2018Sold$201,000$74/sqft
    Source: GPRMLS #21802762 Report a problem

    Public tax history

    Tax history is unavailable.

    Neighborhood: Roanoke

    Nearby schools

    GreatSchools rating
    Schools provided by the listing agent
    • Elementary: Sunny Slope
    • Middle: Morton
    • High: Burke
    • District: Omaha

    Source: GPRMLS. This data may not be complete. We recommend contacting the local school district to confirm school assignments for this home.

    Get pre-qualified for a loan
    At Zillow Home Loans, we can pre-qualify you in as little as 5 minutes with no impact to your credit score.

    An equal housing lender. NMLS #10287.

    Sell for more on Zillow
    Get a Zillow Showcase℠ listing at no additional cost and you could sell for .
    $412,500
    2% more
    +$8,250
    With Zillow Showcase(estimated)
    $420,750