Skip main navigation
Off market
  • $524,100

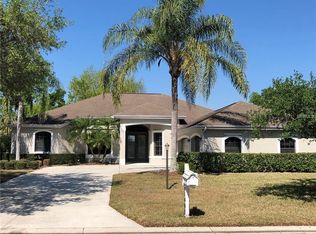
    11412 30th Cv E, Parrish, FL 34219

    4beds
    2,489sqft
    SingleFamily
    Built in 2002
    0.39 Acres Lot
    $524,100 Zestimate®
    $211/sqft
    $2,917 Estimated rent

    Home value

    $524,100

    $498,000 - $556,000

    $2,917/mo

    Zestimate® history
    Loading
    Loading...

    Owner options

    List your home for rent

    $2,917/mo

    Rent Zestimate®

    Find your next renter with Zillow Rental Manager. Plus, with online applications, you can quickly screen prospective tenants – for free.

    Learn more

    $2,917/mo

    Rent Zestimate®

    Refinance and save

    $3,508/mo

    Est. payment

    Refinancing to a lower rate could help reduce your monthly payments and save thousands over the life of the loan.

    See today's rates

    $3,508/mo

    Est. payment

    Explore your selling options

    Work with a Zillow partner agent

    Leverage their expertise and Zillow's premium Showcase listings to get your home seen by more buyers.

    Get started

    List with your own agent

    Get your home in front of millions of buyers by listing it on Zillow.

    Learn how to do it

    Sell it yourself

    Take full control of how buyers see your home on Zillow by listing For Sale by Owner (FSBO).

    List your home

    What's special

    This is it, the home of your dreams. This bright and airy, meticulously maintained, ready to move-in home has 4 exceptional bedrooms, 2 gracious bathrooms, an open floor plan that allows the whole family to participate in the experience whether it's happening in the kitchen, the family/great room or the expansive backyard. Room for a pool? You bet! The kitchen has Stainless appliances, a breakfast bar for those quick mornings, and there is a formal dining room for those sit-down family dinners we all look forward to. The Great Room/ Family Room has high ceilings, lots of wall space for for a large flat-screen TV for Game Day, and expansive views to the preserve through a wall of sliding glass doors, The Master Bedroom is well appointed with a walk-in closet, a hanging closet, a luxurious bathroom with split dual vanities, a garden tub and water closet. The split plan design has 2 bedrooms with a full guest bath with tub/shower combination. The oversized 4th bedroom is perfect for an office or guests. The laundry room is equipped with a utility sink and overhead cabinet storage. The 3 car garage offers plenty of storage and parking. River Woods is a beautifully landscaped neighborhood, well established, and offers a community pool, tennis and pickleball courts and a fitness room.P roof of funds/ Pre Qualification required .

    This property is off market, which means it's not currently listed for sale or rent on Zillow. This may be different from what's available on other websites or public sources.

    Facts & features

    Interior

    Bedrooms & bathrooms
    • Bedrooms: 4
    • Bathrooms: 2
    • Full bathrooms: 2
    Heating
    • central, Electric
    Cooling
    • Central
    Appliances
    • Included: Dishwasher, Garbage disposal, Microwave, Range / Oven, Refrigerator, Washer
    Features
    • Flooring: Tile, Carpet
    • Has fireplace: No
    Interior area
    • Total interior livable area: 2,489 sqft

    Property

    Parking
    • Parking features: Garage, Open
    Features
    • Exterior features: Stone, Brick
    Lot
    • Size: 0.39 Acres
    Details
    • Parcel number: 505307409

    Construction

    Type & style
    • Home type: SingleFamily
    Materials
    • masonry
    • Roof: Composition
    Condition
    • Year built: 2002

    Community & neighborhood

    Location
    • Region: Parrish

    HOA & financial

    HOA
    • Has HOA: Yes
    • HOA fee: $57 monthly

    Other

    Other facts
    • Clubhouse
    • Living room
    • Stainless steel appliances

    Price history

    DateEventPrice
    5/23/2022Sold$547,000+4.2%$220/sqft
    Source: Public Record Report a problem
    4/18/2022Pending sale$525,000$211/sqft
    Source: Stellar MLS #A4531656 Report a problem
    4/15/2022Listed for sale$525,000+96.3%$211/sqft
    Source: Stellar MLS #A4531656 Report a problem
    1/26/2015Sold$267,400-9.3%$107/sqft
    Source: Public Record Report a problem
    11/4/2014Price change$294,700-1.7%$118/sqft
    Source: RE/MAX ALLIANCE GROUP #M5846699 Report a problem
    6/4/2014Listed for sale$299,700+19.4%$120/sqft
    Source: RE/MAX ALLIANCE GROUP #M5846699 Report a problem
    3/19/2003Sold$251,000+4.6%$101/sqft
    Source: Public Record Report a problem
    6/6/2002Sold$240,000$96/sqft
    Source: Public Record Report a problem

    Public tax history

    YearProperty taxesTax assessment
    2025$5,463 -8.7%$421,960 -8.4%
    2024$5,984 -1.9%$460,735
    2023$6,102 +18.7%$460,735 +49.6%
    2022$5,141 +19.7%$307,886 +10%
    2021$4,297 +5.8%$279,896 +5.2%
    2020$4,061 -2.7%$266,142 -2%
    2019$4,175 $271,448 +5.4%
    2018$4,175 +4%$257,604 +4.3%
    2017$4,016 +71.2%$246,992 +4.1%
    2016$2,345 $237,249 +28.5%
    2015$2,345 $184,563 +0.8%
    2014$2,345 +0.3%$183,098 +1.5%
    2013$2,338 +233696%$180,392 +1.7%
    2012$1 $177,377 -6%
    2011$1 $188,785 -1%
    2010-- $190,760 -17.5%
    2009$3,124 -6.6%$231,303 -3.6%
    2008$3,346 +4.9%$239,955 +3%
    2007$3,191 -4.9%$232,966 +2.5%
    2006$3,355 +0.1%$227,284 +3%
    2005$3,350 +1.9%$220,664 +3%
    2004$3,288 +6.4%$214,237 +4.6%
    2003$3,090 +411.4%$204,722 +502.1%
    2002$604 +326.7%$34,000 +320.4%
    2001$142 $8,087

    Find assessor info on the county website

    Neighborhood: 34219

    Nearby schools

    GreatSchools rating
    Get a cash offer in 3 minutes
    Find out how much your home could sell for in as little as 3 minutes with a no-obligation cash offer.
    Estimated market value
    $524,100
    Get a cash offer in 3 minutes
    Find out how much your home could sell for in as little as 3 minutes with a no-obligation cash offer.
    Estimated market value
    $524,100