Skip main navigation
Sold for $449,000
  • $449,000

    11412 78th St E, Parrish, FL 34219

    4beds
    2,656sqft
    Single Family Residence
    Built in 2010
    8,982 Square Feet Lot
    $562,000 Zestimate®
    $169/sqft
    $2,979 Estimated rent

    Home value

    $562,000

    $534,000 - $590,000

    $2,979/mo

    Zestimate® history
    Loading
    Loading...

    Owner options

    List your home for rent

    $2,979/mo

    Rent Zestimate®

    Find your next renter with Zillow Rental Manager. Plus, with online applications, you can quickly screen prospective tenants – for free.

    Learn more

    $2,979/mo

    Rent Zestimate®

    Refinance and save

    $3,137/mo

    Est. payment

    Refinancing to a lower rate could help reduce your monthly payments and save thousands over the life of the loan.

    See today's rates

    $3,137/mo

    Est. payment

    Explore your selling options

    Work with a Zillow partner agent

    Leverage their expertise and Zillow's premium Showcase listings to get your home seen by more buyers.

    Get started

    List with your own agent

    Get your home in front of millions of buyers by listing it on Zillow.

    Learn how to do it

    Sell it yourself

    Take full control of how buyers see your home on Zillow by listing For Sale by Owner (FSBO).

    List your home

    What's special

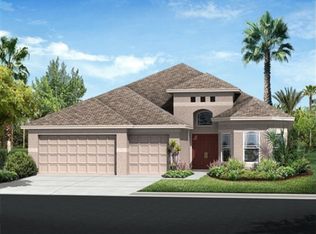
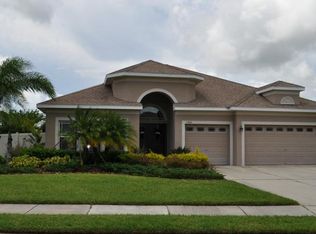
    Nestled within the pristine Copperstone gated community in Parrish, this 4-bedroom, 3-bathroom gem exudes elegance from the moment you arrive. The home's curb appeal is a testament to its refined character, setting the stage for a remarkable living experience. As you step inside, you'll be greeted by a spacious and inviting interior. The heart of the home boasts a large kitchen featuring sleek granite countertops and beautifully crafted wood cabinets. The addition of a convenient bar countertop adds a touch of sophistication and makes this space perfect for both everyday living and entertaining. The home's high ceilings create a sense of openness and grandeur, enhancing the open floor plan that offers limitless possibilities for various activities. Throughout the house, you'll find a tasteful combination of ceramic tile and gorgeous wood flooring, which adds warmth and character to the living spaces. One of the standout features of this property is its serene and private setting. With no neighbors across the street, you'll enjoy an unobstructed view that overlooks a pond. This captivating view can be admired from both the living room and the sliding glass doors, allowing you to connect with nature and enjoy the tranquil beauty of the surroundings. Adding to the home's appeal is a solar system, a modern touch that not only reduces your carbon footprint but also contributes to energy efficiency and cost savings. Copperstone itself is a well-maintained community, offering residents access to a range of amenities. A clubhouse and community pool are just some of the perks that enhance the quality of life for those fortunate enough to call this community home. With its ideal location, exquisite features, and the peaceful serenity of its surroundings, this property in Copperstone presents an opportunity to experience luxurious living in a welcoming and vibrant community.

    Zillow last checked:

    Listing updated:

    Listed by:

    Joe Murphy 941-780-3260,

    COLDWELL BANKER REALTY 941-907-1033

    Bought with:

    Hoang Thu Nguyen, LLC, 3572292

    SUNSET REALTY

    Source: Stellar MLS,MLS#: A4587729MLS LogoOriginating MLS: Sarasota - Manatee

    Facts & features

    Interior

    Bedrooms & bathrooms
    • Bedrooms: 4
    • Bathrooms: 3
    • Full bathrooms: 3
    Primary bedroom
    • Level: First
    Bedroom 2
    • Level: First
    Bedroom 3
    • Level: First
    Bedroom 4
    • Level: First
    Primary bathroom
    • Level: First
    Bathroom 2
    • Level: First
    Bathroom 3
    • Level: First
    Kitchen
    • Level: First
    Living room
    • Level: First
    Heating
    • Heat Pump
    Cooling
    • Central Air
    Appliances
    • Included: Dishwasher, Disposal, Dryer, Exhaust Fan, Microwave, Range, Refrigerator, Solar Hot Water, Washer
    Features
    • Primary Bedroom Main Floor, Open Floorplan, Thermostat, Walk-In Closet(s)
    • Flooring: Ceramic Tile, Hardwood
    • Doors: Sliding Doors
    • Has fireplace: No
    Interior area
    • Total structure area: 3,469
    • Total interior livable area: 2,656 sqft

    Property

    Parking
    • Total spaces: 3
    • Parking features: Garage - Attached
    • Attached garage spaces: 3
    Features
    • Levels: One
    • Stories: 1
    • Exterior features: Irrigation System
    • Has view: Yes
    • View description: Pond
    • Has water view: Yes
    • Water view: Pond
    Lot
    • Size: 8,982 Square Feet
    Details
    • Parcel number: 465507209
    • Zoning: PDR/NC
    • Special conditions: None

    Construction

    Type & style
    • Home type: SingleFamily
    • Property subtype: Single Family Residence
    Materials
    • Block, Stucco
    • Foundation: Slab
    • Roof: Shingle
    Condition
    • New construction: No
    • Year built: 2010

    Utilities & green energy

    • Sewer: Public Sewer
    • Water: Public
    • Utilities for property: Cable Available, Electricity Connected, Sewer Connected, Water Connected

    Community & HOA

    Community
    • Features: Clubhouse, Deed Restrictions, Gated Community - No Guard, Playground, Pool, Sidewalks
    • Pet fee: $0 monthly
    • Subdivision: COPPERSTONE PH I
    HOA
    • Has HOA: Yes
    • Amenities included: Clubhouse, Gated, Playground, Pool
    • Services included: Common Area Taxes, Community Pool
    • HOA fee: $170 monthly
    • HOA name: Lesly Candelier
    • HOA phone: 941-776-8593
    Location
    • Region: Parrish

    Financial & listing details

    • Price per square foot: $169/sqft
    • Tax assessed value: $426,223
    • Annual tax amount: $4,346
    • Date on market: 11/1/2023
    • Cumulative days on market: 63 days
    • Ownership: Fee Simple
    • Total actual rent: 0
    • Electric utility on property: Yes
    • Road surface type: Asphalt

    Price history

    DateEventPrice
    6/10/2026Listing removed$584,999$220/sqft
    Source: Stellar MLS #TB8436106 Report a problem
    11/13/2025Price change$584,999-2.5%$220/sqft
    Source: Stellar MLS #TB8436106 Report a problem
    10/16/2025Listed for sale$599,999+33.6%$226/sqft
    Source: Stellar MLS #TB8436106 Report a problem
    2/14/2024Sold$449,000-1.3%$169/sqft
    Source: Stellar MLS #A4587729 Report a problem
    1/4/2024Pending sale$455,000$171/sqft
    Source: Stellar MLS #A4587729 Report a problem
    12/13/2023Price change$455,000-4.2%$171/sqft
    Source: Stellar MLS #A4587729 Report a problem
    11/29/2023Price change$475,000-10.4%$179/sqft
    Source: Stellar MLS #A4587729 Report a problem
    11/3/2023Listed for sale$530,000-3.3%$200/sqft
    Source: Stellar MLS #A4587729 Report a problem
    4/25/2023Listing removed--
    Source: Stellar MLS #A4557079 Report a problem
    4/10/2023Price change$548,000-3.8%$206/sqft
    Source: Stellar MLS #A4557079 Report a problem
    3/11/2023Price change$569,900-4.3%$215/sqft
    Source: Stellar MLS #A4557079 Report a problem
    2/25/2023Price change$595,800-3.8%$224/sqft
    Source: Stellar MLS #A4557079 Report a problem
    2/9/2023Price change$619,500-4.6%$233/sqft
    Source: Stellar MLS #A4557079 Report a problem
    1/22/2023Listed for sale$649,500+197.6%$245/sqft
    Source: Stellar MLS #A4557079 Report a problem
    12/27/2010Sold$218,213$82/sqft
    Source: Public Record Report a problem

    Public tax history

    YearProperty taxesTax assessment
    2025$8,262 +70.1%$426,223 +97.5%
    2024$4,856 +6.6%$215,854 +3%
    2023$4,554 +4.8%$209,567 +3%
    2022$4,346 +3.8%$203,463 +3%
    2021$4,188 +2.2%$197,537 +1.4%
    2020$4,099 +6.1%$194,810 +2.3%
    2019$3,863 $190,430 +1.9%
    2018$3,863 -3.8%$186,879 +2.1%
    2017$4,015 +2.1%$183,035 +2.1%
    2016$3,933 $179,270 +0.7%
    2015$3,933 $178,024 +0.8%
    2014$3,933 +1.4%$176,611 +1.5%
    2013$3,880 +387911%$174,001 +1.7%
    2012$1 $171,092 -6.6%
    2011$1 $183,192 +597.3%
    2010-- $26,270 -7%
    2009$1,843 +202.1%$28,250 -30.2%
    2008$610 +622.3%$40,500 +635.7%
    2007$84 $5,505
    Find assessor info on the county website

    Neighborhood: 34219

    Nearby schools

    GreatSchools rating
    Schools provided by the listing agent
    • Elementary: Virgil Mills Elementary
    • Middle: Buffalo Creek Middle
    • High: Parrish Community High

    Source: Stellar MLS. This data may not be complete. We recommend contacting the local school district to confirm school assignments for this home.

    Get a cash offer in 3 minutes
    Find out how much your home could sell for in as little as 3 minutes with a no-obligation cash offer.
    Estimated market value
    $562,000
    Get a cash offer in 3 minutes
    Find out how much your home could sell for in as little as 3 minutes with a no-obligation cash offer.
    Estimated market value
    $562,000