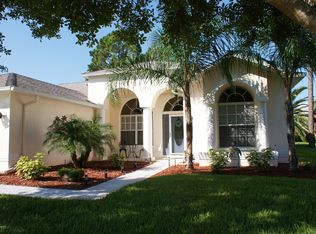
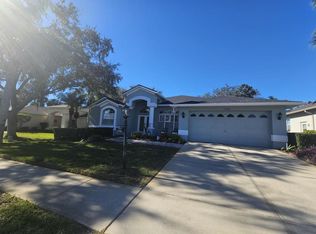
Charming 3-Bedroom Home in Heritage Pines – Premier 55+ Gated Golf Community! Welcome to this beautifully maintained 3-bedroom, 2-bathroom home in the heart of Heritage Pines, one of the area's most desirable 55+ gated golf communities. This spacious and thoughtfully designed residence offers the perfect blend of comfort, functionality, and low-maintenance living. Enjoy the resort-style amenities that make Heritage Pines a standout community, including a heated swimming pool, 18-hole championship golf course, pickleball and tennis courts, a full-service clubhouse and restaurant, modern fitness center, billiards, arts & crafts studio, and an exciting calendar filled with social clubs, events, and entertainment. The home features an inviting layout perfect for everyday living and entertaining. Whether you're relaxing in your cozy OPEN living space, preparing meals in the well-appointed kitchen, or enjoying the Florida sunshine from your private outdoor area air conditioned bonus room, you'll love calling this home. Featuring brand new luxury vinyl plank floors, a new roof (2023), updated appliances in the kitchen, fresh paint inside the home and a freshly painted driveway! There is so much to love about this stunning home, the open floor plan combined with the extra tall ceilings provide plenty of space! The recessed lighting and extremely well kept rooms make this home shine! Featuring an indoor laundry room with included washer and dryer, you're ready to move in tomorrow! Located in the desirable Rolling Green Village, the lawn maintenance is included within the HOA as well! Located in a prime location near shopping, dining, major highways, and top-rated medical facilities, you'll have everything you need just minutes away. Don’t miss your chance to enjoy the Heritage Pines lifestyle—schedule your private tour today!! (Roof 2023, AC 2016, Water Heater 2017) for peace of mind!
Sold for $280,000
Zillow last checked:
Listing updated:
Bought with:
Nicole Parker, 3412040
DENNIS REALTY & INV. CORP.
Source: Stellar MLS,MLS#: TB8397607 Originating MLS: Suncoast Tampa
Originating MLS: Suncoast Tampa
Price history
| Date | Event | Price |
|---|---|---|
| 5/7/2026 | Sold | $280,000-3.4%$153/sqft |
Source:  Stellar MLS #TB8397607 Report a problem Stellar MLS #TB8397607 Report a problem | ||
| 4/9/2026 | Pending sale | $289,900$159/sqft |
Source: Stellar MLS #TB8397607 Report a problem | ||
| 3/10/2026 | Price change | $289,900-3.4%$159/sqft |
Source: Stellar MLS #TB8397607 Report a problem | ||
| 9/30/2025 | Price change | $299,990-4.8%$164/sqft |
Source: Stellar MLS #TB8397607 Report a problem | ||
| 7/17/2025 | Price change | $315,000-4.5%$172/sqft |
Source: Stellar MLS #TB8397607 Report a problem | ||
| 6/24/2025 | Listed for sale | $330,000$180/sqft |
Source: Stellar MLS #TB8397607 Report a problem | ||

Get a cash offer in 3 minutes
Find out how much your home could sell for in as little as 3 minutes with a no-obligation cash offer.
Estimated market value
$273,800
