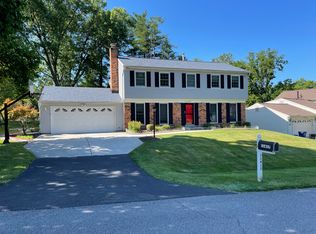
Welcome to this stunning, expanded Colonial home, ideally located on one of the most sought-after lots in the desirable Bedfordshire neighborhood. Impeccably maintained inside and out, this bright and airy home offers over 3,000 square feet of living space, seamlessly blending classic charm with modern updates. With 4 spacious bedrooms and 3.5 baths, this home is designed for comfortable living and entertaining. A standout feature is the gorgeous sunroom/breakfast room, with cathedral ceilings and walls of windows that bathe the room in natural light, creating the perfect space to enjoy your morning coffee while overlooking the tranquil, level backyard. As you approach, the brick walkway guides you to the welcoming entry. Inside, the foyer sets the tone with elegant newly refinished hardwood floors that flow into the spacious formal dining room and living room—both perfect for hosting family and friends. The gourmet kitchen is a chef's dream, offering plenty of wood cabinetry, beautiful countertops, an Akdy kitchen hood, a professional induction cooktop, new flooring and stainless steel appliances. The adjacent breakfast room, with its high cathedral ceilings, hardwood floors, recessed lighting, and abundance of windows, offers a bright and inviting atmosphere. A door leads directly to the patio and lush backyard, allowing for seamless indoor-outdoor living. The cozy family room features a glass-enclosed direct vent gas insert fireplace, creating the perfect space to relax and unwind. The rear hallway leads to a full bathroom, a laundry room with wood cabinetry, a Speed Queen washer and dryer and a closet, and convenient access to the 2-car garage. Upstairs, you'll find 4 generously sized bedrooms, all with hardwood floors and ample closet space. The primary bedroom is a true retreat with a beautifully renovated en-suite bath offering a spa-like experience with modern finishes including radiant heated floors (2021). Three additional bedrooms share a well-appointed renovated full bath with ceramic tile, a built-in cabinet, and a tub/shower combination (2023). Step outside to the backyard oasis, where a flagstone patio and level yard surrounded by mature trees offer privacy and tranquility—ideal for outdoor entertaining or simply relaxing in a peaceful setting. This home has seen numerous thoughtful upgrades to enhance comfort and efficiency, including a new roof and gutters (2022) and new attic insulation and air sealing (2022) for improved energy performance. The hardwood floors were refinished in 2023, adding a fresh, polished look throughout. The upper floor has been upgraded with a new air handler with UV light and new duct work (2022), as well as a new heat pump (2023), ensuring optimal climate control. Additional insulation was added to the exterior walls and mansard cavities in 2023 for increased energy efficiency. The home also features a whole-house dehumidifier (2024), an ERV (Energy Recovery Ventilator), and an Infinity Edge Air Purifier to improve air quality and provide a healthier living environment. In 2023, the entire house was repainted, and the kitchen cabinets were painted, adding a modern touch to this already impressive home. Located in the highly desirable Bedfordshire neighborhood, this home is within walking distance to Wayside Elementary School and falls within the top-ranked Churchill High and Hoover Middle School district. You'll enjoy easy access to community amenities, including two swim and tennis clubs, playgrounds, the Potomac Community Center, and Falls Road Public Golf Club. Just minutes from Potomac Village, Cabin John Village, and Park Potomac, you'll have convenient access to a wide variety of shops, restaurants, supermarkets, and more. Commuting is a breeze with Metro bus service through the community and easy access to Routes 270 and 495. With its spacious layout, unbeatable location, and undeniable charm, this home is truly a place you'll love. Welcome to your dream home!
Sold for $1,270,000
Street View
Zillow last checked:
Listing updated:
Bought with:
Bill Wang, BR200200254
Hometown Elite Realty LLC
Source: Bright MLS,MLS#: MDMC2166930
Price history
| Date | Event | Price |
|---|---|---|
| 4/10/2025 | Sold | $1,270,000+6.3%$410/sqft |
Source:  Bright MLS #MDMC2166930 Report a problem Bright MLS #MDMC2166930 Report a problem | ||
| 3/10/2025 | Pending sale | $1,195,000$386/sqft |
Source: Bright MLS #MDMC2166930 Report a problem | ||
| 3/5/2025 | Listed for sale | $1,195,000+39%$386/sqft |
Source: Bright MLS #MDMC2166930 Report a problem | ||
| 3/16/2018 | Sold | $860,000+1.2%$278/sqft |
Source: Public Record Report a problem | ||
| 1/29/2018 | Pending sale | $849,880$274/sqft |
Source: Long & Foster Real Estate, Inc. #MC10131904 Report a problem | ||
| 1/18/2018 | Listed for sale | $849,880$274/sqft |
Source: Long & Foster Real Estate, Inc. #1004435775 Report a problem | ||
Nearby homes
- $1,306,700-- bd3 ba2.4k sqft11406 Beechgrove Ln, Rockville, MD 20854Off Market
- $1,210,000-- bd2 ba2.7k sqft11420 Beechgrove Ln, Rockville, MD 20854Off Market
- $4,5004 bd4 ba2.7k sqft11417 Beechgrove Ln, Rockville, MD 20854For Rent
- $982,200-- bd2 ba2.3k sqft11400 Beechgrove Ln, Rockville, MD 20854Off Market
Get a cash offer in 3 minutes
Find out how much your home could sell for in as little as 3 minutes with a no-obligation cash offer.
Estimated market value
$1,253,800
