Do you ever wish you could live in a home straight out of Full House or Family Matters? This Yukon charmer feels like the opening scene of your favorite 90s sitcom — full of warmth, character, and those feel-good vibes. Step inside to a bright, open living room with vaulted ceilings, a classic brick fireplace, and space for heartfelt moments, game nights, or the occasional dramatic entrance. The kitchen is wide open and welcoming, perfect for late-night snacks, Saturday pancakes, or talking life over the kitchen table. This 4 bedroom, 4.5 bath home features a spacious primary suite with a private bath and walk-in closet — ideal for peaceful retreats or hiding your old mixtapes. The additional bedrooms are perfect for kids, guests, or your home office/studio. The backyard with gate to Surrey Hills maintained green belt is made for backyard BBQs, tag football, or just soaking up the Oklahoma sun in this made for TV pool. And the covered patio? That’s where heartfelt conversations and laughs with neighbors happen. Tucked into the Surrey Hills neighborhood, you're just minutes from schools, parks, and shopping — all with that nostalgic, small-town sitcom feel. Cue the cheesy theme song — 11412 Carriage Dr is ready to roll the next episode of your life.
Sold for $321,000
$321,000
11412 Carriage Dr, Yukon, OK 73099
4beds
2,940sqft
Single Family Residence
Built in 1974
7,819 Square Feet Lot
$322,800 Zestimate®
$109/sqft
$2,449 Estimated rent
Home value
$322,800
$303,000 - $342,000
$2,449/mo
Zestimate® history
Owner options
List your home for rent
$2,449/mo
Rent Zestimate®
Find your next renter with Zillow Rental Manager. Plus, with online applications, you can quickly screen prospective tenants – for free.
$2,449/mo
Rent Zestimate®
Refinance and save
$1,614/mo
Est. payment
Refinancing to a lower rate could help reduce your monthly payments and save thousands over the life of the loan.
$1,614/mo
Est. payment
Explore your selling options
Work with a Zillow partner agent
Leverage their expertise and Zillow's premium Showcase listings to get your home seen by more buyers.
Get startedList with your own agent
Get your home in front of millions of buyers by listing it on Zillow.
Learn how to do itSell it yourself
Take full control of how buyers see your home on Zillow by listing For Sale by Owner (FSBO).
List your homeWhat's special
Made for tv poolWalk-in closetBackyard bbqsSpacious primary suitePrivate bathClassic brick fireplaceCovered patio
Zillow last checked:
Listing updated:
Listed by:
Bryce Butler 580-302-2898,
Fathom Realty OK LLC
Bought with:
Bryce Butler, 185424
Fathom Realty OK LLC
Source: MLSOK/OKCMAR as distributed by MLS GRID,MLS#: 1184340
Facts & features
Interior
Bedrooms & bathrooms
- Bedrooms: 4
- Bathrooms: 5
- Full bathrooms: 4
- 1/2 bathrooms: 1
Primary bedroom
- Description: Full Bath,Suite,Tub,Upper Level,Walk In Closet
Bedroom
- Description: Full Bath,Lower Level,Shower
Bedroom
- Description: Built Ins,Upper Level
Bedroom
- Description: Built Ins,Upper Level
Bathroom
- Description: Full Bath,Tub,Upper Level
Bathroom
- Description: Half Bath
Bathroom
- Description: Full Bath,Shower
Dining room
- Description: Formal
Kitchen
- Description: Built Ins,Eating Space,Island,Pantry
Living room
- Description: Built Ins,Ceiling Fan,Fireplace
Heating
- Other
Cooling
- Has cooling: Yes
Appliances
- Included: Dishwasher, Disposal, Microwave, Water Heater, Double Oven
- Laundry: Laundry Room
Features
- Ceiling Fan(s)
- Flooring: Carpet, Tile, Vinyl
- Windows: Double Pane, Low E, Vinyl Frame
- Number of fireplaces: 1
- Fireplace features: Other
Interior area
- Total structure area: 2,940
- Total interior livable area: 2,940 sqft
Property
Parking
- Total spaces: 2
- Parking features: Garage
- Garage spaces: 2
Features
- Levels: Two
- Stories: 2
- Patio & porch: Patio, Porch
- Has private pool: Yes
- Pool features: Diving Board, Outdoor Pool
- Fencing: Wood
Lot
- Size: 7,819 Square Feet
- Features: Greenbelt
Details
- Parcel number: 11412NONECarriage73099
- Special conditions: None
Construction
Type & style
- Home type: SingleFamily
- Architectural style: Traditional
- Property subtype: Single Family Residence
Materials
- Brick & Frame
- Foundation: Slab
- Roof: Composition
Condition
- Year built: 1974
Utilities & green energy
- Utilities for property: Cable Available, Public
Community & HOA
HOA
- Has HOA: Yes
- Services included: Greenbelt, Common Area Maintenance, Pool
Location
- Region: Yukon
Financial & listing details
- Price per square foot: $109/sqft
- Tax assessed value: $317,257
- Annual tax amount: $2,856
- Date on market: 8/5/2025
- Electric utility on property: Yes
Price history
| Date | Event | Price |
|---|---|---|
| 11/10/2025 | Sold | $321,000+0.3%$109/sqft |
Source:  MLSOK/OKCMAR as distributed by MLS GRID #1184340 Report a problem MLSOK/OKCMAR as distributed by MLS GRID #1184340 Report a problem | ||
| 10/6/2025 | Pending sale | $319,900$109/sqft |
Source: MLSOK/OKCMAR as distributed by MLS GRID #1184340 Report a problem | ||
| 10/3/2025 | Price change | $319,900-1.5%$109/sqft |
Source: MLSOK/OKCMAR as distributed by MLS GRID #1184340 Report a problem | ||
| 9/26/2025 | Price change | $324,8000%$110/sqft |
Source: MLSOK/OKCMAR as distributed by MLS GRID #1184340 Report a problem | ||
| 9/8/2025 | Price change | $324,900-1.5%$111/sqft |
Source: MLSOK/OKCMAR as distributed by MLS GRID #1184340 Report a problem | ||
| 9/2/2025 | Price change | $329,900-0.9%$112/sqft |
Source: MLSOK/OKCMAR as distributed by MLS GRID #1184340 Report a problem | ||
| 8/25/2025 | Price change | $332,900-0.6%$113/sqft |
Source: MLSOK/OKCMAR as distributed by MLS GRID #1184340 Report a problem | ||
| 8/5/2025 | Listed for sale | $335,000+5.7%$114/sqft |
Source: MLSOK/OKCMAR as distributed by MLS GRID #1184340 Report a problem | ||
| 5/31/2022 | Sold | $317,000$108/sqft |
Source: MLSOK/OKCMAR as distributed by MLS GRID #1005515 Report a problem | ||
| 5/3/2022 | Pending sale | $317,000$108/sqft |
Source: MLSOK/OKCMAR as distributed by MLS GRID #1005515 Report a problem | ||
| 4/22/2022 | Listed for sale | $317,000+5.8%$108/sqft |
Source: MLSOK/OKCMAR as distributed by MLS GRID #1005515 Report a problem | ||
| 8/2/2021 | Sold | $299,500$102/sqft |
Source: MLSOK/OKCMAR as distributed by MLS GRID #962031 Report a problem | ||
| 6/19/2021 | Pending sale | $299,500$102/sqft |
Source: MLSOK/OKCMAR as distributed by MLS GRID #962031 Report a problem | ||
| 6/15/2021 | Listed for sale | $299,500+66.9%$102/sqft |
Source: MLSOK/OKCMAR as distributed by MLS GRID #962031 Report a problem | ||
| 4/28/2019 | Listing removed | $179,500$61/sqft |
Source: Berkshire Hathaway-Anderson #705387 Report a problem | ||
| 4/27/2019 | Listed for sale | $179,500$61/sqft |
Source: Berkshire Hathaway-Anderson #705387 Report a problem | ||
| 2/19/2019 | Pending sale | $179,500$61/sqft |
Source: Berkshire Hathaway-Anderson #705387 Report a problem | ||
| 2/19/2019 | Listed for sale | $179,500$61/sqft |
Source: Berkshire Hathaway-Anderson #705387 Report a problem | ||
| 11/21/2015 | Listing removed | $179,500$61/sqft |
Source: Berkshire Hathaway-Anderson #705387 Report a problem | ||
| 11/3/2015 | Price change | $179,500-2.7%$61/sqft |
Source: Berkshire Hathaway-Anderson #705387 Report a problem | ||
| 9/26/2015 | Listed for sale | $184,500+3.7%$63/sqft |
Source: Berkshire Hathaway-Anderson #705387 Report a problem | ||
| 5/29/2009 | Sold | $178,000$61/sqft |
Source: Public Record Report a problem | ||
Public tax history
| Year | Property taxes | Tax assessment |
|---|---|---|
| 2025 | $4,574 +5.2% | $38,000 +5% |
| 2024 | $4,348 -0.8% | $36,191 -0.6% |
| 2023 | $4,382 +23.5% | $36,398 +20.2% |
| 2022 | $3,549 +24.3% | $30,292 +22.6% |
| 2021 | $2,856 +2.5% | $24,702 +1.6% |
| 2020 | $2,786 -1.3% | $24,306 +3% |
| 2019 | $2,822 +4.9% | $23,598 +5% |
| 2018 | $2,690 +5.4% | $22,474 +5% |
| 2017 | $2,551 -3.1% | $21,404 -7.9% |
| 2016 | $2,632 | $23,236 +10.2% |
| 2015 | $2,632 +9.9% | $21,076 +5% |
| 2014 | $2,395 | $20,072 |
| 2013 | -- | $20,072 -12.6% |
| 2011 | -- | $22,973 |
| 2010 | -- | $22,973 |
| 2009 | -- | $22,973 +28.8% |
| 2008 | -- | $17,839 |
| 2007 | $1,954 | -- |
| 2006 | -- | -- |
| 2005 | $1,675 +5.4% | -- |
| 2004 | $1,590 -6.2% | $125,555 |
| 2003 | $1,695 | $125,555 |
| 2002 | $1,695 | $125,555 |
Find assessor info on the county website
Neighborhood: 73099
Nearby homes
- $274,0003 bd2 ba2.8k sqft11416 Carriage Dr, Yukon, OK 73099Off Market
- $246,8003 bd3 ba2k sqft11408 Carriage Dr, Yukon, OK 73099Off Market
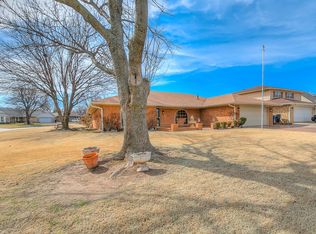
- $2,0454 bd2 ba2.3k sqft12017 Surrey Ln, Yukon, OK 73099For Rent

- $211,9003 bd1 ba2k sqft11420 Carriage Dr, Yukon, OK 73099Off Market
- $272,6003 bd3 ba1.9k sqft11413 Carriage Dr, Yukon, OK 73099Off Market
- $245,9003 bd2 ba2k sqft11417 Carriage Dr, Yukon, OK 73099Off Market
- $338,2004 bd3 ba2.8k sqft12013 Surrey Ln, Yukon, OK 73099Off Market
- $272,6003 bd3 ba1.9k sqft11409 Carriage Dr, Yukon, OK 73099Off Market
Nearby schools
GreatSchools rating
- 8/10Surrey Hills Elementary SchoolGrades: PK-3Distance: 1 mi
- 7/10Yukon Middle SchoolGrades: 7-8Distance: 6.8 mi
- 9/10Yukon High SchoolGrades: 9-12Distance: 7.2 mi
Schools provided by the listing agent
- Elementary: Surrey Hills ES
- Middle: Yukon MS
- High: Yukon HS
Source: MLSOK/OKCMAR as distributed by MLS GRID. This data may not be complete. We recommend contacting the local school district to confirm school assignments for this home.
Get a cash offer in 3 minutes
Find out how much your home could sell for in as little as 3 minutes with a no-obligation cash offer.
Estimated market value
$322,800
Get a cash offer in 3 minutes
Find out how much your home could sell for in as little as 3 minutes with a no-obligation cash offer.
Estimated market value
$322,800
- Oklahoma
- Canadian County
- Yukon
- 73099
- 11412 Carriage Dr
Nearby cities
Nearby zip codes
Other Yukon Topics
