WOW! Enjoy the sunrise from your screened patio overlooking the pond (NO backyard neighbors). Better yet, this adorable and affordable 4-bedroom, 2-bath home is located on a cul-de-sac. The home features a split floor plan with 3 of the bedrooms located off the foyer as you enter the home. The foyer also opens up to the spacious family/dining/kitchen area as well as the owner's suite with a nice-sized en-suite with large vanity, soaking tub with shower and large walk-in-closet (11’x7’). New roof being installed December 2024. The screened, covered patio, just off the dining room, provides access to the fenced (vinyl) backyard. Home comes complete with all kitchen appliances, and a washer and dryer. Rivercrest is a master-planned community with a low HOA and a CDD that is included in the property taxes. The Rivercrest Community boasts an A-rated elementary school, Montessori school, 2 daycare centers, large clubhouse (hosted family activities and exercise programs), 1 family pool with playscape and 1 adult pool with jacuzzi and Tiki bar, basketball and tennis courts, covered playground, multipurpose sports field, and fitness trail around the lake, and for convenience, an onsite HOA office. For increased security, a guard patrols the community, cameras are installed at all entrances, as well as an active neighborhood watch program. Convenient proximity to hospitals, medical offices, shopping, dining and outdoor recreation as well as access to major Bay Area thoroughfares (I-75, Crosstown Expwy, etc) for an easy commute to Tampa, MacDill AFB, Tampa Airport and Florida's famous Gulf Beaches and theme parks. Could this be your new Home? Schedule your private showing today!
Sold for $360,000
$360,000
11412 COCONUT ISLAND DRIVE, RIVERVIEW, FL 33569
4beds
1,850sqft
Single Family Residence
Built in 2005
5,500 Square Feet Lot
$347,600 Zestimate®
$195/sqft
$2,478 Estimated rent
Home value
$347,600
$316,000 - $382,000
$2,478/mo
Zestimate® history
Owner options
List your home for rent
$2,478/mo
Rent Zestimate®
Find your next renter with Zillow Rental Manager. Plus, with online applications, you can quickly screen prospective tenants – for free.
$2,478/mo
Rent Zestimate®
Refinance and save
$2,514/mo
Est. payment
Refinancing to a lower rate could help reduce your monthly payments and save thousands over the life of the loan.
$2,514/mo
Est. payment
Explore your selling options
Work with a Zillow partner agent
Leverage their expertise and Zillow's premium Showcase listings to get your home seen by more buyers.
Get startedList with your own agent
Get your home in front of millions of buyers by listing it on Zillow.
Learn how to do itSell it yourself
Take full control of how buyers see your home on Zillow by listing For Sale by Owner (FSBO).
List your homeWhat's special
Split floor planLarge walk-in-closet
Zillow last checked:
Listing updated:
Listed by:
Ron Carpenter, Jr. 813-565-7010,
CARPENTER REALTY LLC 813-323-3330
Bought with:
Non-Member Agent
STELLAR NON-MEMBER OFFICE
Source: Stellar MLS,MLS#: TB8330100 Originating MLS: Suncoast Tampa
Originating MLS: Suncoast Tampa
Facts & features
Interior
Bedrooms & bathrooms
- Bedrooms: 4
- Bathrooms: 2
- Full bathrooms: 2
Rooms
- Room types: Utility Room
Primary bedroom
- Features: Dual Sinks, Walk-In Closet(s)
- Level: First
Bedroom 2
- Features: Built-in Closet
- Level: First
Bedroom 3
- Features: Built-in Closet
- Level: First
Bedroom 4
- Features: Built-in Closet
- Level: First
Primary bathroom
- Level: First
Bathroom 2
- Level: First
Balcony porch lanai
- Level: First
Dining room
- Level: First
Great room
- Level: First
Kitchen
- Level: First
Laundry
- Level: First
Heating
- Central, Electric
Cooling
- Central Air
Appliances
- Included: Dishwasher, Disposal, Dryer, Electric Water Heater, Exhaust Fan, Freezer, Ice Maker, Microwave, Range, Refrigerator, Washer
- Laundry: Electric Dryer Hookup, Laundry Room, Washer Hookup
Features
- Cathedral Ceiling(s), Ceiling Fan(s), Kitchen/Family Room Combo, Open Floorplan, Primary Bedroom Main Floor, Split Bedroom, Walk-In Closet(s)
- Flooring: Brick/Stone, Ceramic Tile, Laminate
- Doors: Sliding Doors
- Has fireplace: No
Interior area
- Total structure area: 2,396
- Total interior livable area: 1,850 sqft
Property
Parking
- Total spaces: 2
- Parking features: Covered, Driveway
- Attached garage spaces: 2
- Has uncovered spaces: Yes
- Details: Garage Dimensions: 21x20
Features
- Levels: One
- Stories: 1
- Patio & porch: Front Porch, Rear Porch, Screened
- Exterior features: Garden, Rain Gutters, Sidewalk, Sprinkler Metered
- Fencing: Fenced,Vinyl
- Has view: Yes
- View description: Trees/Woods, Water, Pond
- Has water view: Yes
- Water view: Water,Pond
Lot
- Size: 5,500 Square Feet
- Dimensions: 50 x 110
- Features: Cleared, Landscaped, Sidewalk
Details
- Parcel number: U33302078A00002400035.0
- Zoning: PD
- Special conditions: None
Construction
Type & style
- Home type: SingleFamily
- Architectural style: Florida
- Property subtype: Single Family Residence
Materials
- Block
- Foundation: Slab
- Roof: Shingle
Condition
- New construction: No
- Year built: 2005
Utilities & green energy
- Sewer: Public Sewer
- Water: Public
- Utilities for property: BB/HS Internet Available, Cable Available, Electricity Connected, Public, Water Connected
Community & HOA
Community
- Features: Deed Restrictions, Fitness Center, Playground, Pool, Sidewalks, Tennis Court(s)
- Pet fee: $0 monthly
- Subdivision: RIVERCREST PH 2 PRCL N
HOA
- Has HOA: Yes
- Services included: Community Pool, Reserve Fund, Insurance, Maintenance Grounds, Manager, Pool Maintenance, Recreational Facilities
- HOA fee: $11 monthly
- HOA name: Wise Property Management
Location
- Region: Riverview
Financial & listing details
- Price per square foot: $195/sqft
- Tax assessed value: $281,089
- Annual tax amount: $5,045
- Date on market: 12/13/2024
- Cumulative days on market: 13 days
- Listing terms: Cash,Conventional,FHA,VA Loan
- Ownership: Fee Simple
- Total actual rent: 0
- Electric utility on property: Yes
- Road surface type: Asphalt
Price history
| Date | Event | Price |
|---|---|---|
| 2/9/2025 | Sold | $360,000$195/sqft |
Source:  Stellar MLS #TB8330100 Report a problem Stellar MLS #TB8330100 Report a problem | ||
| 12/26/2024 | Pending sale | $360,000$195/sqft |
Source: Stellar MLS #TB8330100 Report a problem | ||
| 12/13/2024 | Listed for sale | $360,000+71.4%$195/sqft |
Source: Stellar MLS #TB8330100 Report a problem | ||
| 6/5/2020 | Sold | $210,000-4.5%$114/sqft |
Source: Stellar MLS #T3242880 Report a problem | ||
| 5/22/2020 | Pending sale | $220,000$119/sqft |
Source: KELLER WILLIAMS - NEW TAMPA #T3242880 Report a problem | ||
| 5/21/2020 | Listed for sale | $220,000+22.2%$119/sqft |
Source: KELLER WILLIAMS - NEW TAMPA #T3242880 Report a problem | ||
| 7/18/2016 | Sold | $180,000-2.7%$97/sqft |
Source: Stellar MLS #U7776920 Report a problem | ||
| 5/26/2016 | Pending sale | $185,000$100/sqft |
Source: CENTURY 21 Coast to Coast #U7776920 Report a problem | ||
| 5/6/2016 | Listed for sale | $185,000+62.3%$100/sqft |
Source: CENTURY 21 COAST TO COAST #U7776920 Report a problem | ||
| 1/7/2010 | Sold | $114,000-15.5%$62/sqft |
Source: Public Record Report a problem | ||
| 9/23/2009 | Listing removed | $134,900$73/sqft |
Source: Realty Executives Sigler Prop #7427217 Report a problem | ||
| 9/6/2009 | Listed for sale | $134,900-45.1%$73/sqft |
Source: Realty Executives Sigler Prop #7427217 Report a problem | ||
| 8/11/2006 | Sold | $245,500+33.6%$133/sqft |
Source: Public Record Report a problem | ||
| 10/12/2005 | Sold | $183,800$99/sqft |
Source: Public Record Report a problem | ||
Public tax history
| Year | Property taxes | Tax assessment |
|---|---|---|
| 2025 | $5,466 +8.3% | $281,089 +28.2% |
| 2024 | $5,046 -1.2% | $219,273 +3% |
| 2023 | $5,109 -2.4% | $212,886 +3% |
| 2022 | $5,234 -0.5% | $206,685 +3% |
| 2021 | $5,263 +21.8% | $200,665 +33.2% |
| 2020 | $4,321 +2.2% | $150,634 +2.3% |
| 2019 | $4,226 | $147,247 +1.9% |
| 2018 | $4,226 +1.3% | $144,501 +2.1% |
| 2017 | $4,173 +3.8% | $141,529 +62.9% |
| 2016 | $4,018 +55.4% | $86,876 +0.7% |
| 2015 | $2,585 -7.1% | $86,272 +0.8% |
| 2014 | $2,783 | $85,587 +1.5% |
| 2013 | $2,783 +7.7% | $84,322 +1.7% |
| 2012 | $2,584 -4% | $82,912 -8% |
| 2011 | $2,692 -14.2% | $90,161 -11.2% |
| 2010 | $3,137 -28.3% | $101,578 -17% |
| 2009 | $4,375 -9.8% | $122,310 -18% |
| 2008 | $4,851 -0.6% | $149,090 -16.3% |
| 2007 | $4,879 -20.8% | $178,160 -5.4% |
| 2006 | $6,160 +197.8% | $188,241 +553.6% |
| 2005 | $2,069 | $28,800 |
| 2004 | -- | $28,800 |
Find assessor info on the county website
Neighborhood: Rivercrest
Nearby homes
- $304,4003 bd2 ba1.5k sqft11410 Coconut Island Dr, Riverview, FL 33569Off Market
- $370,0004 bd2 ba1.7k sqft11414 Coconut Island Dr, Riverview, FL 33569Sold
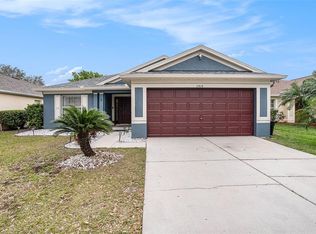
- $349,0004 bd2 ba2.4k sqft11408 Coconut Island Dr, Riverview, FL 33569Off Market
- $337,3004 bd2 ba1.7k sqft11416 Coconut Island Dr, Riverview, FL 33569Off Market

- $315,0004 bd2 ba1.8k sqft11406 Coconut Island Dr, Riverview, FL 33569Off Market
- $363,7004 bd2 ba1.8k sqft11406 Coconut Island Dr #SOLD, Riverview, FL 33569Off Market
- $378,2003 bd2 ba1.6k sqft11418 Coconut Island Dr, Riverview, FL 33569Off Market
- $309,2003 bd2 ba1.5k sqft11413 Coconut Island Dr, Riverview, FL 33569Off Market
Nearby schools
GreatSchools rating
- 6/10Sessums Elementary SchoolGrades: PK-5Distance: 0.4 mi
- 2/10Rodgers Middle SchoolGrades: 6-8Distance: 1.3 mi
- 6/10Riverview High SchoolGrades: 9-12Distance: 1.1 mi
Get a cash offer in 3 minutes
Find out how much your home could sell for in as little as 3 minutes with a no-obligation cash offer.
Estimated market value
$347,600
Get a cash offer in 3 minutes
Find out how much your home could sell for in as little as 3 minutes with a no-obligation cash offer.
Estimated market value
$347,600
- Florida
- Hillsborough County
- Riverview
- 33569
- Rivercrest
- 11412 COCONUT ISLAND DRIVE
Nearby cities
Nearby neighborhoods
Nearby zip codes
Other Riverview Topics
