Exceptional location, peaceful surroundings, and resort-style living come together in this beautifully maintained contemporary home on a rare 0.60-acre parcel within the gated community of Lake Wildwood. Tucked away on a quiet cul-de-sac directly across from the clubhouse, golf course, and main golf entrance, this property offers one of the community's most desirable locations. Enjoy convenient access to the main gate, shopping, dining, and everyday services while surrounded by nature. A charming covered brick front porch welcomes you into a warm and inviting interior featuring soaring vaulted ceilings, abundant natural light, and a cozy wood stove that anchors the living room. The functional kitchen offers granite countertops, ample cabinetry, and convenient access from the attached three-car garage, making daily living and unloading groceries a breeze. The main level opens to an expansive composite deck, creating seamless indoor-outdoor living and entertaining while taking in the beautiful natural setting. A conveniently located half bath and laundry area complete the main level. Upstairs, the spacious primary suite serves as a private retreat with a cozy sitting area ideal for reading, relaxing, or a home office nook. The lower level features two additional bedrooms, a full bath, and direct access to a second deck, providing excellent separation of space for family and guests. Extensive storage throughout the home adds functionality and flexibility. Outside, enjoy beautifully landscaped, low-maintenance grounds with irrigation, mature trees, dramatic rock outcroppings, and multiple outdoor living areas. The oversized lot extends to a picturesque year-round creek, creating a tranquil backdrop and a sense of privacy rarely found this close to community amenities. The attached three-car garage and abundant storage provide room for vehicles, golf carts, tools, seasonal dcor, and outdoor equipment. For added peace of mind, a termite clearance is on file. Lake Wildwood residents enjoy access to championship golf, clubhouse dining, swimming, pickleball, tennis, parks, beaches, boating, fishing, and a vibrant calendar of community events. Rarely does a property offer such an exceptional combination of location, privacy, natural beauty, generous storage, outdoor living, and immediate access to Lake Wildwood's premier amenities.
Closed
$460,000
11412 Cottontail Way, Penn Valley, CA 95946
3beds
1,828sqft
Single Family Residence
Built in 1981
0.6 Acres Lot
$460,400 Zestimate®
$252/sqft
$2,833 Estimated rent
Home value
$460,400
$428,000 - $497,000
$2,833/mo
Zestimate® history
Owner options
List your home for rent
$2,833/mo
Rent Zestimate®
Find your next renter with Zillow Rental Manager. Plus, with online applications, you can quickly screen prospective tenants – for free.
$2,833/mo
Rent Zestimate®
Refinance and save
$6,790/mo
Est. payment
Refinancing to a lower rate could help reduce your monthly payments and save thousands over the life of the loan.
$6,790/mo
Est. payment
Explore your selling options
Work with a Zillow partner agent
Leverage their expertise and Zillow's premium Showcase listings to get your home seen by more buyers.
Get startedList with your own agent
Get your home in front of millions of buyers by listing it on Zillow.
Learn how to do itSell it yourself
Take full control of how buyers see your home on Zillow by listing For Sale by Owner (FSBO).
List your homeWhat's special
Mature treesAttached three-car garageQuiet cul-de-sacAbundant natural lightAmple cabinetrySpacious primary suiteDramatic rock outcroppings
Zillow last checked:
Listing updated:
Listed by:
Teresa Dietrich DRE #01222347 530-362-6806,
Gold Country Ranches and Realty
Bought with:
Vanessa Taylor, DRE #02027418
Berkshire Hathaway Home Svcs.
Source: MetroList Services of CA,MLS#: 226078815Originating MLS: MetroList Services, Inc.
Facts & features
Interior
Bedrooms & bathrooms
- Bedrooms: 3
- Bathrooms: 3
- Full bathrooms: 2
- Partial bathrooms: 1
Rooms
- Room types: Kitchen, Laundry, Living Room
Primary bedroom
- Features: Walk-In Closet, Sitting Area
Primary bathroom
- Features: Shower Stall(s), Tile, Window
Dining room
- Features: Bar, Dining/Living Combo
Kitchen
- Features: Granite Counters
Heating
- Central, Propane Stove, Gas
Cooling
- Ceiling Fan(s), Central Air, Whole House Fan
Appliances
- Included: Dishwasher, Microwave, Plumbed For Ice Maker, Free-Standing Electric Range
- Laundry: Laundry Room, See Remarks, Inside Room
Features
- Flooring: Carpet, Laminate, Linoleum, Vinyl
- Number of fireplaces: 1
- Fireplace features: Living Room, Gas Log
Interior area
- Total structure area: 0
- Total interior livable area: 1,828 sqft
Property
Parking
- Total spaces: 3
- Parking features: Attached, Uncovered Parking Spaces 2+, Garage Faces Side, Driveway, Gentle Down Driveway/Sidewalks
- Attached garage spaces: 3
- Has uncovered spaces: Yes
Features
- Levels: Multi/Split
- Exterior features: Dog Run
- Fencing: Partial
Lot
- Size: 0.6 Acres
- Features: Sprinklers In Front, Cul-De-Sac, Stream Year Round, Landscape Front, Low Maintenance
- Topography: Rolling,Snow Line Below,Lot Grade Varies,Trees Many,Rock Outcropping,Rolling,Snow Line Below,Lot Grade Varies,Trees Many,Rock Outcropping
Details
- Parcel number: 033090031000
- Zoning: r1
- Special conditions: Trust
Construction
Type & style
- Home type: SingleFamily
- Architectural style: Contemporary
- Property subtype: Single Family Residence
Materials
- Frame, Wall Insulation, Wood Siding
- Foundation: Slab, Concrete Perimeter
- Roof: Composition
Condition
- Year built: 1981
Utilities & green energy
- Electric: 220 Volts
- Sewer: Public Sewer
- Water: Public, Meter on Site
- Utilities for property: Cable Available, Sewer Connected, Electric, Internet Available, Propane Tank Leased
Community & HOA
Community
- Features: Gated
- Subdivision: Lake Wildwood
HOA
- Has HOA: Yes
- Amenities included: Playground, Pool, Clubhouse, Putting Green(s), Recreation Facilities, Fitness Center, Golf Course, Tennis Court(s), Trail(s), Lake, Park
- Services included: Common Areas, Pool, Recreation Facility, Road, Security, See Remarks, Management
- HOA fee: $3,721 annually
Location
- Region: Penn Valley
Financial & listing details
- Price per square foot: $252/sqft
- Tax assessed value: $262,750
- Date on market: 9/20/2026
- Road surface type: Asphalt
Price history
| Date | Event | Price |
|---|---|---|
| 8/31/2026 | Sold | $460,000+0.2%$252/sqft |
Source: MetroList Services of CA #226078815 Report a problem | ||
| 7/14/2026 | Pending sale | $459,000$251/sqft |
Source: MetroList Services of CA #226078815 Report a problem | ||
| 6/20/2026 | Listed for sale | $459,000$251/sqft |
Source: MetroList Services of CA #226078815 Report a problem | ||
Public tax history
| Year | Property taxes | Tax assessment |
|---|---|---|
| 2026 | -- | $262,750 +2% |
| 2025 | $4,395 +2.5% | $257,599 +2% |
| 2024 | $4,287 +2.3% | $252,549 +2% |
| 2023 | $4,190 +5.3% | $247,598 +2% |
| 2022 | $3,979 +5.7% | $242,744 +2% |
| 2021 | $3,766 +3.5% | $237,985 +1% |
| 2020 | $3,639 +1.5% | $235,545 +2% |
| 2019 | $3,584 +1.5% | $230,928 +2% |
| 2018 | $3,533 +1.4% | $226,401 +2% |
| 2017 | $3,483 +2.6% | $221,963 +2% |
| 2016 | $3,393 +1% | $217,612 +1.5% |
| 2015 | $3,359 +1.2% | $214,345 +2% |
| 2014 | $3,320 | $210,148 +0.5% |
| 2013 | -- | $209,199 +2% |
| 2012 | -- | $205,098 +2% |
| 2011 | -- | $201,078 +0.8% |
| 2010 | -- | $199,577 -0.2% |
| 2009 | -- | $200,053 +2% |
| 2008 | -- | $196,132 +2% |
| 2007 | -- | $192,288 +2% |
| 2006 | -- | $188,519 +2% |
| 2005 | -- | $184,823 +3.5% |
| 2004 | -- | $178,500 +1.9% |
| 2003 | -- | $175,229 +2% |
| 2002 | $143 | $171,794 +2% |
| 2001 | $143 | $168,426 |
Find assessor info on the county website
Neighborhood: 95946
Nearby homes
- $399,0002 bd2 ba1.8k sqft11418 Cottontail Way, Penn Valley, CA 95946Sold
- $392,3004 bd2 ba1.2k sqft11406 Cottontail Way, Penn Valley, CA 95946Off Market
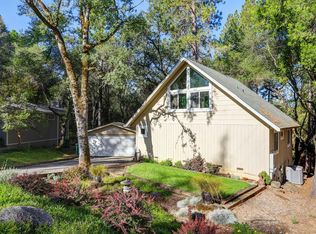
- $606,0003 bd3 ba3.1k sqft11393 Bobcat Ct, Penn Valley, CA 95946Off Market
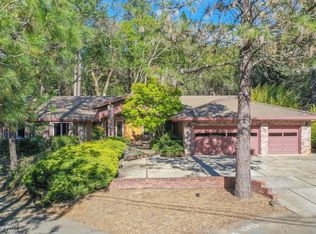
- $625,0003 bd3 ba2.1k sqft18975 Chickadee Ct, Penn Valley, CA 95946Off Market
- $563,2003 bd2 ba1.9k sqft18955 Chickadee Ct, Penn Valley, CA 95946Off Market
- $520,8003 bd2 ba2.1k sqft18993 Chickadee Ct, Penn Valley, CA 95946Off Market
- $557,7003 bd2 ba1.6k sqft11405 Bobcat Ct, Penn Valley, CA 95946Off Market
- $569,0002 bd2 ba2.3k sqft11382 Cottontail Way, Penn Valley, CA 95946Off Market
Nearby schools
GreatSchools rating
- 7/10Williams Ranch Elementary SchoolGrades: K-3Distance: 2.1 mi
- 5/10Ready Springs ElementaryGrades: 4-8Distance: 2.2 mi
- 7/10Nevada Union High SchoolGrades: 9-12Distance: 7.9 mi


Get pre-qualified for a loan
At Zillow Home Loans, we can pre-qualify you in as little as 5 minutes with no impact to your credit score.An equal housing lender. NMLS #10287.
- California
- Nevada County
- Penn Valley
- 95946
- 11412 Cottontail Way
