Skip main navigation
Sold for $536,000
  • $536,000

    11412 Delmar Dr, Fenton, MI 48430

    5beds
    2,784sqft
    Single Family Residence
    Built in 1998
    0.55 Acres Lot
    $541,100 Zestimate®
    $193/sqft
    $3,958 Estimated rent

    Home value

    $541,100

    $498,000 - $590,000

    $3,958/mo

    Zestimate® history
    Loading
    Loading...

    Owner options

    List your home for rent

    $3,958/mo

    Rent Zestimate®

    Find your next renter with Zillow Rental Manager. Plus, with online applications, you can quickly screen prospective tenants – for free.

    Learn more

    $3,958/mo

    Rent Zestimate®

    Refinance and save

    $3,277/mo

    Est. payment

    Refinancing to a lower rate could help reduce your monthly payments and save thousands over the life of the loan.

    See today's rates

    $3,277/mo

    Est. payment

    Explore your selling options

    Work with a Zillow partner agent

    Leverage their expertise and Zillow's premium Showcase listings to get your home seen by more buyers.

    Get started

    List with your own agent

    Get your home in front of millions of buyers by listing it on Zillow.

    Learn how to do it

    Sell it yourself

    Take full control of how buyers see your home on Zillow by listing For Sale by Owner (FSBO).

    List your home

    What's special

    Outstanding garage spaceComfortable livingSpacious home
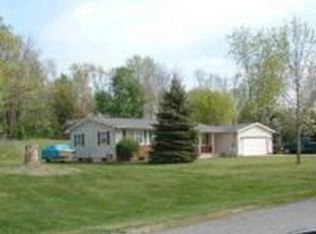
    Beautiful 5-bedroom, 3-bath ranch in desirable Fenton, Michigan, offering Lobdell Lake access and privileges perfect for enjoying lake life without lakefront taxes. This spacious home features a thoughtfully remodeled basement in 2024 ideal for entertaining, recreation, or additional living space. Step outside to a newer patio installed in 2022, creating the perfect setting for outdoor gatherings and relaxing evenings. Car enthusiasts and hobbyists will love the impressive 30x40 5-car heated garage pole barn workshop, as well as 16X40 Paint Booth with exceptional lighting. Providing exceptional space for vehicles, storage, and projects. A rare opportunity combining comfortable living, lake access, and outstanding garage space in a sought-after location this one truly has it all.

    Zillow last checked:

    Listing updated:

    Listed by:

    Logan Cox 248-644-6700,

    Max Broock, REALTORS®-Birmingham

    Bought with:

    Taylor Revette, 6501444118

    EXP Realty Romeo

    Source: Realcomp II,MLS#: 20261000432MLS Logo

    Facts & features

    Interior

    Bedrooms & bathrooms
    • Bedrooms: 5
    • Bathrooms: 3
    • Full bathrooms: 3
    Primary bedroom
    • Level: Entry
    • Area: 120
    • Dimensions: 12 X 10
    Bedroom
    • Level: Entry
    • Area: 81
    • Dimensions: 9 X 9
    Bedroom
    • Level: Entry
    • Area: 81
    • Dimensions: 9 X 9
    Bedroom
    • Level: Basement
    • Area: 121
    • Dimensions: 11 X 11
    Bedroom
    • Level: Basement
    • Area: 132
    • Dimensions: 12 X 11
    Primary bathroom
    • Level: Entry
    • Area: 64
    • Dimensions: 8 X 8
    Other
    • Level: Entry
    • Area: 56
    • Dimensions: 7 X 8
    Other
    • Level: Basement
    • Area: 48
    • Dimensions: 6 X 8
    Dining room
    • Level: Entry
    • Area: 64
    • Dimensions: 8 X 8
    Family room
    • Level: Entry
    • Area: 176
    • Dimensions: 16 X 11
    Kitchen
    • Level: Entry
    • Area: 120
    • Dimensions: 12 X 10
    Heating
    • Forced Air, Natural Gas
    Cooling
    • Central Air
    Appliances
    • Included: Built In Gas Oven, Bar Fridge, Dishwasher, Disposal, Dryer, Exhaust Fan, Free Standing Refrigerator, Gas Cooktop, Microwave, Self Cleaning Oven, Washer, Wine Cooler, Wine Refrigerator, Water Softener Rented
    • Laundry: Gas Dryer Hookup, Washer Hookup
    Features
    • Windows: Egress Windows
    • Basement: Finished,Full
    • Has fireplace: Yes
    • Fireplace features: Basement, Electric, Family Room, Gas
    Interior area
    • Total interior livable area: 2,784 sqft
    • Finished area above ground: 1,522
    • Finished area below ground: 1,262

    Property

    Parking
    • Total spaces: 2.5
    • Parking features: Twoand Half Car Garage, Attached, Direct Access, Driveway, Electricityin Garage, Garage Faces Front, Heated Garage, Garage Door Opener, Workshop In Garage
    • Attached garage spaces: 2.5
    Features
    • Levels: Two
    • Stories: 2
    • Entry location: GroundLevelwSteps
    • Patio & porch: Deck, Porch
    • Exterior features: Balcony, Chimney Caps, Lighting
    • Pool features: None
    • Fencing: Back Yard,Fenced,Fencing Allowed
    • Waterfront features: Boat Facilities, Dock Facilities, Lake Privileges
    • Body of water: Lobdell Lake
    Lot
    • Size: 0.55 Acres
    • Dimensions: 100 x 240
    Details
    • Additional structures: Barns, Pole Barn, Second Garage, Sheds, Sheds Allowed
    • Parcel number: 0301103004
    • Special conditions: Short Sale No,Standard

    Construction

    Type & style
    • Home type: SingleFamily
    • Architectural style: A Frame,Ranch,Traditional
    • Property subtype: Single Family Residence
    Materials
    • Brick, Vinyl Siding
    • Foundation: Basement, Poured, Sump Pump
    • Roof: Asphalt
    Condition
    • New construction: No
    • Year built: 1998

    Utilities & green energy

    • Sewer: Public Sewer
    • Water: Well
    • Utilities for property: Cable Available, Underground Utilities

    Community & neighborhood

    Security
    • Security features: Smoke Detectors
    Location
    • Region: Fenton
    • Subdivision: LOBDELL HEIGHTS

    Other

    Other facts
    • Listing agreement: Exclusive Right To Sell
    • Listing terms: Cash,Conventional,Va Loan

    Price history

    DateEventPrice
    4/8/2026Sold$536,000+2.1%$193/sqft
    Source: Realcomp II #20261000432 Report a problem
    3/17/2026Pending sale$525,000$189/sqft
    Source: Realcomp II #20261000432 Report a problem
    3/6/2026Listed for sale$525,000$189/sqft
    Source: Realcomp II #20261000432 Report a problem
    2/21/2026Pending sale$525,000$189/sqft
    Source: Realcomp II #20261000432 Report a problem
    1/6/2026Listed for sale$525,000+245.4%$189/sqft
    Source: Realcomp II #20261000432 Report a problem
    9/8/2020Sold$152,000$55/sqft
    Source: Public Record Report a problem
    7/27/2012Sold$152,000-4.9%$55/sqft
    Source: MiRealSource #20252694 Report a problem
    4/11/2012Listed for sale$159,900$57/sqft
    Source: Re/Max Platinum #30014860 Report a problem

    Public tax history

    YearProperty taxesTax assessment
    2025-- $187,700 -6.2%
    2024-- $200,100 +25.1%
    2023-- $160,000 +7.2%
    2022-- $149,300 +9.8%
    2021-- $136,000 +3.1%
    2020-- $131,900 +6.8%
    2019$2,487 +137.3%$123,500 +11%
    2018$1,048 $111,300 -0.2%
    2017-- $111,551 +24.5%
    2016-- $89,634 +20.8%
    2014-- $74,182 +16.1%
    2012$2,986 $63,906 -5.5%
    2010-- $67,660 -19.8%
    2009-- $84,313 -22.6%
    2008-- $108,925
    2007$1,191 +11.7%--
    2006$1,066 -2%$111,427 -1.2%
    2005$1,088 -33.5%$112,757 +2.9%
    2003$1,637 $109,601 +13.2%
    2002-- $96,810 +13.6%
    2001$1,494 -0.3%$85,193 +6.4%
    2000$1,498 $80,084

    Find assessor info on the county website

    Neighborhood: 48430

    Nearby schools

    GreatSchools rating
    Get a cash offer in 3 minutes
    Find out how much your home could sell for in as little as 3 minutes with a no-obligation cash offer.
    Estimated market value
    $541,100
    Get a cash offer in 3 minutes
    Find out how much your home could sell for in as little as 3 minutes with a no-obligation cash offer.
    Estimated market value
    $541,100