Nestled in the Regency neighborhood at Brier Creek Country Club, this ranch with a finished basement offers detailed upgrades and unparalleled amenities. Gorgeous cut hardwoods cover the main level with double crown molding throughout the home. Separate dining and living rooms offer additional areas for entertaining. Gourmet kitchen with granite countertops, SS appliances, and tile backsplash, as well as an island for additional prep space. Cozy up in the sunroom with true decorative beadboard and slider doors that exit out to the rear deck with a natural gas hookup for grilling. This open floor plan offers generous family room space with a gorgeous floor to ceiling stone fireplace with gas logs, ceiling fans, updated light fixtures, and easy entry into the owners area. Owners suite has custom closet organization in the large walk in closet. Walk-in tile shower with decorative border tile, jacuzzi tub, and separate double vanities.
Finished basement has large bonus room, crown molding throughout, full bathroom and 2 additional bedrooms. Perfect area for guests to have their own suite with wet bar, appliances and more! Unique 800 Sq foot workshop with utility sink offers plenty of space for hobbies, craft area, or potential workout space. Newer tankless water heater with recirculating pump to add instant, whole house hot water.
Take advantage of lawn maintenance included in the HOA at Regency. Smart irrigation system installed. One time buyer contribution fee of $2000 at closing and $1500 initial social membership to BCCC. Enjoy the perks of the club with fitness, pool, golf and social events as well as meeting up with your fellow golfers after a round of golf for a cocktail in Deke's!
Sold for $880,000
$880,000
11412 Emerald Creek Dr, Raleigh, NC 27617
4beds
3,691sqft
Single Family Residence
Built in 2011
9,147 Square Feet Lot
$884,400 Zestimate®
$238/sqft
$3,272 Estimated rent
Home value
$884,400
$840,000 - $929,000
$3,272/mo
Zestimate® history
Owner options
List your home for rent
$3,272/mo
Rent Zestimate®
Find your next renter with Zillow Rental Manager. Plus, with online applications, you can quickly screen prospective tenants – for free.
$3,272/mo
Rent Zestimate®
Refinance and save
$6,348/mo
Est. payment
Refinancing to a lower rate could help reduce your monthly payments and save thousands over the life of the loan.
$6,348/mo
Est. payment
Explore your selling options
Work with a Zillow partner agent
Leverage their expertise and Zillow's premium Showcase listings to get your home seen by more buyers.
Get startedList with your own agent
Get your home in front of millions of buyers by listing it on Zillow.
Learn how to do itSell it yourself
Take full control of how buyers see your home on Zillow by listing For Sale by Owner (FSBO).
List your homeWhat's special
Zillow last checked:
Listing updated:
Listed by:
Kelly Cherry 919-601-0260,
Keller Williams Preferred Realty
Bought with:
Dennis de Jong, 303011
Redfin Corporation
Source: Doorify MLS,MLS#: 10046675
Facts & features
Interior
Bedrooms & bathrooms
- Bedrooms: 4
- Bathrooms: 3
- Full bathrooms: 3
- Main level bathrooms: 2
Primary bedroom
- Level: Main
- Area: 286 Square Feet
- Dimensions: 22 x 13
Bedroom 2
- Level: Main
- Area: 139.1 Square Feet
- Dimensions: 10.7 x 13
Bedroom 3
- Level: Lower
- Area: 148.4 Square Feet
- Dimensions: 10.6 x 14
Bedroom 4
- Description: Bedroom/Office
- Level: Lower
- Area: 177.48 Square Feet
- Dimensions: 11.6 x 15.3
Bonus room
- Level: Lower
- Area: 342.3 Square Feet
- Dimensions: 16.3 x 21
Breakfast room
- Level: Main
- Area: 116.4 Square Feet
- Dimensions: 9.7 x 12
Dining room
- Level: Main
- Area: 145.6 Square Feet
- Dimensions: 14 x 10.4
Other
- Level: Main
- Area: 89.6 Square Feet
- Dimensions: 14 x 6.4
Family room
- Level: Main
- Area: 354.2 Square Feet
- Dimensions: 23 x 15.4
Kitchen
- Level: Main
- Area: 209.16 Square Feet
- Dimensions: 16.6 x 12.6
Laundry
- Level: Main
- Area: 44.1 Square Feet
- Dimensions: 7 x 6.3
Living room
- Level: Main
- Area: 145.6 Square Feet
- Dimensions: 14 x 10.4
Other
- Description: Oversized Garage
- Level: Main
- Area: 528.82 Square Feet
- Dimensions: 27.4 x 19.3
Other
- Description: Porch
- Level: Main
- Area: 132 Square Feet
- Dimensions: 6 x 22
Other
- Level: Main
- Area: 225 Square Feet
- Dimensions: 15 x 15
Other
- Description: Storage
- Level: Main
- Area: 282 Square Feet
- Dimensions: 23.5 x 12
Sunroom
- Level: Main
- Area: 116.4 Square Feet
- Dimensions: 12 x 9.7
Workshop
- Level: Lower
- Area: 335.4 Square Feet
- Dimensions: 39 x 8.6
Workshop
- Level: Lower
- Area: 365.82 Square Feet
- Dimensions: 13.4 x 27.3
Heating
- Forced Air, Heat Pump
Cooling
- Central Air, Ceiling Fan(s), Dual, Heat Pump
Appliances
- Included: Disposal, Dishwasher, Exhaust Fan, Gas Cooktop, Gas Water Heater, Instant Hot Water, Refrigerator, Self Cleaning Oven, Stainless Steel Appliance(s), Tankless Water Heater, Wall Oven
- Laundry: Electric Dryer Hookup, Laundry Room, Main Level
Features
- Breakfast Bar, Bookcases, Ceiling Fan(s), Crown Molding, Double Vanity, Entrance Foyer, Granite Counters, High Speed Internet, Kitchen Island, Open Floorplan, Primary Downstairs, Tray Ceiling(s), Wet Bar, Walk-In Closet(s), Wired for Data, Dining L, Whirlpool Tub, Separate Shower, Bathtub/Shower Combination, Walk-In Shower, Smooth Ceilings
- Flooring: Carpet, Hardwood, Tile
- Doors: Sliding Doors
- Windows: Blinds, Plantation Shutters, Shutters, Window Coverings
- Basement: Finished,Heated,Workshop
- Number of fireplaces: 1
- Fireplace features: Family Room, Gas, Gas Log
Interior area
- Total structure area: 3,691
- Total interior livable area: 3,691 sqft
- Finished area above ground: 2,264
- Finished area below ground: 1,426
Property
Parking
- Total spaces: 2
- Parking features: Attached, Driveway, Garage Faces Front, Garage Door Opener, Oversized
- Garage spaces: 2
- Has uncovered spaces: Yes
Features
- Levels: One,Two
- Stories: 2
- Patio & porch: Deck, Front Porch
- Exterior features: Private Yard, Rain Gutters, Smart Irrigation, Storage, Fenced Yard
- Pool features: Swimming Pool Com/Fee
Lot
- Size: 9,147 Square Feet
- Features: Cul-De-Sac, Landscaped
- Residential vegetation: Grassed
Details
- Parcel number: 213034
- Special conditions: Standard
Construction
Type & style
- Home type: SingleFamily
- Architectural style: Ranch,Traditional,Transitional
- Property subtype: Single Family Residence
Materials
- Brick Veneer, Fiber Cement
- Foundation: Block
- Roof: Shingle
Condition
- New construction: No
- Year built: 2011
Details
- Builder name: Toll Brothers
Utilities & green energy
- Sewer: Public Sewer
- Water: Public
Community & HOA
Community
- Features: Clubhouse, Fitness Center, Golf, Playground, Pool, Restaurant, Sidewalks, Tennis Court(s)
- Security: Smoke Detector(s)
- Subdivision: Brier Creek Country Club
HOA
- Has HOA: Yes
- Amenities included: Clubhouse, Fitness Center, Golf Course, Landscaping, Maintenance Grounds, Meeting Room, Playground, Pool, Tennis Court(s)
- Services included: Maintenance Grounds
- HOA fee: $733 quarterly
- HOA name: Towne Properties
- HOA phone: 919-321-4240
- Second HOA name: Brier Creek Country Club
- Additional fee info: Second HOA Fee $21.5 Monthly
Location
- Region: Raleigh
Financial & listing details
- Price per square foot: $238/sqft
- Tax assessed value: $601,909
- Annual tax amount: $6,944
- Date on market: 8/14/2024
- Listing agreement: Exclusive Right To Sell
- Listing terms: Cash,Conventional,FHA,VA Loan
Price history
| Date | Event | Price |
|---|---|---|
| 9/27/2024 | Sold | $880,000-1.7%$238/sqft |
Source:  Doorify MLS #10046675 Report a problem Doorify MLS #10046675 Report a problem | ||
| 8/25/2024 | Pending sale | $895,000$242/sqft |
Source: Doorify MLS #10046675 Report a problem | ||
| 8/14/2024 | Listed for sale | $895,000+58.1%$242/sqft |
Source: Doorify MLS #10046675 Report a problem | ||
| 11/28/2011 | Sold | $566,000$153/sqft |
Source: Public Record Report a problem | ||
Public tax history
| Year | Property taxes | Tax assessment |
|---|---|---|
| 2025 | $8,306 +19.6% | $913,548 +51.8% |
| 2024 | $6,944 -2.7% | $601,909 |
| 2023 | $7,134 +6.3% | $601,909 |
| 2022 | $6,712 +1.8% | $601,909 |
| 2021 | $6,592 +2.6% | $601,909 |
| 2020 | $6,425 -7.2% | $601,909 |
| 2019 | $6,924 | $601,909 +4.2% |
| 2018 | $6,924 +0.4% | $577,923 |
| 2017 | $6,896 +3% | $577,923 |
| 2016 | $6,696 | $577,923 +24.7% |
| 2015 | $6,696 +20.8% | $463,291 |
| 2014 | $5,545 | $463,291 |
| 2013 | -- | $463,291 |
| 2012 | -- | $463,291 +645.9% |
| 2011 | $695 | $62,114 |
Find assessor info on the county website
Neighborhood: Northwest Raleigh
Nearby homes
- $808,1003 bd3 ba3.6k sqft11408 Emerald Creek Dr, Raleigh, NC 27617Off Market

- $798,5002 bd2 ba2.1k sqft11416 Emerald Creek Dr, Raleigh, NC 27617Off Market
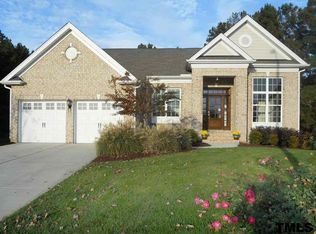
- $660,8003 bd2 ba2.3k sqft11404 Emerald Creek Dr, Raleigh, NC 27617Off Market
- $686,7003 bd2 ba2.3k sqft11420 Emerald Creek Dr, Raleigh, NC 27617Off Market
- $722,2003 bd2 ba2.3k sqft11400 Emerald Creek Dr, Raleigh, NC 27617Off Market
- $713,1002 bd2 ba2.3k sqft11409 Emerald Creek Dr, Raleigh, NC 27617Off Market
- $573,300-- bd-- ba-- sqft9700 Aspenrose Ct, Raleigh, NC 27617Off Market
- $625,5003 bd2 ba2.1k sqft11405 Emerald Creek Dr, Raleigh, NC 27617Off Market
Nearby schools
GreatSchools rating
- 4/10Brier Creek ElementaryGrades: PK-5Distance: 0.8 mi
- 9/10Pine Hollow MiddleGrades: 6-8Distance: 4.5 mi
- 10/10Wake Early College of Information & BiotechnologiesGrades: 9-11Distance: 4.2 mi
Schools provided by the listing agent
- Elementary: Durham - Parkwood Elementary
- Middle: Durham - Lowes Grove Middle
- High: Durham - Hillside High
Source: Doorify MLS. This data may not be complete. We recommend contacting the local school district to confirm school assignments for this home.
Get a cash offer in 3 minutes
Find out how much your home could sell for in as little as 3 minutes with a no-obligation cash offer.
Estimated market value
$884,400
Get a cash offer in 3 minutes
Find out how much your home could sell for in as little as 3 minutes with a no-obligation cash offer.
Estimated market value
$884,400
- North Carolina
- Wake County
- Raleigh
- 27617
- Northwest Raleigh
- 11412 Emerald Creek Dr
