Skip main navigation
Closed
  • $668,900

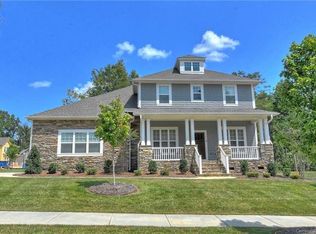
    11412 Fullerton Place Dr, Huntersville, NC 28078

    3beds
    2,365sqft
    Single Family Residence
    Built in 2017
    0.38 Acres Lot
    $668,000 Zestimate®
    $283/sqft
    $2,780 Estimated rent

    Home value

    $668,000

    $621,000 - $715,000

    $2,780/mo

    Zestimate® history
    Loading
    Loading...

    Owner options

    List your home for rent

    $2,780/mo

    Rent Zestimate®

    Find your next renter with Zillow Rental Manager. Plus, with online applications, you can quickly screen prospective tenants – for free.

    Learn more

    $2,780/mo

    Rent Zestimate®

    Refinance and save

    $4,548/mo

    Est. payment

    Refinancing to a lower rate could help reduce your monthly payments and save thousands over the life of the loan.

    See today's rates

    $4,548/mo

    Est. payment

    Explore your selling options

    Work with a Zillow partner agent

    Leverage their expertise and Zillow's premium Showcase listings to get your home seen by more buyers.

    Get started

    List with your own agent

    Get your home in front of millions of buyers by listing it on Zillow.

    Learn how to do it

    Sell it yourself

    Take full control of how buyers see your home on Zillow by listing For Sale by Owner (FSBO).

    List your home

    What's special

    Calming viewNatural lightBackyard oasisOne floor livingVaulted ceilingsWalk-in showerHuge kitchen island
    Welcome Home! This meticulously maintained David Weekley home offers one floor living at its best. The thoughtfully designed split floor plan stretches the living space. Office or craft room with glass french doors gives you the separation to think and create. Primary bedroom is hidden out of the way, boasting vaulted ceilings, natural light, and an oversized spa-like bathroom complete with walk-in shower. Not to mention the enormous closet. The huge kitchen island and open living room is perfect for entertaining. Endless cabinet / counter space and gas range is ready for its next chef. Numerous windows along the back of the house let in fantastic light and give a calming view. If you love spending time outdoors, you simply can't do better than this backyard oasis. Both covered and open deck spaces overlook a lush private lawn. Enjoying time with the family or by yourself with a book, listening to the birds chirp and wind in the trees, is hard to beat here. This homes position also gives you 50+ feet between you and the neighbors house on both sides! Get in touch for a tour today!

    Zillow last checked:

    Listing updated:

    Listed by:

    Kyle Kyker kyle@riserep.com,

    Real Broker, LLC,

    Lauren Schwab,

    Real Broker, LLC

    Bought with:

    Chris Smith

    Keller Williams South Park

    Source: Canopy MLS as distributed by MLS GRID,MLS#: 4356688MLS Logo

    Facts & features

    Interior

    Bedrooms & bathrooms
    • Bedrooms: 3
    • Bathrooms: 3
    • Full bathrooms: 2
    • 1/2 bathrooms: 1
    • Main level bedrooms: 3
    Primary bedroom
    • Level: Main
    Kitchen
    • Level: Main
    Laundry
    • Level: Main
    Heating
    • Forced Air, Natural Gas
    Cooling
    • Ceiling Fan(s), Central Air
    Appliances
    • Included: Convection Oven, Dishwasher, Disposal, Electric Water Heater, ENERGY STAR Qualified Light Fixtures, Exhaust Hood
    • Laundry: Electric Dryer Hookup, Utility Room, Inside, Main Level, Washer Hookup
    Features
    • Drop Zone, Soaking Tub, Kitchen Island, Open Floorplan, Pantry, Walk-In Closet(s), Walk-In Pantry
    • Flooring: Carpet, Wood
    • Windows: Insulated Windows
    • Has basement: No
    • Fireplace features: Family Room, Gas, Living Room
    Interior area
    • Total structure area: 2,365
    • Total interior livable area: 2,365 sqft
    • Finished area above ground: 2,365
    • Finished area below ground: 0

    Property

    Parking
    • Total spaces: 2
    • Parking features: Attached Garage, Garage on Main Level
    • Attached garage spaces: 2
    Features
    • Levels: One
    • Stories: 1
    • Patio & porch: Covered, Deck, Front Porch, Rear Porch
    • Exterior features: In-Ground Irrigation
    Lot
    • Size: 0.38 Acres
    • Features: Level, Wooded
    Living quarters
    • Secondary features: None
    Details
    • Additional structures: None
    • Parcel number: 02108328
    • Zoning: TR(CD)
    • Special conditions: Standard
    • Horse amenities: None

    Construction

    Type & style
    • Home type: SingleFamily
    • Architectural style: Ranch
    • Property subtype: Single Family Residence
    Materials
    • Brick Full, Fiber Cement
    • Foundation: Crawl Space
    Condition
    • New construction: No
    • Year built: 2017
    Details
    • Builder name: David Weekley

    Utilities & green energy

    • Sewer: Public Sewer
    • Water: City
    Green energy
    • Energy efficient items: Lighting
    • Construction elements: Advanced Framing, Engineered Wood Products, Low VOC Coatings

    Community & HOA

    Community
    • Features: Sidewalks, Street Lights
    • Security: Carbon Monoxide Detector(s), Smoke Detector(s)
    • Subdivision: Skybrook North Parkside
    HOA
    • Has HOA: Yes
    • HOA fee: $580 annually
    • HOA name: Key Community Management
    • HOA phone: 704-321-1556
    Location
    • Region: Huntersville

    Financial & listing details

    • Price per square foot: $283/sqft
    • Tax assessed value: $572,800
    • Date on market: 3/13/2026
    • Cumulative days on market: 156 days
    • Listing terms: Cash,Conventional,FHA,VA Loan
    • Road surface type: Concrete, Paved

    Price history

    DateEventPrice
    5/6/2026Sold$668,900$283/sqft
    Source: Canopy MLS as distributed by MLS GRID #4356688 Report a problem
    3/25/2026Price change$668,900-1.5%$283/sqft
    Source: Canopy MLS as distributed by MLS GRID #4356688 Report a problem
    3/13/2026Listed for sale$679,000-1.5%$287/sqft
    Source: Canopy MLS as distributed by MLS GRID #4356688 Report a problem
    3/9/2026Listing removed$689,000$291/sqft
    Source: Canopy MLS as distributed by MLS GRID #4313899 Report a problem
    12/30/2025Price change$689,000-1.4%$291/sqft
    Source: Canopy MLS as distributed by MLS GRID #4313899 Report a problem
    11/17/2025Price change$699,000-2.2%$296/sqft
    Source: Canopy MLS as distributed by MLS GRID #4313899 Report a problem
    11/5/2025Price change$715,000-1.4%$302/sqft
    Source: Canopy MLS as distributed by MLS GRID #4313899 Report a problem
    10/24/2025Listed for sale$725,000+76.8%$307/sqft
    Source: Canopy MLS as distributed by MLS GRID #4313899 Report a problem
    5/7/2018Sold$410,000-4.5%$173/sqft
    Source: Public Record Report a problem
    2/22/2018Listed for sale$429,126$181/sqft
    Source: David Weekley Homes Report a problem

    Public tax history

    YearProperty taxesTax assessment
    2025-- $572,800
    2024-- $572,800
    2023-- $572,800 +31.7%
    2022-- $435,000
    2021-- $435,000 +4.1%
    2020-- $417,900
    2019$3,698 $417,900 +714.6%
    2018-- $51,300
    2017-- $51,300
    Find assessor info on the county website

    Neighborhood: 28078

    Nearby schools

    GreatSchools rating
    Get a cash offer in 3 minutes
    Find out how much your home could sell for in as little as 3 minutes with a no-obligation cash offer.
    Estimated market value
    $668,000
    Get a cash offer in 3 minutes
    Find out how much your home could sell for in as little as 3 minutes with a no-obligation cash offer.
    Estimated market value
    $668,000