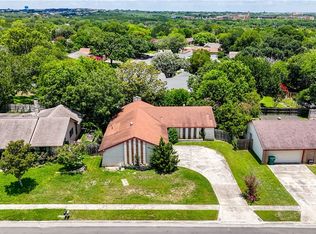
Wow! Just imagine how you would feel calling this place "home". This open floor plan home was recently upgraded! As you walk through the front door prepare to be impressed by the bright, modern and inviting energy this lovely home projects. The neutral colors and carpet free flooring are on the wish list of every home owner in today's market. Imagine yourself entertaining friends and loved ones in the beautiful kitchen that has granite counter tops and a farmhouse sink. Grab a book or a cup of coffee and enjoy a seat near the fireplace or large windows that give a perfect view of the large backyard. The backyard has large trees that provide relief and shade from the scorching Texas heat. This home is 7 minutes from the junction of I-35 and 1604 which makes it a breeze going to Ikea, Costco, Golds Gym, Regal Movies and plenty of other options in the Forum shopping center. Additionally, this wonderful home is 14 minutes to Randolph Air Force Base and 20 minutes to Fort Sam Houston. Finally, this home has no HOA so you have flexibility without the restrictions of an HOA. Would you be opposed to being open minded and scheduling an appointment? That's the only way you will be able to decide if this feels like the place you would love to call home. ***BONUS ALERT*** The Fridge comes with the home.
Sold
Price Unknown
11412 Golden Oak Trail, Live Oak, TX 78233
3beds
1,618sqft
Single Family Residence
Built in 1973
8,799 Square Feet Lot
$254,700 Zestimate®
$--/sqft
$1,784 Estimated rent
Home value
$254,700
$242,000 - $267,000
$1,784/mo
Zestimate® history
Owner options
List your home for rent
$1,784/mo
Rent Zestimate®
Find your next renter with Zillow Rental Manager. Plus, with online applications, you can quickly screen prospective tenants – for free.
$1,784/mo
Rent Zestimate®
Refinance and save
Refinancing to a lower rate could help reduce your monthly payments and save thousands over the life of the loan.
Explore your selling options
Work with a Zillow partner agent
Leverage their expertise and Zillow's premium Showcase listings to get your home seen by more buyers.
Get startedList with your own agent
Get your home in front of millions of buyers by listing it on Zillow.
Learn how to do itSell it yourself
Take full control of how buyers see your home on Zillow by listing For Sale by Owner (FSBO).
List your homeWhat's special
Farmhouse sinkGolds gymLarge treesRegal moviesGranite counter topsNeutral colorsLarge windows
Zillow last checked:
Listing updated:
Listed by:
Jason Szakel TREC #728156 (210) 426-5622,
Levi Rodgers Real Estate Group
Source: LERA MLS,MLS#: 1705164
Facts & features
Interior
Bedrooms & bathrooms
- Bedrooms: 3
- Bathrooms: 2
- Full bathrooms: 2
Primary bedroom
- Features: Ceiling Fan(s), Full Bath
- Area: 168
- Dimensions: 14 x 12
Bedroom 2
- Area: 154
- Dimensions: 14 x 11
Bedroom 3
- Area: 110
- Dimensions: 11 x 10
Primary bathroom
- Features: Tub/Shower Combo, Single Vanity
- Area: 30
- Dimensions: 6 x 5
Dining room
- Area: 378
- Dimensions: 21 x 18
Kitchen
- Area: 378
- Dimensions: 21 x 18
Living room
- Area: 378
- Dimensions: 21 x 18
Heating
- Central, Natural Gas
Cooling
- Ceiling Fan(s), Central Air
Appliances
- Included: Self Cleaning Oven, Microwave, Range, Disposal, Dishwasher, Gas Water Heater, ENERGY STAR Qualified Appliances
- Laundry: Main Level, In Garage, Washer Hookup, Dryer Connection
Features
- One Living Area, Liv/Din Combo, Eat-in Kitchen, Kitchen Island, Breakfast Bar, 1st Floor Lvl/No Steps, Open Floorplan, High Speed Internet, Master Downstairs, Ceiling Fan(s), Solid Counter Tops, Programmable Thermostat
- Flooring: Ceramic Tile, Laminate
- Windows: Double Pane Windows, Low Emissivity Windows
- Has basement: No
- Number of fireplaces: 1
- Fireplace features: One
Interior area
- Total structure area: 1,618
- Total interior livable area: 1,618 sqft
Property
Parking
- Total spaces: 2
- Parking features: Two Car Garage, Attached, Garage Door Opener
- Attached garage spaces: 2
Features
- Levels: One
- Stories: 1
- Pool features: None
- Fencing: Privacy
Lot
- Size: 8,799 Square Feet
- Features: Level, Curbs, Street Gutters, Sidewalks, Streetlights
- Residential vegetation: Mature Trees, Mature Trees (ext feat)
Details
- Parcel number: 050481450460
Construction
Type & style
- Home type: SingleFamily
- Architectural style: Traditional
- Property subtype: Single Family Residence
Materials
- Stone
- Foundation: Slab
- Roof: Composition
Condition
- Pre-Owned
- New construction: No
- Year built: 1973
Utilities & green energy
- Utilities for property: Cable Available, City Garbage service
Community & HOA
Community
- Features: None
- Security: Smoke Detector(s)
- Subdivision: Live Oak Village
Location
- Region: Live Oak
Financial & listing details
- Tax assessed value: $233,820
- Annual tax amount: $5,552
- Date on market: 9/11/2025
- Cumulative days on market: 11 days
- Listing terms: Conventional,FHA,VA Loan,Cash
- Road surface type: Paved
Price history
| Date | Event | Price |
|---|---|---|
| 8/24/2023 | Sold | -- |
Source:  LERA MLS #1705164 Report a problem LERA MLS #1705164 Report a problem | ||
| 8/1/2023 | Pending sale | $279,983$173/sqft |
Source: LERA MLS #1705164 Report a problem | ||
| 7/24/2023 | Contingent | $279,983$173/sqft |
Source: LERA MLS #1705164 Report a problem | ||
| 7/21/2023 | Listed for sale | $279,983+229.8%$173/sqft |
Source: LERA MLS #1705164 Report a problem | ||
| 8/24/2016 | Sold | -- |
Source: LERA MLS #44006_1191527 Report a problem | ||
| 8/30/2014 | Listing removed | $1,195$1/sqft |
Source: Go Time Property Management Report a problem | ||
| 8/16/2014 | Listed for rent | $1,195+8.6%$1/sqft |
Source: Go Time Property Management Report a problem | ||
| 7/14/2013 | Listing removed | $1,100$1/sqft |
Source: Mission Real Estate Group Report a problem | ||
| 7/8/2013 | Listed for rent | $1,100$1/sqft |
Source: Mission Real Estate Group Report a problem | ||
| 5/17/2013 | Sold | -- |
Source: LERA MLS #992279 Report a problem | ||
| 3/31/2013 | Listed for sale | $84,900$52/sqft |
Source: Oasis Company Realtors, LLC #992279 Report a problem | ||
| 3/11/2013 | Sold | -- |
Source: Public Record Report a problem | ||
Public tax history
| Year | Property taxes | Tax assessment |
|---|---|---|
| 2025 | $4,934 -8.8% | $233,820 -7.1% |
| 2024 | $5,409 +56.4% | $251,740 +11.3% |
| 2023 | $3,459 -14.8% | $226,113 +10% |
| 2022 | $4,058 +5.3% | $205,557 +10% |
| 2021 | $3,852 | $186,870 +5.2% |
| 2020 | $3,852 +3.8% | $177,570 +6.7% |
| 2019 | $3,710 | $166,350 +9.8% |
| 2018 | $3,710 +13.6% | $151,470 +5.6% |
| 2017 | $3,266 -0.9% | $143,400 +16.1% |
| 2016 | $3,295 +43% | $123,470 +6% |
| 2015 | $2,305 | $116,470 +36.1% |
| 2014 | $2,305 | $85,600 -1.8% |
| 2013 | -- | $87,170 -0.5% |
| 2012 | -- | $87,580 -2.5% |
| 2011 | -- | $89,810 -1.3% |
| 2010 | -- | $90,950 -3.1% |
| 2009 | -- | $93,860 -7.1% |
| 2008 | -- | $101,000 +1.2% |
| 2007 | -- | $99,800 +4.3% |
| 2006 | -- | $95,700 +4.9% |
| 2005 | -- | $91,190 |
| 2004 | -- | -- |
| 2003 | -- | -- |
| 2002 | -- | -- |
| 2001 | -- | -- |
| 2000 | -- | -- |
Find assessor info on the county website
Neighborhood: 78233
Nearby homes
- $--3 bd2 ba1.5k sqft11408 Golden Oak Trl, Live Oak, TX 78233Sold
- $233,1004 bd2 ba1.6k sqft11416 Golden Oak Trl, Live Oak, TX 78233Off Market
- $251,8004 bd2 ba1.7k sqft7705 Dry Canyon Trl, Live Oak, TX 78233Off Market
- $247,9004 bd2 ba2k sqft7700 Dry Canyon Trl, Live Oak, TX 78233Off Market
- $238,7004 bd2 ba1.7k sqft11404 Golden Oak Trl, Live Oak, TX 78233Off Market
- $233,1004 bd2 ba1.7k sqft11420 Golden Oak Trl, Live Oak, TX 78233Off Market
- $236,1004 bd2 ba1.7k sqft11417 Golden Oak Trl, Live Oak, TX 78233Off Market
- $235,3003 bd3 ba1.4k sqft11413 Golden Oak Trl, Live Oak, TX 78233Off Market
Nearby schools
GreatSchools rating
- 8/10Crestview Elementary SchoolGrades: PK-5Distance: 0.3 mi
- 5/10Kitty Hawk Middle SchoolGrades: 6-8Distance: 1.2 mi
- 3/10Veterans Memorial High SchoolGrades: 9-12Distance: 4.5 mi
Schools provided by the listing agent
- District: Judson
Source: LERA MLS. This data may not be complete. We recommend contacting the local school district to confirm school assignments for this home.
Get a cash offer in 3 minutes
Find out how much your home could sell for in as little as 3 minutes with a no-obligation cash offer.
Estimated market value
$254,700
Get a cash offer in 3 minutes
Find out how much your home could sell for in as little as 3 minutes with a no-obligation cash offer.
Estimated market value
$254,700
- Texas
- Bexar County
- Live Oak
- 78233
- 11412 Golden Oak Trail
Nearby cities
Nearby zip codes
Other Live Oak Topics
