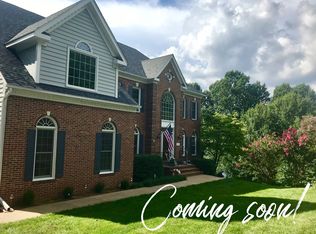
OPEN HOUSE THIS SATURDAY 9/6 AND SUINDAY 9/7 FROM 2-4 PM! PRICE REDUCED $25K!!! Discover this gem just off the beaten path in Oakton, VA. This stunning Colonial home boasts 4 bedrooms, 4.5 bathrooms, and sits on a serene 0.59-acre lot with over 5200 sf backing to 11 acres of picturesque parkland. Step inside to an inviting open floor plan that perfectly balances spaciousness with functionality. The main level features a grand entry foyer, complimented by a traditional living room and formal dining room, both adorned with elegant plantation shutters. The expansive kitchen is a chef's dream, equipped with stainless steel appliances, abundant storage, and a breakfast area. Enjoy seamless indoor-outdoor living with direct access from the kitchen to the screened-in porch and deck. The family room, adjacent to the kitchen, showcases a magnificent floor-to-ceiling brick fireplace. Completing the main level are a well-appointed office, a convenient mudroom with laundry facilities, and a stylish powder room. Upstairs, discover four spacious bedrooms, including a luxury primary suite-your private retreat- featuring an en suite bath, gas fireplace, two sitting areas, and three generous closets. Two bedrooms are connected by a Jack & Jill bath, while the fourth enjoys its own private full bath. Abundant closets and storage spaces are thoughtfully placed throughout. The walkout lower level offers additional living space with a large recreation room featuring the third gas fireplace, a den, a full bath, a utility room, and an unfinished storage area. This home includes an attached, side-load, two-car garage and is beautifully sited to capture stunning views of a private backyard oasis. Ideally located between Vienna, Oakton, Tysons Corner, Fairfax Corner, and Reston Town Center. It offers exceptional convenience. Commuters will appreciate the proximity to both the Vienna and Reston Metro stations. Situated within the sought-after Flint Hill, Thoreau, and Madison School Pyramid! This move-in ready home is a must-see! Don't miss the opportunity to make it your own! Recent Updates include: Brand New Cooktop, Microwave/Oven, & Paint throughout Refinished Floors: 2023 Refrigerator: 2024, Water Heater: 2023, Washer and Dryer: 2021, Dishwasher: 2019
Sold for $1,500,000
$1,500,000
11412 Green Moor Ln, Oakton, VA 22124
4beds
4,930sqft
Single Family Residence
Built in 1993
0.59 Acres Lot
$1,539,500 Zestimate®
$304/sqft
$6,581 Estimated rent
Home value
$1,539,500
$1.45M - $1.65M
$6,581/mo
Zestimate® history
Owner options
List your home for rent
$6,581/mo
Rent Zestimate®
Find your next renter with Zillow Rental Manager. Plus, with online applications, you can quickly screen prospective tenants – for free.
$6,581/mo
Rent Zestimate®
Refinance and save
$9,402/mo
Est. payment
Refinancing to a lower rate could help reduce your monthly payments and save thousands over the life of the loan.
$9,402/mo
Est. payment
Explore your selling options
Work with a Zillow partner agent
Leverage their expertise and Zillow's premium Showcase listings to get your home seen by more buyers.
Get startedList with your own agent
Get your home in front of millions of buyers by listing it on Zillow.
Learn how to do itSell it yourself
Take full control of how buyers see your home on Zillow by listing For Sale by Owner (FSBO).
List your homeWhat's special
Gas fireplaceThird gas fireplaceStunning viewsWalkout lower levelInviting open floor planAttached side-load two-car garagePrivate backyard oasis
Zillow last checked:
Listing updated:
Listed by:
Gizelle Gorkowski 703-606-4664,
Compass
Bought with:
Kelly Stock Bacon, 0225056522
Century 21 Redwood Realty
Source: Bright MLS,MLS#: VAFX2258676
Facts & features
Interior
Bedrooms & bathrooms
- Bedrooms: 4
- Bathrooms: 5
- Full bathrooms: 4
- 1/2 bathrooms: 1
- Main level bathrooms: 1
Rooms
- Room types: Living Room, Dining Room, Bedroom 2, Bedroom 3, Bedroom 4, Kitchen, Family Room, Den, Breakfast Room, Bedroom 1, Study, Recreation Room, Utility Room, Bonus Room
Bedroom 1
- Features: Cathedral/Vaulted Ceiling, Ceiling Fan(s), Fireplace - Gas, Crown Molding, Flooring - Carpet, Walk-In Closet(s), Primary Bedroom - Sitting Area, Primary Bedroom - Dressing Area, Attached Bathroom, Window Treatments
- Level: Upper
- Area: 380 Square Feet
- Dimensions: 20 x 19
Bedroom 2
- Features: Ceiling Fan(s), Crown Molding, Flooring - Carpet, Walk-In Closet(s), Attached Bathroom, Window Treatments
- Level: Upper
- Area: 195 Square Feet
- Dimensions: 15 x 13
Bedroom 3
- Features: Ceiling Fan(s), Flooring - Carpet, Jack and Jill Bathroom, Lighting - Ceiling, Walk-In Closet(s), Window Treatments
- Level: Upper
- Area: 195 Square Feet
- Dimensions: 15 x 13
Bedroom 4
- Features: Flooring - Carpet, Jack and Jill Bathroom, Lighting - Ceiling, Ceiling Fan(s), Crown Molding, Walk-In Closet(s)
- Level: Upper
- Area: 195 Square Feet
- Dimensions: 15 x 13
Bonus room
- Features: Flooring - Laminated
- Level: Lower
- Area: 104 Square Feet
- Dimensions: 13 x 8
Breakfast room
- Features: Breakfast Room
- Level: Main
- Area: 143 Square Feet
- Dimensions: 11 x 13
Den
- Features: Flooring - Carpet, Built-in Features
- Level: Lower
- Area: 272 Square Feet
- Dimensions: 16 x 17
Dining room
- Features: Chair Rail, Flooring - HardWood, Formal Dining Room
- Level: Main
- Area: 195 Square Feet
- Dimensions: 15 x 13
Family room
- Features: Ceiling Fan(s), Crown Molding, Fireplace - Gas, Flooring - HardWood
- Level: Main
- Area: 320 Square Feet
- Dimensions: 20 x 16
Kitchen
- Features: Granite Counters, Flooring - HardWood, Double Sink, Breakfast Room
- Level: Main
- Area: 252 Square Feet
- Dimensions: 14 x 18
Living room
- Features: Crown Molding, Flooring - HardWood
- Level: Main
- Area: 234 Square Feet
- Dimensions: 18 x 13
Recreation room
- Features: Fireplace - Gas, Wet Bar, Flooring - Laminated
- Level: Lower
- Area: 740 Square Feet
- Dimensions: 37 x 20
Screened porch
- Features: Ceiling Fan(s)
- Level: Main
- Area: 120 Square Feet
- Dimensions: 12 x 10
Study
- Features: Built-in Features, Flooring - HardWood
- Level: Main
- Area: 150 Square Feet
- Dimensions: 15 x 10
Utility room
- Features: Basement - Unfinished
- Level: Lower
- Area: 285 Square Feet
- Dimensions: 19 x 15
Heating
- Forced Air, Natural Gas
Cooling
- Ceiling Fan(s), Central Air, Electric
Appliances
- Included: Microwave, Cooktop, Down Draft, Dishwasher, Disposal, Dryer, Extra Refrigerator/Freezer, Exhaust Fan, Refrigerator, Stainless Steel Appliance(s), Washer, Water Heater, Oven, Ice Maker, Gas Water Heater
- Laundry: Main Level
Features
- Soaking Tub, Bathroom - Walk-In Shower, Breakfast Area, Built-in Features, Ceiling Fan(s), Crown Molding, Dining Area, Floor Plan - Traditional, Eat-in Kitchen, Kitchen - Gourmet, Kitchen Island, Primary Bath(s), Recessed Lighting, Walk-In Closet(s), 9'+ Ceilings, Cathedral Ceiling(s), Dry Wall, Unfinished Walls, Vaulted Ceiling(s), 2 Story Ceilings
- Flooring: Carpet, Hardwood, Vinyl, Wood
- Windows: Bay/Bow, Screens, Skylight(s), Window Treatments
- Basement: Full,Walk-Out Access
- Number of fireplaces: 3
- Fireplace features: Gas/Propane
Interior area
- Total structure area: 5,200
- Total interior livable area: 4,930 sqft
- Finished area above ground: 3,942
- Finished area below ground: 988
Property
Parking
- Total spaces: 2
- Parking features: Garage Faces Side, Attached
- Garage spaces: 2
Accessibility
- Accessibility features: Accessible Entrance
Features
- Levels: Three
- Stories: 3
- Patio & porch: Screened, Deck, Enclosed, Screened Porch
- Pool features: None
Lot
- Size: 0.59 Acres
- Features: Backs to Trees, Backs - Parkland, Landscaped, No Thru Street, Private
Details
- Additional structures: Above Grade, Below Grade
- Parcel number: 0364 18 0039
- Zoning: 111
- Special conditions: Standard
Construction
Type & style
- Home type: SingleFamily
- Architectural style: Colonial
- Property subtype: Single Family Residence
Materials
- Aluminum Siding, Brick
- Foundation: Slab, Concrete Perimeter
- Roof: Shingle,Composition
Condition
- Excellent
- New construction: No
- Year built: 1993
Utilities & green energy
- Sewer: Septic = # of BR
- Water: Public
Community & HOA
Community
- Subdivision: Hunt Valley Estates
HOA
- Has HOA: No
Location
- Region: Oakton
Financial & listing details
- Price per square foot: $304/sqft
- Tax assessed value: $1,325,400
- Annual tax amount: $15,322
- Date on market: 8/14/2025
- Listing agreement: Exclusive Right To Sell
- Ownership: Fee Simple
Price history
| Date | Event | Price |
|---|---|---|
| 10/1/2025 | Sold | $1,500,000-3.2%$304/sqft |
Source:  Bright MLS #VAFX2258676 Report a problem Bright MLS #VAFX2258676 Report a problem | ||
| 9/8/2025 | Contingent | $1,550,000$314/sqft |
Source: Bright MLS #VAFX2258676 Report a problem | ||
| 9/4/2025 | Price change | $1,550,000-1.6%$314/sqft |
Source: Bright MLS #VAFX2258676 Report a problem | ||
| 8/14/2025 | Listed for sale | $1,575,000+61.5%$319/sqft |
Source: Bright MLS #VAFX2258676 Report a problem | ||
| 8/4/2008 | Sold | $975,000$198/sqft |
Source: Public Record Report a problem | ||
Public tax history
| Year | Property taxes | Tax assessment |
|---|---|---|
| 2025 | $15,322 +10.7% | $1,325,400 +11% |
| 2024 | $13,837 +2.5% | $1,194,400 -0.1% |
| 2023 | $13,493 +4.4% | $1,195,690 +5.8% |
| 2022 | $12,928 | $1,130,560 +18.6% |
| 2021 | -- | $953,390 -3.2% |
| 2020 | $11,659 -3.7% | $985,090 -3.7% |
| 2019 | $12,107 +1.6% | $1,023,000 +1.6% |
| 2018 | $11,911 -0.1% | $1,006,420 -2% |
| 2017 | $11,921 +0.2% | $1,026,780 |
| 2016 | $11,895 +3.8% | $1,026,780 |
| 2015 | $11,459 +3.5% | $1,026,780 +3.3% |
| 2014 | $11,073 | $994,460 +6.5% |
| 2013 | -- | $933,680 -4.6% |
| 2012 | -- | $978,300 +1.4% |
| 2011 | -- | $964,350 +8.3% |
| 2010 | -- | $890,050 |
| 2009 | -- | $890,050 -2.1% |
| 2008 | -- | $909,490 -9% |
| 2007 | -- | $999,410 +47.6% |
| 2003 | -- | $677,005 +10.7% |
| 2002 | -- | $611,460 +16% |
| 2001 | -- | $527,120 |
Find assessor info on the county website
Neighborhood: Difficult Run
Nearby homes
- $1,596,2005 bd4 ba4.2k sqft11410 Green Moor Ln, Oakton, VA 22124Off Market
- $1,472,1004 bd4 ba4k sqft11414 Green Moor Ln, Oakton, VA 22124Off Market
- $1,554,7004 bd5 ba5.8k sqft11416 Green Moor Ln, Oakton, VA 22124Off Market
- $1,422,4004 bd3 ba4k sqft2805 Pine Hollow Rd, Oakton, VA 22124Off Market
- $1,272,8004 bd4 ba2.5k sqft2800 Rifle Ridge Rd, Oakton, VA 22124Off Market
- $1,484,2005 bd4 ba4.1k sqft2803 Pine Hollow Rd, Oakton, VA 22124Off Market
- $1,305,0005 bd4 ba3.8k sqft11408 Green Moor Ln, Oakton, VA 22124Sold
- $1,493,6004 bd4 ba4k sqft11406 Green Moor Ln, Oakton, VA 22124Off Market
Nearby schools
GreatSchools rating
- 10/10Flint Hill Elementary SchoolGrades: PK-6Distance: 3.1 mi
- 9/10Thoreau Middle SchoolGrades: 7-8Distance: 5.7 mi
- 9/10Madison High SchoolGrades: 9-12Distance: 3.5 mi
Schools provided by the listing agent
- Elementary: Flint Hill
- Middle: Thoreau
- High: Madison
- District: Fairfax County Public Schools
Source: Bright MLS. This data may not be complete. We recommend contacting the local school district to confirm school assignments for this home.
Get a cash offer in 3 minutes
Find out how much your home could sell for in as little as 3 minutes with a no-obligation cash offer.
Estimated market value
$1,539,500
Get a cash offer in 3 minutes
Find out how much your home could sell for in as little as 3 minutes with a no-obligation cash offer.
Estimated market value
$1,539,500
- Virginia
- Fairfax County
- Oakton
- 22124
- Difficult Run
- 11412 Green Moor Ln
Nearby cities
Nearby neighborhoods
Nearby zip codes
Other Oakton Topics
