Skip main navigation
Off market
  • $509,400

    11412 Haltonshire Way, Glen Allen, VA 23059

    4beds
    2,350sqft
    Detached
    Built in 2006
    7,405 Square Feet Lot
    $509,400 Zestimate®
    $217/sqft
    $3,043 Estimated rent

    Home value

    $509,400

    $484,000 - $535,000

    $3,043/mo

    Zestimate® history
    Loading
    Loading...

    Owner options

    List your home for rent

    $3,043/mo

    Rent Zestimate®

    Find your next renter with Zillow Rental Manager. Plus, with online applications, you can quickly screen prospective tenants – for free.

    Learn more

    $3,043/mo

    Rent Zestimate®

    Refinance and save

    $3,082/mo

    Est. payment

    Refinancing to a lower rate could help reduce your monthly payments and save thousands over the life of the loan.

    See today's rates

    $3,082/mo

    Est. payment

    Explore your selling options

    Work with a Zillow partner agent

    Leverage their expertise and Zillow's premium Showcase listings to get your home seen by more buyers.

    Get started

    List with your own agent

    Get your home in front of millions of buyers by listing it on Zillow.

    Learn how to do it

    Sell it yourself

    Take full control of how buyers see your home on Zillow by listing For Sale by Owner (FSBO).

    List your home

    What's special

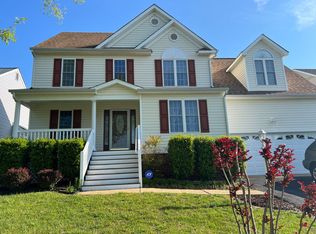
    Just in time for the holidays! This gorgeous home wisps you away as you grace its pristine, manicured lot accented with Japanese Maple, holly and roses, leading to a welcoming wraparound porch.Be enticed by a dramatic two story foyer w/ gleaming hardwood floors that embellish the well-appointed dining room, complementing the bay window,picture frame molding and rich palette. An entertainer's delight, this open concept allows you to munch and mingle with all your guests in this free-flowing ,easy-going layout. Move over Bobby Flay! With gourmet gas cooking & stainless appliances, culinary inspiration is in the air. Serve up a casual crepe breakfast on the granite bar or dim the lights over a filiet mignon and gaze out the bay window as the moonlight glistens on the neighborhood pond. Fall in love with your luxury master. The towering vaulted ceilings and immense walk in closet pair perfectly with a spacious bathroom with jetted tub and shower, double sinks and water closet, too. You'll love the family friendly neighborhood, choice community amenities such as playground, soccer field and community pond. Great central location with easy access to I-95,295 and 64.

    This property is off market, which means it's not currently listed for sale or rent on Zillow. This may be different from what's available on other websites or public sources.

    Facts & features

    Interior

    Bedrooms & bathrooms
    • Bedrooms: 4
    • Bathrooms: 3
    • Full bathrooms: 2
    • 1/2 bathrooms: 1
    Heating
    • Heat pump, Electric
    Cooling
    • Central
    Appliances
    • Included: Dishwasher, Microwave, Refrigerator
    Features
    • Flooring: Carpet, Hardwood
    • Attic: Access Panel
    • Has fireplace: Yes
    Interior area
    • Total interior livable area: 2,350 sqft

    Property

    Parking
    • Parking features: Garage - Attached
    Features
    • Exterior features: Other
    Lot
    • Size: 7,405 Square Feet
    Details
    • Parcel number: 7778745191

    Construction

    Type & style
    • Home type: SingleFamily
    • Property subtype: Detached
    Materials
    • Other
    • Foundation: Crawl/Raised
    • Roof: Composition
    Condition
    • Year built: 2006

    Utilities & green energy

    • Sewer: Public Sewer

    Community & HOA

    HOA
    • Has HOA: Yes
    • HOA fee: $30 monthly
    Location
    • Region: Glen Allen

    Financial & listing details

    • Price per square foot: $217/sqft
    • Tax assessed value: $415,200
    • Annual tax amount: $3,363

    Price history

    DateEventPrice
    1/3/2018Sold$307,000-0.6%$131/sqft
    Source: CVRMLS #1736016 Report a problem
    11/29/2017Pending sale$309,000$131/sqft
    Source: RE/MAX ACTION REAL ESTATE #1736016 Report a problem
    11/8/2017Price change$309,000-1.9%$131/sqft
    Source: RE/MAX Action Real Estate #1736016 Report a problem
    10/12/2017Listed for sale$315,000+8.6%$134/sqft
    Source: RE/MAX Action Real Estate #1736016 Report a problem
    4/20/2016Sold$289,950$123/sqft
    Source: CVRMLS #1604843 Report a problem
    2/29/2016Listed for sale$289,950+8.6%$123/sqft
    Source: Hometown Realty Services #1604843 Report a problem
    6/18/2012Sold$267,000-16.3%$114/sqft
    Source: CVRMLS #1207509 Report a problem
    11/22/2006Sold$318,900$136/sqft
    Source: Public Record Report a problem

    Public tax history

    YearProperty taxesTax assessment
    2025$3,363 $415,200
    2024$3,363 +7.8%$415,200 +7.8%
    2023$3,120 +13.9%$385,200 +13.9%
    2022$2,740 $338,300 +8.7%
    2021-- $311,300
    2020$2,522 +12.2%$311,300 +4.2%
    2019$2,248 $298,800 +7.7%
    2018$2,248 $277,500
    2017$2,248 +8.8%$277,500 +8.8%
    2016$2,066 $255,100
    2015$2,066 $255,100
    2014$2,066 -4.1%$255,100
    2013$2,155 --
    2012$2,155 -8%--
    2011$2,343 --
    2010$2,343 -5.2%--
    2009$2,472 -8.7%--
    2008$2,706 --
    2007$2,706 --
    2006-- --
    Find assessor info on the county website

    Neighborhood: 23059

    Nearby schools

    GreatSchools rating
    Schools provided by the listing agent
    • Elementary: Elmont
    • Middle: Liberty
    • High: Patrick Henry

    Source: The MLS. This data may not be complete. We recommend contacting the local school district to confirm school assignments for this home.

    Get a cash offer in 3 minutes
    Find out how much your home could sell for in as little as 3 minutes with a no-obligation cash offer.
    Estimated market value
    $509,400
    Get a cash offer in 3 minutes
    Find out how much your home could sell for in as little as 3 minutes with a no-obligation cash offer.
    Estimated market value
    $509,400