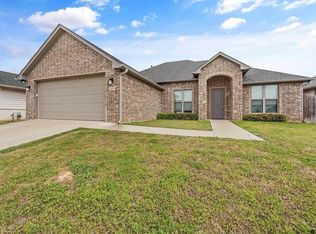
This beautiful 4-bedroom, 2-bath brick home is situated in a well-established neighborhood, boasting the refined curb appeal of guttered streets and safe, pedestrian-friendly sidewalk. As you enter the home, you are greeted by a welcoming open floor plan that seamlessly connects the living area and kitchen creating a sense of spaciousness and flow that is ideal for entertaining and everyday living. The heart of the home is the kitchen, which features a practical and stylish breakfast bar and an adjacent eat-in area, perfect for casual dining and morning coffees. The kitchen is equipped with a high-quality gas stove and ample storage solutions, including a well-sized pantry for all your culinary needs. Adjacent to the kitchen, the living area is a cozy and inviting space, anchored by a gas fireplace that adds warmth and ambiance to the room. This area is perfect for relaxing evenings or hosting guests, with direct views over the kitchen and dining areas, ensuring that conversation can flow freely throughout the home. The split bedroom floor plan, which offers privacy and convenience. The master bedroom is a peaceful retreat, featuring its own ensuite bathroom and ample closet space. The additional bedrooms are well-proportioned, offering flexibility for use as guest rooms, a home office, or other needs. Flooring throughout the home includes laminate, tile, and carpet, providing a mix of durability, comfort, and style. Outside, the fenced backyard is a private oasis, perfect for outdoor activities and secure for pets and children to play. The covered patio is an excellent space for al fresco dining or simply enjoying the outdoors regardless of the weather, adding an extra living space to the home's already generous layout.
Sold
Price Unknown
11412 Lindsey Garden Dr, Tyler, TX 75709
4beds
1,800sqft
Single Family Residence
Built in 2020
6,621 Square Feet Lot
$327,700 Zestimate®
$--/sqft
$2,212 Estimated rent
Home value
$327,700
$311,000 - $344,000
$2,212/mo
Zestimate® history
Owner options
List your home for rent
$2,212/mo
Rent Zestimate®
Find your next renter with Zillow Rental Manager. Plus, with online applications, you can quickly screen prospective tenants – for free.
$2,212/mo
Rent Zestimate®
Refinance and save
Refinancing to a lower rate could help reduce your monthly payments and save thousands over the life of the loan.
Explore your selling options
Work with a Zillow partner agent
Leverage their expertise and Zillow's premium Showcase listings to get your home seen by more buyers.
Get startedList with your own agent
Get your home in front of millions of buyers by listing it on Zillow.
Learn how to do itSell it yourself
Take full control of how buyers see your home on Zillow by listing For Sale by Owner (FSBO).
List your homeWhat's special
Gas fireplaceBrick homeOpen floor planHome officePrivate oasisSplit bedroom floor planAmple storage solutions
Zillow last checked:
Listing updated:
Listed by:
Kara Patrick 903-649-2052,
Berkshire Hathaway HomeServices Premier Properties
Bought with:
Machelle Ralls, TREC# 0381887
Source: GTARMLS,MLS#: 24004894
Facts & features
Interior
Bedrooms & bathrooms
- Bedrooms: 4
- Bathrooms: 2
- Full bathrooms: 2
Rooms
- Room types: Utility Room, 1 Living Area
Primary bedroom
- Features: Master Bedroom Split
Bathroom
- Features: Shower and Tub, Shower/Tub, Double Lavatory, Separate Water Closet, Walk-In Closet(s), Ceramic Tile, Soaking Tub
Kitchen
- Features: Kitchen/Eating Combo, Breakfast Bar
Heating
- Central/Gas
Cooling
- Central Electric
Appliances
- Included: Range/Oven-Gas, Dishwasher, Disposal, Microwave, Refrigerator, Drop-in Range, Gas Water Heater
Features
- Ceiling Fan(s), Pantry
- Flooring: Carpet, Laminate, Tile
- Windows: Blinds
- Has fireplace: Yes
- Fireplace features: Gas Starter, Gas Log
Interior area
- Total structure area: 1,800
- Total interior livable area: 1,800 sqft
Property
Parking
- Total spaces: 2
- Parking features: Door w/Opener w/Controls, Garage Faces Front
- Garage spaces: 2
- Has uncovered spaces: Yes
Features
- Levels: One
- Stories: 1
- Patio & porch: Patio Covered, Porch
- Exterior features: Sprinkler System, Gutter(s)
- Pool features: None
- Fencing: Wood
Lot
- Size: 6,621 Square Feet
- Features: Subdivision Lot
Details
- Additional structures: None
- Parcel number: 147560000002041000
- Special conditions: None
Construction
Type & style
- Home type: SingleFamily
- Architectural style: Traditional
- Property subtype: Single Family Residence
Materials
- Brick Veneer, Concrete Based Siding
- Foundation: Slab
- Roof: Composition
Condition
- Year built: 2020
Utilities & green energy
- Sewer: Public Sewer
- Water: Public, Company: Southern Utilities
- Utilities for property: Cable Connected, Cable Internet, Cable Available
Community & HOA
Community
- Subdivision: lindsey Crossing
Location
- Region: Tyler
Financial & listing details
- Tax assessed value: $358,382
- Annual tax amount: $4,600
- Date on market: 9/17/2025
- Listing terms: Conventional,FHA,VA Loan,Must Qualify,Cash
- Road surface type: Paved
Price history
| Date | Event | Price |
|---|---|---|
| 5/31/2024 | Sold | -- |
Source:  GTARMLS #24004894 Report a problem GTARMLS #24004894 Report a problem | ||
| 4/20/2024 | Pending sale | $345,000$192/sqft |
Source:  LGVBOARD #20242181 Report a problem LGVBOARD #20242181 Report a problem | ||
| 4/10/2024 | Listed for sale | $345,000$192/sqft |
Source: GTARMLS #24004894 Report a problem | ||
Public tax history
| Year | Property taxes | Tax assessment |
|---|---|---|
| 2024 | $5,410 +17.6% | $358,382 +21.7% |
| 2023 | $4,601 +1.1% | $294,368 +13.7% |
| 2022 | $4,550 -2.1% | $258,881 +5.4% |
| 2021 | $4,647 +7212.7% | $245,539 +7275.8% |
| 2020 | $64 | $3,329 |
Find assessor info on the county website
Neighborhood: 75709
Nearby homes
- $306,600-- bd2 ba1.7k sqft11406 Lindsey Garden Dr, Tyler, TX 75709Off Market
- $--3 bd2 ba1.6k sqft11418 Lindsey Garden Dr, Tyler, TX 75709Sold

- $--4 bd2 ba1.9k sqft11415 Windsor Park Dr, Tyler, TX 75709Sold
- $326,700-- bd2 ba1.8k sqft11409 Windsor Park Dr, Tyler, TX 75709Off Market
- $306,200-- bd2 ba1.6k sqft11424 Lindsey Garden Dr, Tyler, TX 75709Off Market
- $295,300-- bd2 ba1.6k sqft11421 Windsor Park Dr, Tyler, TX 75709Off Market
- $310,700-- bd2 ba1.7k sqft11407 Lindsey Garden Dr, Tyler, TX 75709Off Market
- $310,600-- bd2 ba1.7k sqft11413 Lindsey Garden Dr, Tyler, TX 75709Off Market
Nearby schools
GreatSchools rating
- 4/10Peete Elementary SchoolGrades: PK-5Distance: 4 mi
- 7/10Three Lakes Middle SchoolGrades: 6-8Distance: 3.7 mi
- 6/10Tyler Legacy High SchoolGrades: 9-12Distance: 4.9 mi
Schools provided by the listing agent
- Elementary: Jones
- Middle: Three Lakes
- High: Tyler Legacy
Source: GTARMLS. This data may not be complete. We recommend contacting the local school district to confirm school assignments for this home.
Sell for more on Zillow
Get a Zillow Showcase℠ listing at no additional cost and you could sell for .
$327,700
2% more
+$6,554
With Zillow Showcase(estimated)
$334,254
- Texas
- Smith County
- Tyler
- 75709
- 11412 Lindsey Garden Dr
Nearby cities
Nearby neighborhoods
Nearby zip codes
Other Tyler Topics
