Skip main navigation
Sold for $535,000
  • $535,000

    11412 LISTENING DRIVE, ORLANDO, FL 32832

    4beds
    2,454sqft
    Single Family Residence
    Built in 2022
    3,846 Square Feet Lot
    $525,400 Zestimate®
    $218/sqft
    $3,120 Estimated rent

    Home value

    $525,400

    $473,000 - $583,000

    $3,120/mo

    Zestimate® history
    Loading
    Loading...

    Owner options

    List your home for rent

    $3,120/mo

    Rent Zestimate®

    Find your next renter with Zillow Rental Manager. Plus, with online applications, you can quickly screen prospective tenants – for free.

    Learn more

    $3,120/mo

    Rent Zestimate®

    Refinance and save

    $4,172/mo

    Est. payment

    Refinancing to a lower rate could help reduce your monthly payments and save thousands over the life of the loan.

    See today's rates

    $4,172/mo

    Est. payment

    Explore your selling options

    Work with a Zillow partner agent

    Leverage their expertise and Zillow's premium Showcase listings to get your home seen by more buyers.

    Get started

    List with your own agent

    Get your home in front of millions of buyers by listing it on Zillow.

    Learn how to do it

    Sell it yourself

    Take full control of how buyers see your home on Zillow by listing For Sale by Owner (FSBO).

    List your home

    What's special

    Versatile loftQuartz countertopsJack-and-jill bathroomDouble primary suitesNatural lightChic glass backsplashStainless steel appliances
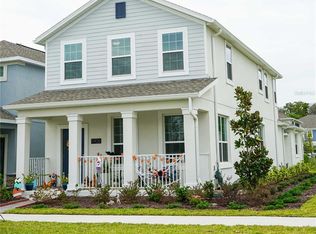
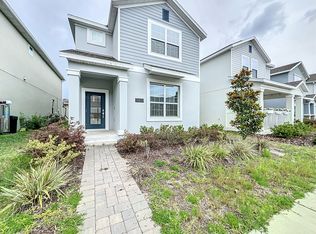
    Professional pictures coming soon! - Incredible 4-Bedroom, 3.5-Bath Home with TESLA Solar Panels, Built in 2022! Located just blocks from Epic Park, this two-story gem offers DOUBLE PRIMARY SUITES—one on each floor—perfect for multigenerational living or added privacy. Surrounded by mature landscaping, the home is bathed in natural light while maintaining first-floor seclusion. The open-concept Kitchen, featuring Quartz countertops, 42” upper cabinets, a chic glass backsplash, and stainless steel appliances, seamlessly overlooks the Dining and Family Rooms—ideal for entertaining. Elegant tile flooring enhances the main living areas, while a versatile Loft upstairs connects two spacious bedrooms via a Jack-and-Jill bathroom. Move-in Ready with Smart and Energy-Efficient Features: TESLA Solar Panels for incredible energy savings; Hybrid 50-gallon water heater; Double-pane windows; 15-SEER HVAC system; Nest Doorbell, Nest Thermostat, and MyQ Smart Garage Door for ultimate convenience. High-speed internet, home phone, and 300 cable channels INCLUDED with the low HOA. Community Perks at Storey Park: Enjoy resort-style living with two pools, clubhouses, fitness centers, tennis, basketball, volleyball courts, dog parks, playgrounds, picnic areas, and miles of trails. Zoned for top-rated schools, including the new Innovation High School opening Fall 2024, this home is the perfect blend of luxury, convenience, and energy efficiency. Schedule your private showing today and discover this one-of-a-kind, energy-efficient home; barely lived in, as owner used it as vacation home for a few weeks each year.

    Zillow last checked:

    Listing updated:

    Listed by:

    Siu May 407-970-4997,

    MAGNUS REALTY GROUP LLC 407-286-6042,

    Shao Mai 407-970-6798,

    MAGNUS REALTY GROUP LLC

    Bought with:

    Claudio Maciel, 3510014

    NOVA REAL ESTATE SERVICES INC

    Source: Stellar MLS,MLS#: S5115995MLS LogoOriginating MLS: Osceola

    Facts & features

    Interior

    Bedrooms & bathrooms
    • Bedrooms: 4
    • Bathrooms: 4
    • Full bathrooms: 3
    • 1/2 bathrooms: 1
    Primary bedroom
    • Features: Walk-In Closet(s)
    • Level: First
    • Dimensions: 15x19
    Other
    • Features: Walk-In Closet(s)
    • Level: Second
    • Dimensions: 15x15
    Bedroom 3
    • Features: Built-in Closet
    • Level: Second
    • Dimensions: 12x12
    Bedroom 4
    • Features: Built-in Closet
    • Level: Second
    • Dimensions: 11x13
    Dining room
    • Level: First
    • Dimensions: 10x9
    Kitchen
    • Level: First
    • Dimensions: 10x12
    Living room
    • Level: First
    • Dimensions: 21x16
    Heating
    • Central, Electric
    Cooling
    • Central Air
    Appliances
    • Included: Dishwasher, Dryer, Electric Water Heater, Microwave, Range, Refrigerator, Washer
    • Laundry: Inside, Laundry Room
    Features
    • Crown Molding, High Ceilings, Kitchen/Family Room Combo, Living Room/Dining Room Combo, Primary Bedroom Main Floor, PrimaryBedroom Upstairs, Solid Wood Cabinets, Stone Counters, Thermostat, Walk-In Closet(s)
    • Flooring: Carpet, Ceramic Tile
    • Windows: Blinds
    • Has fireplace: No
    Interior area
    • Total structure area: 3,044
    • Total interior livable area: 2,454 sqft

    Property

    Parking
    • Total spaces: 2
    • Parking features: Garage - Attached
    • Attached garage spaces: 2
    Features
    • Levels: Two
    • Stories: 2
    • Exterior features: Lighting, Sidewalk
    • Has view: Yes
    • View description: City, Garden
    Lot
    • Size: 3,846 Square Feet
    Details
    • Parcel number: 332331200201900
    • Zoning: PD
    • Special conditions: None

    Construction

    Type & style
    • Home type: SingleFamily
    • Property subtype: Single Family Residence
    Materials
    • Block, Concrete, Stucco
    • Foundation: Slab
    • Roof: Shingle
    Condition
    • Completed
    • New construction: No
    • Year built: 2022

    Utilities & green energy

    • Sewer: Public Sewer
    • Water: Public
    • Utilities for property: Cable Connected, Electricity Connected, Sewer Connected, Solar, Water Connected

    Community & HOA

    Community
    • Pet fee: $0 monthly
    • Subdivision: STOREY PK-PH 2 PRCL K
    HOA
    • Has HOA: Yes
    • HOA fee: $280 monthly
    • HOA name: the icon management / Becky Black
    • HOA phone: 407-867-5900
    Location
    • Region: Orlando

    Financial & listing details

    • Price per square foot: $218/sqft
    • Annual tax amount: $8,868
    • Date on market: 11/25/2024
    • Cumulative days on market: 31 days
    • Ownership: Fee Simple
    • Total actual rent: 0
    • Electric utility on property: Yes
    • Road surface type: Asphalt

    Price history

    DateEventPrice
    1/28/2025Sold$535,000-0.7%$218/sqft
    Source: Stellar MLS #S5115995 Report a problem
    12/26/2024Pending sale$539,000$220/sqft
    Source: Stellar MLS #S5115995 Report a problem
    11/25/2024Listed for sale$539,000$220/sqft
    Source: Stellar MLS #S5115995 Report a problem

    Public tax history

    Tax history is unavailable.

    Neighborhood: Storey Park

    Nearby schools

    GreatSchools rating
    Schools provided by the listing agent
    • Elementary: Sun Blaze Elementary
    • Middle: Innovation Middle School
    • High: Lake Nona High

    Source: Stellar MLS. This data may not be complete. We recommend contacting the local school district to confirm school assignments for this home.

    Get a cash offer in 3 minutes
    Find out how much your home could sell for in as little as 3 minutes with a no-obligation cash offer.
    Estimated market value
    $525,400
    Get a cash offer in 3 minutes
    Find out how much your home could sell for in as little as 3 minutes with a no-obligation cash offer.
    Estimated market value
    $525,400