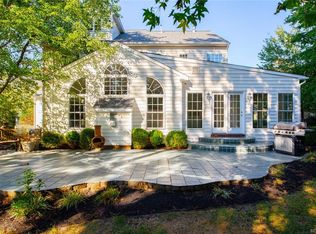
11412 Maple Hill Place is the colonial of your dreams! Over 3,200 sq ft of roomy & inviting spaces to call your own. The home boasts 4 bedrooms & 3.5 baths. A fully finished 3rd floor could be a 5th bedroom or great playroom (also offers a full bath). As you enter the foyer, be greeted by gleaming hardwoods & a formal living room, exuding timeless charm. Enjoy meals in the formal dining room or in the eat-in kitchen; both of which overlook the fully fenced yard. Preparing dinners is a dream in the chef’s kitchen complete with tons of work space, SS appliances & a wine bar with built-in refrigerator. The family room offers a cozy gathering place for family & friends. The 2nd level provides an enormous primary suite, large closet & sitting area. Pamper yourself in the bath, where a jetted tub awaits to envelop you in relaxation & a separate shower invites you to rejuvenate. You will also find 3 additional bedrooms, hall bath, washer/dryer closet & access to the 3rd level. Step outside & relax in the vaulted screened porch or the large deck, both of which overlook the private fenced yard. This house is more than a home; it's a sanctuary that is waiting just for you!
Sold for $655,000
Street View
$655,000
11412 Maple Hill Pl, Glen Allen, VA 23059
5beds
3,220sqft
Single Family Residence
Built in 1999
0.3 Acres Lot
$738,700 Zestimate®
$203/sqft
$3,409 Estimated rent
Home value
$738,700
$702,000 - $776,000
$3,409/mo
Zestimate® history
Owner options
List your home for rent
$3,409/mo
Rent Zestimate®
Find your next renter with Zillow Rental Manager. Plus, with online applications, you can quickly screen prospective tenants – for free.
$3,409/mo
Rent Zestimate®
Refinance and save
$4,189/mo
Est. payment
Refinancing to a lower rate could help reduce your monthly payments and save thousands over the life of the loan.
$4,189/mo
Est. payment
Explore your selling options
Work with a Zillow partner agent
Leverage their expertise and Zillow's premium Showcase listings to get your home seen by more buyers.
Get startedList with your own agent
Get your home in front of millions of buyers by listing it on Zillow.
Learn how to do itSell it yourself
Take full control of how buyers see your home on Zillow by listing For Sale by Owner (FSBO).
List your homeWhat's special
Formal dining roomGreat playroomGleaming hardwoodsSs appliancesFully finishedHall bathBuilt-in refrigerator
Zillow last checked:
Listing updated:
Listed by:
Elliott Gravitt 804-405-0015,
Providence Hill Real Estate,
Dawson Boyer 804-651-3859,
Providence Hill Real Estate
Bought with:
John Finn, 0225217562
United Real Estate Richmond
Source: CVRMLS,MLS#: 2324812 Originating MLS: Central Virginia Regional MLS
Originating MLS: Central Virginia Regional MLSFacts & features
Interior
Bedrooms & bathrooms
- Bedrooms: 5
- Bathrooms: 4
- Full bathrooms: 3
- 1/2 bathrooms: 1
Primary bedroom
- Description: Carpet, ensuite bath, sitting nook
- Level: Second
- Dimensions: 23.5 x 19.3
Bedroom 2
- Description: Carpet, large closet
- Level: Second
- Dimensions: 13.5 x 11.4
Bedroom 3
- Description: Carpet, large closet
- Level: Second
- Dimensions: 13.4 x 11.4
Bedroom 4
- Description: Carpet, large closet
- Level: Second
- Dimensions: 13.0 x 11.1
Dining room
- Description: Hardwoods, great moldings, chandelier
- Level: First
- Dimensions: 13.5 x 11.9
Family room
- Description: Hardwoods, gas fp, door to screened porch
- Level: First
- Dimensions: 19.8 x 15.4
Foyer
- Description: Hardwoods, half bath
- Level: First
- Dimensions: 16.6 x 14.0
Other
- Description: Tub & Shower
- Level: Second
Other
- Description: Shower
- Level: Third
Half bath
- Level: First
Kitchen
- Description: Hardwoods, granite, ss appliances, eat-in
- Level: First
- Dimensions: 19.5 x 18.11
Living room
- Description: Hardwoods, windows with plantation shutters
- Level: First
- Dimensions: 16.2 x 11.5
Recreation
- Description: Carpet, full bath
- Level: Third
- Dimensions: 30.8 x 11.10
Heating
- Electric, Forced Air, Natural Gas, Zoned
Cooling
- Electric, Zoned
Appliances
- Included: Built-In Oven, Cooktop, Dryer, Dishwasher, Electric Cooking, Disposal, Gas Water Heater, Microwave, Range, Refrigerator, Smooth Cooktop, Wine Cooler, Washer
- Laundry: Washer Hookup, Dryer Hookup
Features
- Tray Ceiling(s), Ceiling Fan(s), Cathedral Ceiling(s), Separate/Formal Dining Room, Eat-in Kitchen, Fireplace, Granite Counters, High Ceilings, High Speed Internet, Jetted Tub, Kitchen Island, Bath in Primary Bedroom, Recessed Lighting, Skylights, Wired for Data, Walk-In Closet(s)
- Flooring: Partially Carpeted, Tile, Vinyl, Wood
- Windows: Skylight(s)
- Basement: Crawl Space
- Attic: Walk-In
- Number of fireplaces: 1
- Fireplace features: Gas
Interior area
- Total interior livable area: 3,220 sqft
- Finished area above ground: 3,220
Property
Parking
- Total spaces: 2
- Parking features: Attached, Direct Access, Driveway, Garage, Garage Door Opener, Off Street, Paved
- Attached garage spaces: 2
- Has uncovered spaces: Yes
Features
- Levels: Two
- Stories: 2
- Patio & porch: Rear Porch, Screened, Deck, Porch
- Exterior features: Deck, Sprinkler/Irrigation, Porch, Paved Driveway
- Pool features: None
- Has spa: Yes
- Fencing: Back Yard,Fenced,Privacy
Lot
- Size: 0.3 Acres
- Features: Cul-De-Sac
Details
- Parcel number: 7477743864
- Zoning description: R4
Construction
Type & style
- Home type: SingleFamily
- Architectural style: Colonial
- Property subtype: Single Family Residence
Materials
- Drywall, Frame, Vinyl Siding
- Roof: Asphalt,Shingle
Condition
- Resale
- New construction: No
- Year built: 1999
Utilities & green energy
- Sewer: Public Sewer
- Water: Public
Community & HOA
Community
- Features: Common Grounds/Area, Clubhouse, Home Owners Association
- Security: Smoke Detector(s)
- Subdivision: Wyndham Forest
HOA
- Has HOA: Yes
- Services included: Clubhouse, Common Areas, Trash
- HOA fee: $165 quarterly
Location
- Region: Glen Allen
Financial & listing details
- Price per square foot: $203/sqft
- Tax assessed value: $608,000
- Annual tax amount: $5,168
- Date on market: 1/16/2026
- Ownership: Individuals
- Ownership type: Sole Proprietor
Price history
| Date | Event | Price |
|---|---|---|
| 11/20/2023 | Sold | $655,000+0.8%$203/sqft |
Source:  CVRMLS #2324812 Report a problem CVRMLS #2324812 Report a problem | ||
| 10/17/2023 | Pending sale | $650,000$202/sqft |
Source: CVRMLS #2324812 Report a problem | ||
| 10/11/2023 | Listed for sale | $650,000+51.2%$202/sqft |
Source: CVRMLS #2324812 Report a problem | ||
| 6/5/2006 | Sold | $430,000$134/sqft |
Source: Public Record Report a problem | ||
Public tax history
| Year | Property taxes | Tax assessment |
|---|---|---|
| 2025 | $5,553 +2.3% | $669,000 +4.8% |
| 2024 | $5,426 +5% | $638,300 +5% |
| 2023 | $5,168 +9.1% | $608,000 +9.1% |
| 2022 | $4,739 +22.5% | $557,500 +23.5% |
| 2021 | $3,867 | $451,300 +1.5% |
| 2020 | $3,867 +7% | $444,500 |
| 2019 | $3,613 | $444,500 +7% |
| 2018 | $3,613 +100% | $415,300 |
| 2017 | $1,807 -49% | $415,300 +2% |
| 2016 | $3,542 +4.9% | $407,100 +1.4% |
| 2015 | $3,375 | $401,600 +3.5% |
| 2014 | $3,375 | $387,900 +6% |
| 2013 | -- | $366,000 |
| 2012 | -- | $366,000 |
| 2011 | -- | $366,000 |
| 2010 | -- | $366,000 -7.1% |
| 2009 | -- | $394,000 |
| 2008 | -- | -- |
| 2006 | -- | -- |
| 2005 | -- | -- |
| 2004 | -- | -- |
| 2003 | -- | -- |
| 2002 | -- | -- |
| 2001 | -- | $239,900 +2.6% |
| 2000 | -- | $233,900 |
Find assessor info on the county website
Neighborhood: 23059
Nearby homes
- $735,0005 bd4 ba3.1k sqft11408 Maple Hill Pl, Glen Allen, VA 23059Sold

- $736,2006 bd5 ba3.2k sqft11417 Maple Hill Pl, Glen Allen, VA 23059Off Market
- $726,3005 bd3 ba3k sqft11404 Maple Hill Pl, Glen Allen, VA 23059Off Market

- $816,7005 bd4 ba3.9k sqft11413 Maple Hill Pl, Glen Allen, VA 23059Off Market
- $610,1004 bd3 ba2.2k sqft11400 Maple Hill Pl, Glen Allen, VA 23059Off Market
- $707,6004 bd2 ba3k sqft11609 Alder Ridge Ct, Glen Allen, VA 23059Off Market
- $672,6005 bd3 ba2.9k sqft11409 Maple Hill Pl, Glen Allen, VA 23059Off Market
- $684,8004 bd2 ba2.8k sqft11405 Maple Hill Pl, Glen Allen, VA 23059Off Market
Nearby schools
GreatSchools rating
- 10/10Rivers Edge Elementary SchoolGrades: PK-5Distance: 0.4 mi
- 7/10Holman Middle SchoolGrades: 6-8Distance: 0.3 mi
- 8/10Deep Run High SchoolGrades: 9-12Distance: 1.1 mi
Schools provided by the listing agent
- Elementary: Rivers Edge
- Middle: Holman
- High: Deep Run
Source: CVRMLS. This data may not be complete. We recommend contacting the local school district to confirm school assignments for this home.
Get a cash offer in 3 minutes
Find out how much your home could sell for in as little as 3 minutes with a no-obligation cash offer.
Estimated market value
$738,700
Get a cash offer in 3 minutes
Find out how much your home could sell for in as little as 3 minutes with a no-obligation cash offer.
Estimated market value
$738,700
- Virginia
- Henrico County
- Glen Allen
- 23059
- 11412 Maple Hill Pl
