Skip main navigation
Closed
  • $690,000

    11412 MOTOR YACHT Circle S, Jacksonville, FL 32225

    4beds
    2,694sqft
    Single Family Residence
    Built in 1990
    0.4 Acres Lot
    $698,000 Zestimate®
    $256/sqft
    $3,235 Estimated rent

    Home value

    $698,000

    $642,000 - $754,000

    $3,235/mo

    Zestimate® history
    Loading
    Loading...

    Owner options

    List your home for rent

    $3,235/mo

    Rent Zestimate®

    Find your next renter with Zillow Rental Manager. Plus, with online applications, you can quickly screen prospective tenants – for free.

    Learn more

    $3,235/mo

    Rent Zestimate®

    Refinance and save

    $4,849/mo

    Est. payment

    Refinancing to a lower rate could help reduce your monthly payments and save thousands over the life of the loan.

    See today's rates

    $4,849/mo

    Est. payment

    Explore your selling options

    Work with a Zillow partner agent

    Leverage their expertise and Zillow's premium Showcase listings to get your home seen by more buyers.

    Get started

    List with your own agent

    Get your home in front of millions of buyers by listing it on Zillow.

    Learn how to do it

    Sell it yourself

    Take full control of how buyers see your home on Zillow by listing For Sale by Owner (FSBO).

    List your home

    What's special

    Fully functional fireplaceBlueberry bushesTennis courtsPrivate community boat rampMature palm treesCommunity dockRaised snack bar
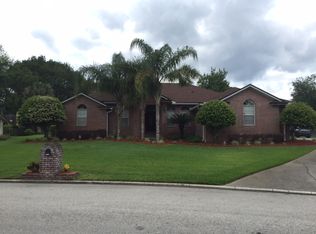
    Welcome Home to this move-in-ready and stunning 4-bedroom, 3-bathroom home in St. Johns Landing! This beautiful and highly sought-after boating community offers a private community boat ramp onto the waters of the St. Johns River, as well as a clubhouse, community dock, pool, tennis courts, and playground - all within walking distance! Love where you live and enjoy the Florida Lifestyle at its finest! The sellers have spared no expense, meticulously maintaining this home with well over $100k of upgrades! This home has an open floor plan with 12-foot ceilings and a second master suite. External upgrades include a paver driveway and walkway, an enormous parking area for cars, boats, RVs, or other toys, a second detached two-car garage, as well as a custom cedar 20x30ft pergola with cedar cabinets and concrete countertops, and wired stereo speakers for watching football games, and a huge paver patio. The roof-mounted 8kW solar panel system (not visible from the street), along with newly installed high-efficiencywindows and a high-SEER HVAC system ensure low electrical bills. The yard has mature palm trees, as well as productive fig and avocado trees and blueberry bushes. Inside has a fully functional fireplace, along with many upgrades, including flooring throughout (tile, solid hardwood, and carpet), and a completely remodeled gourmet kitchen with cabinets, gorgeous quartz countertops, a raised snack bar that overlooks the breakfast nook, new and updated appliances (including range, dishwasher, and microwave), as well as TWO pantries for an enormous amount of storage! Bathrooms have been updated with cabinetry, countertops, and tile flooring. Smart home amenities include lighting, camera system, HVAC, and water heater. This is truly an oasis with multiple spaces for relaxing and/or entertaining! You will feel like you are on vacation every day!! This home is a gem full of character and charm and features a convenient split floor plan while providing an open flow and tons of natural light.

    Zillow last checked:

    Listing updated:

    Listed by:

    JOY E WILLIAMS 904-962-0534,

    KELLER WILLIAMS REALTY ATLANTIC PARTNERS SOUTHSIDE 904-515-2700

    Bought with:

    HOLIDAY HAMIL, 3379914

    KELLER WILLIAMS REALTY ATLANTIC PARTNERS

    Source: realMLS,MLS#: 2104054MLS Logo

    Facts & features

    Interior

    Bedrooms & bathrooms
    • Bedrooms: 4
    • Bathrooms: 3
    • Full bathrooms: 3
    Primary bedroom
    • Area: 292.07 Square Feet
    • Dimensions: 18.30 x 15.96
    Bedroom 2
    • Area: 164.14 Square Feet
    • Dimensions: 13.61 x 12.06
    Bedroom 3
    • Area: 123.1 Square Feet
    • Dimensions: 11.07 x 11.12
    Bathroom 2
    • Area: 40.94 Square Feet
    • Dimensions: 5.43 x 7.54
    Bathroom 3
    • Area: 28.07 Square Feet
    • Dimensions: 4.79 x 5.86
    Dining room
    • Area: 137.25 Square Feet
    • Dimensions: 12.65 x 10.85
    Living room
    • Area: 147.58 Square Feet
    • Dimensions: 12.98 x 11.37
    Office
    • Area: 130.89 Square Feet
    • Dimensions: 10.99 x 11.91
    Heating
    • Central
    Cooling
    • Central Air
    Appliances
    • Included: Dishwasher, Electric Range, Microwave, Refrigerator
    • Laundry: Electric Dryer Hookup, In Unit, Washer Hookup
    Features
    • Ceiling Fan(s), Kitchen Island, Open Floorplan, Primary Bathroom -Tub with Separate Shower, Master Downstairs, Split Bedrooms
    • Flooring: Carpet, Tile
    • Has fireplace: Yes
    • Fireplace features: Wood Burning
    Interior area
    • Total structure area: 3,196
    • Total interior livable area: 2,694 sqft

    Property

    Parking
    • Total spaces: 4
    • Parking features: Additional Parking, Attached, Detached, Garage, Other
    • Attached garage spaces: 4
    Features
    • Levels: One
    • Stories: 1
    • Exterior features: Outdoor Kitchen
    • Has view: Yes
    • View description: Trees/Woods
    Lot
    • Size: 0.4 Acres
    Details
    • Parcel number: 1606791870
    • Zoning description: Residential

    Construction

    Type & style
    • Home type: SingleFamily
    • Architectural style: Traditional
    • Property subtype: Single Family Residence
    Materials
    • Roof: Shingle
    Condition
    • New construction: No
    • Year built: 1990

    Utilities & green energy

    • Sewer: Public Sewer
    • Water: Public
    • Utilities for property: Cable Available

    Community & HOA

    Community
    • Security: Security System Owned
    • Subdivision: St Johns Landing
    HOA
    • Has HOA: Yes
    • Amenities included: Pool, Boat Dock, Clubhouse, Playground, Tennis Court(s)
    • HOA fee: $61 monthly
    • HOA name: St. Johns Landing
    • HOA phone: 904-535-3482
    Location
    • Region: Jacksonville

    Financial & listing details

    • Price per square foot: $256/sqft
    • Tax assessed value: $475,917
    • Annual tax amount: $3,972
    • Date on market: 10/22/2025
    • Listing terms: Cash,Conventional,FHA,VA Loan
    • Road surface type: Asphalt

    Price history

    DateEventPrice
    1/23/2026Sold$690,000-4%$256/sqft
    Source: realMLS #2104054 Report a problem
    12/29/2025Pending sale$719,000$267/sqft
    Source: realMLS #2104054 Report a problem
    11/21/2025Price change$719,000-1.4%$267/sqft
    Source: realMLS #2104054 Report a problem
    10/22/2025Price change$729,000-2%$271/sqft
    Source: realMLS #2104054 Report a problem
    9/17/2025Price change$744,000-0.7%$276/sqft
    Source: realMLS #2104054 Report a problem
    8/15/2025Listed for sale$749,000+151.3%$278/sqft
    Source: realMLS #2104054 Report a problem
    7/14/2018Sold$298,000+26.8%$111/sqft
    Source: Public Record Report a problem
    6/3/2013Sold$235,000$87/sqft
    Source: Public Record Report a problem

    Public tax history

    YearProperty taxesTax assessment
    2024$3,972 +2.9%$251,449 +3%
    2023$3,861 +9.2%$244,126 +3%
    2022$3,537 +0.7%$237,016 +3%
    2021$3,512 +9.6%$230,113 +8.8%
    2020$3,206 +1.8%$211,476 +2.3%
    2019$3,147 -34.2%$206,722 -18.9%
    2018$4,785 $254,763 +3.8%
    2017$4,785 +3.2%$245,407 +5%
    2016$4,639 +5.9%$233,713 +16.4%
    2015$4,381 +9.9%$200,765 +5.5%
    2014$3,987 $190,348 +5.9%
    2013-- $179,684 -2%
    2012-- $183,300 -4.2%
    2011-- $191,391 -1.9%
    2010-- $195,092 +2.7%
    2009-- $189,963 +5.7%
    2006-- $179,753 +3%
    2005$2,777 $174,517 +3%
    2004-- $169,434 +1.9%
    2003$2,740 $166,275 +2.4%
    2002-- $162,378 +1.6%
    2001-- $159,821 +3%
    2000-- $155,166 +2.7%
    1999-- $151,087
    Find assessor info on the county website

    Neighborhood: Beacon Hills and Harbour

    Nearby schools

    GreatSchools rating
    Schools provided by the listing agent
    • Elementary: Don Brewer
    • Middle: Landmark
    • High: Sandalwood

    Source: realMLS. This data may not be complete. We recommend contacting the local school district to confirm school assignments for this home.

    Get a cash offer in 3 minutes
    Find out how much your home could sell for in as little as 3 minutes with a no-obligation cash offer.
    Estimated market value
    $698,000
    Get a cash offer in 3 minutes
    Find out how much your home could sell for in as little as 3 minutes with a no-obligation cash offer.
    Estimated market value
    $698,000