Don't miss out on this opportunity of owning this BEAUTIFUL ranch-style home nestled in a serene friendly neighborhood with plenty of Evergreen Trees, Walking Trails, Parks and Wide Streets. This delightful 3-bedroom home offers the perfect blend of comfort and convenience. Boasting 1,464 square feet of living space. The well-appointed kitchen comes with all appliances, ample cabinetry, and features a convenient layout. Perfect for whipping up your favorite meals and enjoying casual dining. Outside, you will find a beautifully landscaped backyard with a generous covered patio, perfect for barbecues and outdoor activities year-round. Don't worry about the roof! It was installed in 2023! This property also Features an EXTRA Deep RV parking spot with secure sliding fence. You can bring ALL the toys! Make your appointment today !
Sold
$445,000
11412 NE 97th St, Vancouver, WA 98662
3beds
1,464sqft
Residential, Single Family Residence
Built in 1973
10,018 Square Feet Lot
$486,800 Zestimate®
$304/sqft
$2,434 Estimated rent
Home value
$486,800
$462,000 - $511,000
$2,434/mo
Zestimate® history
Owner options
List your home for rent
$2,434/mo
Rent Zestimate®
Find your next renter with Zillow Rental Manager. Plus, with online applications, you can quickly screen prospective tenants – for free.
$2,434/mo
Rent Zestimate®
Refinance and save
$2,171/mo
Est. payment
Refinancing to a lower rate could help reduce your monthly payments and save thousands over the life of the loan.
$2,171/mo
Est. payment
Explore your selling options
Work with a Zillow partner agent
Leverage their expertise and Zillow's premium Showcase listings to get your home seen by more buyers.
Get startedList with your own agent
Get your home in front of millions of buyers by listing it on Zillow.
Learn how to do itSell it yourself
Take full control of how buyers see your home on Zillow by listing For Sale by Owner (FSBO).
List your homeWhat's special
Zillow last checked:
Listing updated:
Listed by:
Lloyd Taylor 360-921-4891,
Berkshire Hathaway HomeServices NW Real Estate,
Kevin Taylor 360-241-7298,
Berkshire Hathaway HomeServices NW Real Estate
Bought with:
Kristina Chausov
Berkshire Hathaway HomeServices NW Real Estate
Source: RMLS (OR),MLS#: 24197367
Facts & features
Interior
Bedrooms & bathrooms
- Bedrooms: 3
- Bathrooms: 2
- Full bathrooms: 1
- Partial bathrooms: 1
- Main level bathrooms: 2
Rooms
- Room types: Bedroom 2, Bedroom 3, Dining Room, Family Room, Kitchen, Living Room, Primary Bedroom
Primary bedroom
- Features: Closet, Wallto Wall Carpet
- Level: Main
Bedroom 2
- Features: Closet, Wallto Wall Carpet
- Level: Main
Bedroom 3
- Features: Closet, Wallto Wall Carpet
- Level: Main
Dining room
- Features: Tile Floor
- Level: Main
Family room
- Features: Fireplace, Laminate Flooring
- Level: Main
Kitchen
- Features: Dishwasher, Free Standing Range, Free Standing Refrigerator, Tile Floor
- Level: Main
Living room
- Features: Sliding Doors, Laminate Flooring
- Level: Main
Heating
- Ceiling, Ductless, Mini Split, Fireplace(s)
Cooling
- Has cooling: Yes
Appliances
- Included: Dishwasher, Free-Standing Range, Free-Standing Refrigerator, Range Hood, Stainless Steel Appliance(s), Washer/Dryer, Electric Water Heater
- Laundry: Laundry Room
Features
- Ceiling Fan(s), Closet, Tile
- Flooring: Laminate, Tile, Wall to Wall Carpet
- Doors: Sliding Doors
- Windows: Double Pane Windows, Vinyl Frames
- Basement: Crawl Space
- Number of fireplaces: 1
- Fireplace features: Electric, Insert
Interior area
- Total structure area: 1,464
- Total interior livable area: 1,464 sqft
Property
Parking
- Total spaces: 2
- Parking features: Driveway, RV Access/Parking, RV Boat Storage, Garage Door Opener, Attached
- Attached garage spaces: 2
- Has uncovered spaces: Yes
Accessibility
- Accessibility features: Bathroom Cabinets, Builtin Lighting, Garage On Main, Ground Level, Main Floor Bedroom Bath, Minimal Steps, One Level, Parking, Pathway, Utility Room On Main, Accessibility
Features
- Levels: One
- Stories: 1
- Patio & porch: Covered Patio
- Exterior features: Garden, Yard
- Fencing: Fenced
- Has view: Yes
- View description: Trees/Woods
Lot
- Size: 10,018 Square Feet
- Features: Level, Sloped, SqFt 10000 to 14999
Details
- Additional structures: Outbuilding, RVParking, RVBoatStorage
- Parcel number: 107357096
Construction
Type & style
- Home type: SingleFamily
- Architectural style: Ranch
- Property subtype: Residential, Single Family Residence
Materials
- Brick, Wood Siding
- Foundation: Concrete Perimeter
- Roof: Composition
Condition
- Resale
- New construction: No
- Year built: 1973
Utilities & green energy
- Sewer: Septic Tank
- Water: Public
- Utilities for property: Cable Connected
Community & HOA
Community
- Subdivision: Sunnyside
HOA
- Has HOA: No
Location
- Region: Vancouver
Financial & listing details
- Price per square foot: $304/sqft
- Tax assessed value: $426,634
- Annual tax amount: $353
- Date on market: 6/20/2024
- Cumulative days on market: 43 days
- Listing terms: Cash,Conventional,FHA,VA Loan
- Road surface type: Paved
Price history
| Date | Event | Price |
|---|---|---|
| 9/3/2024 | Sold | $445,000-0.4%$304/sqft |
Source:  RMLS (OR) #24197367 Report a problem RMLS (OR) #24197367 Report a problem | ||
| 8/3/2024 | Pending sale | $447,000$305/sqft |
Source:  Berkshire Hathaway HomeServices NW #24197367 Report a problem Berkshire Hathaway HomeServices NW #24197367 Report a problem | ||
| 7/16/2024 | Listed for sale | $447,000$305/sqft |
Source: Berkshire Hathaway HomeServices NW #24197367 Report a problem | ||
| 7/1/2024 | Pending sale | $447,000$305/sqft |
Source: Berkshire Hathaway HomeServices NW #24197367 Report a problem | ||
| 6/21/2024 | Listed for sale | $447,000$305/sqft |
Source: Berkshire Hathaway HomeServices NW #24197367 Report a problem | ||
Public tax history
| Year | Property taxes | Tax assessment |
|---|---|---|
| 2024 | $4,349 +1129.8% | $426,634 -3% |
| 2023 | $354 -6.2% | $439,876 +4% |
| 2022 | $377 -4.6% | $423,104 +17.9% |
| 2021 | $395 -1.3% | $358,853 +12.8% |
| 2020 | $400 | $318,204 +8.6% |
| 2019 | $400 -32.7% | $293,107 +245.3% |
| 2018 | $594 -7.8% | $84,883 +57.3% |
| 2017 | $645 +41.5% | $53,953 |
| 2016 | $456 -5.9% | $53,953 |
| 2015 | $484 -36.1% | $53,953 -36.4% |
| 2014 | $757 | $84,883 -37.1% |
| 2013 | $757 -66.5% | $134,883 |
| 2012 | $2,263 +0.9% | $134,883 -11.2% |
| 2011 | $2,243 +2.3% | $151,912 -3% |
| 2010 | $2,194 -3.2% | $156,532 -8.8% |
| 2009 | $2,267 | $171,688 -20% |
| 2008 | -- | $214,700 |
| 2007 | -- | $214,700 +52.1% |
| 2005 | -- | $141,200 |
| 2004 | -- | $141,200 +30.3% |
| 2001 | $1,564 +0.6% | $108,400 |
| 2000 | $1,555 | $108,400 |
Find assessor info on the county website
Neighborhood: Five Corners
Nearby homes
- $656,2003 bd2 ba2.2k sqft9708 NE 115th Ct, Vancouver, WA 98662Off Market
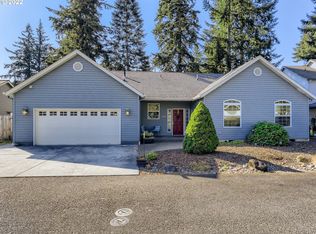
- $513,3003 bd3 ba1.7k sqft11404 NE 97th St, Vancouver, WA 98662Off Market

- $503,0004 bd2 ba1.9k sqft11500 NE 97th St, Vancouver, WA 98662Off Market
- $539,1004 bd2 ba2.3k sqft9712 NE 115th Ct, Vancouver, WA 98662Off Market

- $610,7003 bd2 ba1.9k sqft9704 NE 115th Ct, Vancouver, WA 98662Off Market
- $467,8003 bd2 ba1.1k sqft11409 NE 97th St, Vancouver, WA 98662Off Market
- $512,9003 bd3 ba1.7k sqft11409 NE 98th Cir, Vancouver, WA 98662Off Market
- $470,2004 bd1 ba1.8k sqft11417 NE 97th St, Vancouver, WA 98662Off Market
Nearby schools
GreatSchools rating
- 2/10Silver Star Elementary SchoolGrades: PK-5Distance: 0.7 mi
- 3/10Covington Middle SchoolGrades: 6-8Distance: 1.7 mi
- 3/10Heritage High SchoolGrades: 9-12Distance: 1.2 mi
Schools provided by the listing agent
- Elementary: Silver Star
- Middle: Covington
- High: Heritage
Source: RMLS (OR). This data may not be complete. We recommend contacting the local school district to confirm school assignments for this home.
Get a cash offer in 3 minutes
Find out how much your home could sell for in as little as 3 minutes with a no-obligation cash offer.
Estimated market value
$486,800
Get a cash offer in 3 minutes
Find out how much your home could sell for in as little as 3 minutes with a no-obligation cash offer.
Estimated market value
$486,800
- Washington
- Clark County
- Vancouver
- 98662
- Five Corners
- 11412 NE 97th St
Nearby cities
Nearby neighborhoods
Nearby zip codes
Other Vancouver Topics
