Skip main navigation
Off market
Street View
  • $813,400

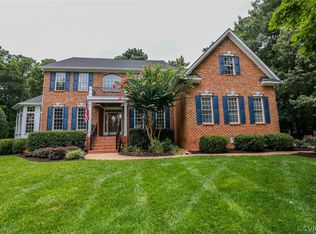
    11412 Nightmuse Ct, Glen Allen, VA 23059

    5beds
    3baths
    4,173sqft
    SingleFamily
    Built in 2002
    0.56 Acres Lot
    $813,400 Zestimate®
    $195/sqft
    $4,147 Estimated rent

    Home value

    $813,400

    $773,000 - $854,000

    $4,147/mo

    Zestimate® history
    Loading
    Loading...

    Owner options

    List your home for rent

    $4,147/mo

    Rent Zestimate®

    Find your next renter with Zillow Rental Manager. Plus, with online applications, you can quickly screen prospective tenants – for free.

    Learn more

    $4,147/mo

    Rent Zestimate®

    Refinance and save

    $4,930/mo

    Est. payment

    Refinancing to a lower rate could help reduce your monthly payments and save thousands over the life of the loan.

    See today's rates

    $4,930/mo

    Est. payment

    Explore your selling options

    Work with a Zillow partner agent

    Leverage their expertise and Zillow's premium Showcase listings to get your home seen by more buyers.

    Get started

    List with your own agent

    Get your home in front of millions of buyers by listing it on Zillow.

    Learn how to do it

    Sell it yourself

    Take full control of how buyers see your home on Zillow by listing For Sale by Owner (FSBO).

    List your home

    What's special

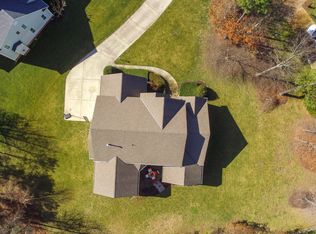
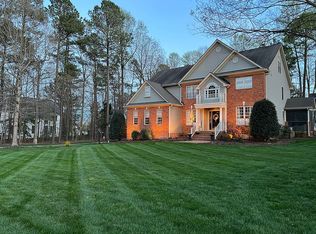
    ENTERTAINING IS A BREEZE when youre the host at this 3-story transitional conveniently located in the quiet west-end community of Hunton Estates! Soaring ceilings, gleaming hardwood & sunlit rooms deliver spacious, well-appointed living spaces throughout. Warm & inviting w/its gas-lit fireplace, TV niche & built-ins, the Family Rm adjoins a Butlers pantry w/access to the Formal Living Rm, as well as the HUGE Rec Rmperfect for your pool table & a few friends. A 2nd Butlers pantry provides passageway from the Formal Dining Rm w/wainscoting, tray ceiling, Doric columns, recessed lighting & chandelier, into the epicurean Chefs Kitchen outfitted w/granite, Jenn-Air commercial gas stove, SS appls, custom tile backsplash, center prep isle w/sink, media ctr, separate casual dining space & access to the o/sized back deck overlooking the patio & det. wired workshop w/OH storage. Complimented by 5 spacious BRs & 3 BAs, youre sure to be impressed by the intimate Master enSuite & 3rd Fl Bonus Rm--large enough for ALL your hobbies. Floors 2 & 3- HVAC just 2 yrs old! Nestled on a lush cul-de-sac lot just minutes to City, Short Pump & Interstates. Protected by 2-10 Home Buyers Warranty.

    This property is off market, which means it's not currently listed for sale or rent on Zillow. This may be different from what's available on other websites or public sources.

    Facts & features

    Interior

    Bedrooms & bathrooms
    • Bedrooms: 5
    • Bathrooms: 3.5
    Heating
    • Forced air, Gas
    Cooling
    • Central
    Appliances
    • Included: Dishwasher, Refrigerator
    Features
    • Flooring: Tile, Carpet, Hardwood
    • Has fireplace: Yes
    Interior area
    • Total interior livable area: 4,173 sqft

    Property

    Parking
    • Parking features: Garage - Attached
    Features
    • Exterior features: Brick, Cement / Concrete
    Lot
    • Size: 0.56 Acres
    Details
    • Parcel number: 7687730859

    Construction

    Type & style
    • Home type: SingleFamily
    • Architectural style: Colonial
    Materials
    • concrete
    • Foundation: Crawl/Raised
    • Roof: Composition
    Condition
    • Year built: 2002

    Community & HOA

    HOA
    • Has HOA: Yes
    • HOA fee: $18 monthly
    Location
    • Region: Glen Allen

    Financial & listing details

    • Price per square foot: $195/sqft
    • Tax assessed value: $725,100
    • Annual tax amount: $6,018

    Price history

    DateEventPrice
    7/10/2015Sold$510,000-0.5%$122/sqft
    Source: CVRMLS #1513052 Report a problem
    5/20/2015Listed for sale$512,500+12%$123/sqft
    Source: Keller Williams Realty #1513052 Report a problem
    5/19/2003Sold$457,500+10.1%$110/sqft
    Source: Public Record Report a problem
    5/30/2002Sold$415,500$100/sqft
    Source: Public Record Report a problem

    Public tax history

    YearProperty taxesTax assessment
    2025$6,018 +10.5%$725,100 +13.1%
    2024$5,448 +5.8%$640,900 +5.8%
    2023$5,149 +10.3%$605,800 +10.3%
    2022$4,667 +0.9%$549,100 +3.3%
    2021$4,627 +4.4%$531,800
    2020$4,434 +0.7%$531,800 +4.4%
    2019$4,405 $509,600 +0.7%
    2018$4,405 +106.1%$506,300 +3%
    2017$2,138 -50%$491,400
    2016$4,275 +1.5%$491,400 +4.8%
    2015$4,210 $469,000 -3.1%
    2014$4,210 $483,900 +12.4%
    2013-- $430,700
    2012-- $430,700 -6.4%
    2011-- $460,000
    2010-- $460,000 -11.9%
    2009-- $522,000
    2008-- --
    2006-- --
    2005-- --
    2004-- --
    2003-- --
    2002-- --
    Find assessor info on the county website

    Neighborhood: 23059

    Nearby schools

    GreatSchools rating
    Schools provided by the listing agent
    • Elementary: Glen Allen
    • High: Glen Allen

    Source: The MLS. This data may not be complete. We recommend contacting the local school district to confirm school assignments for this home.

    Get a cash offer in 3 minutes
    Find out how much your home could sell for in as little as 3 minutes with a no-obligation cash offer.
    Estimated market value
    $813,400
    Get a cash offer in 3 minutes
    Find out how much your home could sell for in as little as 3 minutes with a no-obligation cash offer.
    Estimated market value
    $813,400