Model-home perfection awaits in this beautifully maintained 3-bedroom, 3-bath home on nearly a half-acre in the sought-after Golf Club Shores III community. Meticulously maintained and beautifully updated, this home showcases true pride of ownership and presents like a model home. Step inside to discover spacious, light-filled living areas thoughtfully designed for both everyday living and entertaining. The immaculate interior features stylish finishes, an inviting floor plan, and exceptional attention to detail throughout. Outside, the expansive lot provides plenty of room to relax, entertain, garden, or simply enjoy the peaceful surroundings. With nearly a half-acre of beautifully maintained property, you'll appreciate the privacy and space this home offers. Golf Club Shores III is a quiet, established neighborhood in Berlin, just minutes from West Ocean City and the area's beaches, dining, shopping, and attractions. Known for its spacious wooded homesites, scenic setting, and proximity to the Ocean City Golf Club, the community offers a tranquil lifestyle with no mandatory HOA. Move-in ready and impeccably cared for, this exceptional home combines comfort, quality, and an outstanding location, making it a rare opportunity you won't want to miss.
For sale
$899,000
11412 Quillin Way, Berlin, MD 21811
3beds
2,736sqft
Single Family Residence
Built in 1989
0.49 Acres Lot
$848,900 Zestimate®
$329/sqft
$-- HOA
What's special
Peaceful surroundingsStylish finishesScenic settingExpansive lotSpacious wooded homesitesInviting floor plan
- 66 days
- 348
- 7
Zillow last checked:
Listing updated:
Listed by:
David Dypsky 410-726-5020,
Newport Bay Realty 4102137040
Source: Bright MLS,MLS#: MDWO2039738
Facts & features
Interior
Bedrooms & bathrooms
- Bedrooms: 3
- Bathrooms: 3
- Full bathrooms: 3
- Main level bathrooms: 3
- Main level bedrooms: 3
Basement
- Area: 0
Heating
- Forced Air, Electric
Cooling
- Central Air, Electric
Appliances
- Included: Electric Water Heater
Features
- Has basement: No
- Number of fireplaces: 2
Interior area
- Total structure area: 2,736
- Total interior livable area: 2,736 sqft
- Finished area above ground: 2,736
- Finished area below ground: 0
Property
Parking
- Total spaces: 8
- Parking features: Garage Faces Side, Attached, Driveway
- Attached garage spaces: 2
- Uncovered spaces: 6
Accessibility
- Accessibility features: None
Features
- Levels: One
- Stories: 1
- Pool features: None
Lot
- Size: 0.49 Acres
Details
- Additional structures: Above Grade, Below Grade
- Parcel number: 2410020972
- Zoning: R-1
- Special conditions: Standard
Construction
Type & style
- Home type: SingleFamily
- Architectural style: Coastal
- Property subtype: Single Family Residence
Materials
- Frame
- Foundation: Crawl Space
- Roof: Asbestos Shingle
Condition
- New construction: No
- Year built: 1989
Utilities & green energy
- Sewer: Private Septic Tank
- Water: Well
Community & HOA
Community
- Subdivision: Golf Club Shores Iii
HOA
- Has HOA: No
Location
- Region: Berlin
Financial & listing details
- Price per square foot: $329/sqft
- Tax assessed value: $466,633
- Annual tax amount: $4,051
- Date on market: 7/13/2026
- Listing agreement: Exclusive Right To Sell
- Inclusions: Clothes Washer & Dryer, Cooktop, Dishwasher, Drapery / Curtain Rods, Existing W / W Carpet, Fireplace Screens / Doors, Garage Opener, Garbage Disposal, Microwave, 2 Refrigerators, 1 With Ice Maker, Shades / Blinds, Stove Or Range, Water Softener, Wood Stove, Water Treatment System
- Ownership: Fee Simple
Estimated market value
$848,900
$806,000 - $891,000
$3,180/mo
Price history
| Date | Event | Price |
|---|---|---|
| 7/13/2026 | Listed for sale | $899,000+249.8%$329/sqft |
Source:  Bright MLS #MDWO2039738 Report a problem Bright MLS #MDWO2039738 Report a problem | ||
| 2/23/1999 | Sold | $257,000$94/sqft |
Source: Public Record Report a problem | ||
Public tax history
| Year | Property taxes | Tax assessment |
|---|---|---|
| 2025 | $3,623 -6.8% | $437,000 +7.5% |
| 2024 | $3,889 +8.2% | $406,367 +8.2% |
| 2023 | $3,596 +8.9% | $375,733 +8.9% |
| 2022 | $3,303 +0.4% | $345,100 +0.4% |
| 2021 | $3,289 +0.4% | $343,633 +0.4% |
| 2020 | $3,275 +0.4% | $342,167 +0.4% |
| 2019 | $3,261 +3.9% | $340,700 +2.8% |
| 2018 | $3,140 +2.8% | $331,533 +2.8% |
| 2017 | $3,053 +24.1% | $322,367 +2.9% |
| 2016 | $2,461 | $313,200 |
| 2015 | $2,461 | $313,200 |
| 2014 | $2,461 | $313,200 -9.7% |
| 2013 | -- | $346,800 |
| 2012 | -- | $346,800 |
| 2011 | -- | $346,800 -17.6% |
| 2010 | -- | $420,720 +10% |
| 2009 | -- | $382,360 +11.2% |
| 2008 | -- | $344,000 +12.6% |
| 2007 | -- | $305,640 |
| 2006 | -- | $305,640 +9.8% |
| 2005 | -- | $278,382 +10.9% |
| 2004 | -- | $251,126 +12.2% |
| 2003 | -- | $223,870 +2% |
| 2002 | -- | $219,536 +2% |
| 2001 | -- | $215,203 |
Find assessor info on the county website
Monthly payment
Est. payment
Payment breakdown
Explore the cost of this home by adjusting the details. Changes won't be saved.Climate risks
Neighborhood: 21811
Nearby schools
Schools provided by the listing agent
- District: Worcester County Public Schools
Source: Bright MLS. This data may not be complete. We recommend contacting the local school district to confirm school assignments for this home.
Similar homes
- $799,9003 bd4 ba3k sqftNone Available, Berlin, MD 21811For Sale

 MLS ID #MDWO2040472, Kevin E Decker, Coastal Life Realty Group LLC. Bright MLS
 - $699,0003 bd3 ba2.5k sqftNone Available, Berlin, MD 21811For Sale
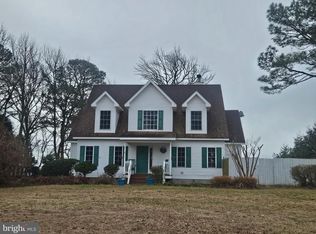 MLS ID #MDWO2036718, David Dypsky, Newport Bay Realty. Bright MLS
 - $899,0003 bd3 ba3.3k sqftNone Available, Berlin, MD 21811For Sale
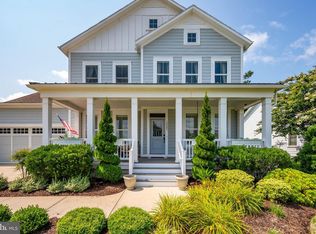 MLS ID #MDWO2040104, Spike Sands, Berkshire Hathaway HomeServices PenFed Realty - OP. Bright MLS
 - $899,9003 bd2 ba3.2k sqftNone Available, Berlin, MD 21811For Sale
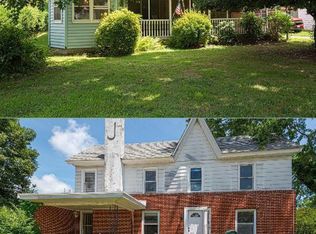 MLS ID #MDWO2032244, Jenny Sheppard, Sheppard Realty Inc. Bright MLS
 - $949,0004 bd3 ba2.9k sqftNone Available, Ocean Pines, MD 21811For SaleMLS ID #MDWO2039564, Julie Woulfe, ERA Martin Associates, Shamrock Division. Bright MLS
- $465,0004 bd2 ba1.7k sqftNone Available, Berlin, MD 21811For SaleMLS ID #MDWO2040922, Margaret Tilley, Newport Bay Realty. Bright MLS
- $799,9004 bd4 ba2.7k sqftNone Available, Berlin, MD 21811For SaleMLS ID #MDWO2035578, Jenny Sheppard, Sheppard Realty Inc. Bright MLS
- $1,276,0004 bd3 ba2.6k sqftNone Available, Ocean Pines, MD 21811For SaleMLS ID #MDWO2041266, Nicholas Preziosi, Long & Foster Real Estate, Inc.. Bright MLS
- $905,0005 bd4 ba3.5k sqftNone Available, Berlin, MD 21811For SaleMLS ID #MDWO2040256, Leslie Smith, Sheppard Realty Inc. Bright MLS
- $850,0005 bd5 ba3.6k sqftNone Available, Berlin, MD 21811For SaleMLS ID #MDWO2040920, Jessica Weismiller-Savage, Keller Williams Realty Delmarva. Bright MLS
- $498,7504 bd2 ba1.8k sqftNone Available, Berlin, MD 21811For SaleMLS ID #MDWO2040662, Gussie Sholtis, Sheppard Realty Inc. Bright MLS
- $775,0004 bd4 ba3.8k sqftNone Available, Berlin, MD 21811For SaleMLS ID #MDWO2039204, Mechelle Nichols, Berkshire Hathaway HomeServices PenFed Realty. Bright MLS
- $679,9005 bd3 ba2.3k sqftNone Available, Berlin, MD 21811For SaleMLS ID #MDWO2039582, Leslie Smith, Sheppard Realty Inc. Bright MLS
- $495,0004 bd3 ba2.3k sqftNone Available, Berlin, MD 21811For SaleMLS ID #MDWO2040912, Deeley Chester, Coastal Life Realty Group LLC. Bright MLS
- $799,9004 bd2 ba1.6k sqftNone Available, Berlin, MD 21811For SaleMLS ID #MDWO2034428, Kevin E Decker, Coastal Life Realty Group LLC. Bright MLS
- $1,200,0004 bd3 ba2.3k sqftNone Available, Berlin, MD 21811For SaleMLS ID #MDWO2039696, Dallas Harrington, The Land Group. Bright MLS
- $549,9003 bd2 ba3.2k sqftNone Available, Berlin, MD 21811For SaleMLS ID #MDWO2039148, Jenny Sheppard, Sheppard Realty Inc. Bright MLS
- $1,100,0005 bd3 ba2.9k sqftNone Available, Ocean Pines, MD 21811For SaleMLS ID #MDWO2040404, Steve Howse, Berkshire Hathaway HomeServices PenFed Realty - OP. Bright MLS
- $1,050,0004 bd4 ba3.3k sqftGlenriddle Homeowners Associat, Berlin, MD 21811For SaleMLS ID #MDWO2041142, James Wilson, Coastal Life Realty Group LLC. Bright MLS
- $525,0003 bd2 ba1.3k sqftNone Available, Berlin, MD 21811For SaleMLS ID #MDWO2040136, Jenn Kukel, Keller Williams Realty Delmarva. Bright MLS
