Welcome to this beautifully updated home in the highly desired Ken Caryl Ranch! This well maintained 4Bed/4Bath home features bamboo flooring, oak hardwood floors, open floor plan, vaulted ceilings, large-open loft/office with built in book shelves, gorgeous wood burning fireplace in large open family room with a new insert, sealing out drafts and offering the perfect amount of heat that offers an increase in burn-times, and most importantly dramatically reduces emissions. This home boasts a finished walk out basement, large two tiered refinished deck with a hot tub that stays, and great back yard with plenty of trees to offer privacy and mountain views! Tucked into a cul-de-sac, you'll enjoy the convenience of being close to the mountains and C470, as well as the exceptional amenities offered by the HOA, including tennis courts, 3 pools, equestrian center, clubhouse, miles of biking & walking trails, fitness center, community garden, as well as trash & recycling removal. Add in excellent schools, close to dining and shopping and easy access to all that Littleton offers!
Sold for $735,000
$735,000
11412 Red Cloud Peak, Littleton, CO 80127
4beds
3,130sqft
Single Family Residence
Built in 1980
5,366 Square Feet Lot
$724,400 Zestimate®
$235/sqft
$4,202 Estimated rent
Home value
$724,400
Estimated sales range
Not available
$4,202/mo
Zestimate® history
Owner options
List your home for rent
$4,202/mo
Rent Zestimate®
Find your next renter with Zillow Rental Manager. Plus, with online applications, you can quickly screen prospective tenants – for free.
$4,202/mo
Rent Zestimate®
Refinance and save
$3,488/mo
Est. payment
Refinancing to a lower rate could help reduce your monthly payments and save thousands over the life of the loan.
$3,488/mo
Est. payment
Explore your selling options
Work with a Zillow partner agent
Leverage their expertise and Zillow's premium Showcase listings to get your home seen by more buyers.
Get startedList with your own agent
Get your home in front of millions of buyers by listing it on Zillow.
Learn how to do itSell it yourself
Take full control of how buyers see your home on Zillow by listing For Sale by Owner (FSBO).
List your homeWhat's special
Zillow last checked:
Listing updated:
Listed by:
Tasha Boser 303-912-3844,
Brokers Guild Real Estate
Bought with:
Ashley Ruh, 100069310
Century 21 Elevated Real Estate
Source: REcolorado as distributed by MLS GRID,MLS#: 4811097
Facts & features
Interior
Bedrooms & bathrooms
- Bedrooms: 4
- Bathrooms: 4
- Full bathrooms: 1
- 3/4 bathrooms: 2
- 1/2 bathrooms: 1
- Main level bathrooms: 1
Bedroom
- Description: Spacious Primary Features Gorgeous Bamboo Flooring, Walk In Closet, And Open Vanity/Sink Area
- Level: Upper
Bedroom
- Description: Spacious Secondary Room With Cedar Floors In The Walk In Closet.
- Level: Upper
Bedroom
- Description: Spacious Secondary Room With Cedar Floors In The Walk In Closet.
- Level: Upper
Bedroom
- Description: Great Space For Guests Or Live In Family Member Desiring A Little More Privacy.
- Level: Basement
Bathroom
- Description: Primary Bath Features Large Vanity, Generous Counter Space With Private Water Closet And Shower.
- Level: Upper
Bathroom
- Description: Services Two Secondary Bedrooms On Upper Level.
- Level: Upper
Bathroom
- Description: Bathroom In The Walk Out Basement Provides Ultimate Convenience.
- Level: Basement
Bathroom
- Description: Convenient Half Bath On Main Floor.
- Level: Main
Bonus room
- Description: Good Sized Finished Basement Features Plenty Of Space For A Workout Room, Another Family Room, Game Room, Mother-In-Law, Or Large Home Office. Walk Out Basement!
- Level: Basement
Dining room
- Description: Oak Floors And Generous Open Dining Room.
- Level: Main
Family room
- Description: Inviting Space For The Family Flooded With Southern Light Features Beautiful Brick Wood-Burning Fireplace With New Efficient Wood Burning Insert And Access Door To The Back Yard Deck.
- Level: Main
Kitchen
- Description: Beautifully Updated And Open Kitchen With Huge Island. Stainless Steel Appliances, Oversized Picture Window Floods The Room With Natural Southern Light And Overlooks Private-Treed Backyard. Oak Hardwood Floors. Open Plan. Sliding Glass Doors To Beautiful Deck, For Easy Grilling And Entertaining!
- Level: Main
Laundry
- Description: Neatly Tucked Into A Large Closet, You Get To Keep The Front Load Washer & Dryer!
- Level: Basement
Living room
- Description: Gorgeous New Bamboo Flooring In The Sunken Living Room Featuring Oversized Picture Window, Vaulted Ceilings, And Open To Loft & Dining Room.
- Level: Main
Loft
- Description: Awesome Flex Space Perfect For Office, Study, Family Space, Or Reading Room. Lots Of Built In Book Shelves And Open To The Downstairs Living Space.
- Level: Upper
Heating
- Forced Air, Wood, Wood Stove
Cooling
- Central Air
Appliances
- Included: Dishwasher, Disposal, Dryer, Freezer, Gas Water Heater, Microwave, Oven, Range, Refrigerator, Self Cleaning Oven, Washer
Features
- Ceiling Fan(s), Eat-in Kitchen, Granite Counters, High Ceilings, Kitchen Island, Open Floorplan, Pantry, Primary Suite, Walk-In Closet(s)
- Flooring: Bamboo, Carpet, Laminate, Tile, Wood
- Windows: Double Pane Windows, Window Coverings, Window Treatments
- Basement: Crawl Space,Daylight,Exterior Entry,Finished,Walk-Out Access
- Number of fireplaces: 1
- Fireplace features: Family Room, Wood Burning, Wood Burning Stove
Interior area
- Total structure area: 3,130
- Total interior livable area: 3,130 sqft
- Finished area above ground: 2,348
- Finished area below ground: 0
Property
Parking
- Total spaces: 2
- Parking features: Garage - Attached
- Attached garage spaces: 2
Features
- Levels: Two
- Stories: 2
- Patio & porch: Deck
- Exterior features: Private Yard, Rain Gutters
- Has spa: Yes
- Spa features: Spa/Hot Tub, Heated
- Fencing: Full
Lot
- Size: 5,366 Square Feet
- Features: Cul-De-Sac, Irrigated, Landscaped, Master Planned, Near Public Transit, Sloped, Sprinklers In Front, Sprinklers In Rear
Details
- Parcel number: 075576
- Zoning: P-D
- Special conditions: Standard
Construction
Type & style
- Home type: SingleFamily
- Property subtype: Single Family Residence
Materials
- Brick, Frame, Wood Siding
- Foundation: Concrete Perimeter, Slab
- Roof: Composition
Condition
- Updated/Remodeled
- Year built: 1980
Utilities & green energy
- Water: Public
- Utilities for property: Cable Available, Electricity Connected, Internet Access (Wired), Natural Gas Connected, Phone Connected
Community & HOA
Community
- Security: Carbon Monoxide Detector(s)
- Subdivision: Ken Caryl
HOA
- Has HOA: Yes
- Amenities included: Clubhouse, Fitness Center, Playground, Pool, Tennis Court(s), Trail(s)
- Services included: Maintenance Grounds, Recycling, Trash
- HOA fee: $68 monthly
- HOA name: Ken Caryl Ranch Master Association
- HOA phone: 303-979-1876
Location
- Region: Littleton
Financial & listing details
- Price per square foot: $235/sqft
- Tax assessed value: $691,190
- Annual tax amount: $4,565
- Date on market: 11/14/2024
- Listing terms: 1031 Exchange,Cash,Conventional,FHA,Jumbo,VA Loan
- Exclusions: Sellers' Personal Property.
- Ownership: Individual
- Electric utility on property: Yes
- Road surface type: Paved
Price history
| Date | Event | Price |
|---|---|---|
| 12/6/2024 | Sold | $735,000+1.4%$235/sqft |
Source:  REcolorado as distributed by MLS GRID #4811097 Report a problem REcolorado as distributed by MLS GRID #4811097 Report a problem | ||
| 11/17/2024 | Pending sale | $725,000$232/sqft |
Source: REcolorado as distributed by MLS GRID #4811097 Report a problem | ||
| 11/14/2024 | Listed for sale | $725,000+46.2%$232/sqft |
Source: REcolorado as distributed by MLS GRID #4811097 Report a problem | ||
| 12/4/2019 | Sold | $495,900-0.6%$158/sqft |
Source: BROKERS GUILD solds #4551050_80127 Report a problem | ||
| 10/26/2019 | Pending sale | $499,000$159/sqft |
Source: Keller Williams Realty Success #4551050 Report a problem | ||
| 9/13/2019 | Price change | $499,000-2.2%$159/sqft |
Source: Homestead Real Estate LLC #3339145 Report a problem | ||
| 8/1/2019 | Listed for sale | $510,000+4.9%$163/sqft |
Source: Homestead Real Estate LLC #3339145 Report a problem | ||
| 4/12/2018 | Sold | $486,000-0.8%$155/sqft |
Source: BROKERS GUILD solds #5664387_80127 Report a problem | ||
| 3/17/2018 | Pending sale | $489,900$157/sqft |
Source: Brokers Guild-Cherry Creek Ltd. #5664387 Report a problem | ||
| 2/23/2018 | Listed for sale | $489,900+76.2%$157/sqft |
Source: Brokers Guild-Cherry Creek Ltd. #5664387 Report a problem | ||
| 12/14/2011 | Sold | $278,000-2.4%$89/sqft |
Source: Public Record Report a problem | ||
| 10/6/2011 | Price change | $284,900-3.4%$91/sqft |
Source: Manes & Associates #1040756 Report a problem | ||
| 6/9/2011 | Listed for sale | $294,900+14.7%$94/sqft |
Source: Manes & Associates #1004663 Report a problem | ||
| 2/1/2002 | Sold | $257,000$82/sqft |
Source: Public Record Report a problem | ||
Public tax history
| Year | Property taxes | Tax assessment |
|---|---|---|
| 2025 | $4,424 -3.1% | $43,200 +1.3% |
| 2024 | $4,565 +17.1% | $42,643 |
| 2023 | $3,898 -1.5% | $42,643 +19.7% |
| 2022 | $3,958 +11.7% | $35,612 -2.8% |
| 2021 | $3,543 | $36,637 +11.4% |
| 2020 | $3,543 +1.2% | $32,898 |
| 2019 | $3,501 +12.8% | $32,898 +16.8% |
| 2018 | $3,104 | $28,171 |
| 2017 | $3,104 +2.9% | $28,171 +2.2% |
| 2016 | $3,017 | $27,569 |
| 2015 | $3,017 +12.1% | $27,569 +17.7% |
| 2014 | $2,692 +14.1% | $23,425 |
| 2013 | $2,360 +1.8% | $23,425 +7% |
| 2012 | $2,318 -0.4% | $21,890 |
| 2011 | $2,327 +0.2% | $21,890 -0.9% |
| 2010 | $2,323 -1.5% | $22,090 |
| 2009 | $2,359 +2.9% | $22,090 -1.2% |
| 2008 | $2,292 +3.7% | $22,360 |
| 2007 | $2,210 +2% | $22,360 +6.2% |
| 2006 | $2,167 -5% | $21,060 -3.1% |
| 2005 | $2,280 +9% | $21,740 |
| 2004 | $2,091 -0.5% | $21,740 |
| 2003 | $2,102 +2.2% | $21,740 +2.4% |
| 2002 | $2,056 +9.9% | $21,230 +19.4% |
| 2001 | $1,872 -4.2% | $17,780 |
| 2000 | $1,954 | $17,780 |
Find assessor info on the county website
Neighborhood: 80127
Nearby homes
- $637,9004 bd3 ba2.5k sqft11422 Red Cloud Peak, Littleton, CO 80127Off Market
- $684,9003 bd3 ba2.3k sqft11402 Red Cloud Peak, Littleton, CO 80127Off Market
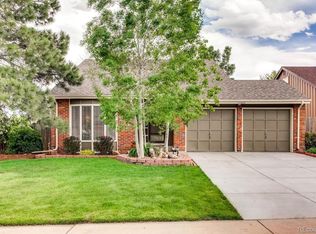
- $597,3004 bd3 ba1.9k sqft11187 Wildhorse Peak, Littleton, CO 80127Off Market
- $624,9003 bd3 ba1.9k sqft11177 Wildhorse Peak, Littleton, CO 80127Off Market
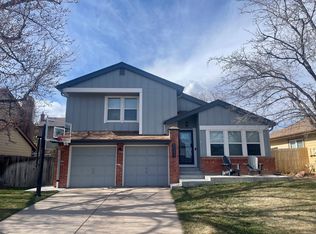
- $730,1004 bd4 ba2.9k sqft11432 Red Cloud Peak, Littleton, CO 80127Off Market
- $640,6003 bd3 ba2k sqft11197 Wildhorse Peak, Littleton, CO 80127Off Market
- $700,7005 bd4 ba2.7k sqft11442 Red Cloud Peak, Littleton, CO 80127Off Market
- $632,8003 bd3 ba1.8k sqft11167 Wildhorse Peak, Littleton, CO 80127Off Market
Nearby schools
GreatSchools rating
- 8/10Shaffer Elementary SchoolGrades: PK-5Distance: 0.7 mi
- 7/10Falcon Bluffs Middle SchoolGrades: 6-8Distance: 1.4 mi
- 9/10Chatfield High SchoolGrades: 9-12Distance: 1.1 mi
Schools provided by the listing agent
- Elementary: Shaffer
- Middle: Falcon Bluffs
- High: Chatfield
- District: Jefferson County R-1
Source: REcolorado as distributed by MLS GRID. This data may not be complete. We recommend contacting the local school district to confirm school assignments for this home.
Get a cash offer in 3 minutes
Find out how much your home could sell for in as little as 3 minutes with a no-obligation cash offer.
Estimated market value
$724,400
Get a cash offer in 3 minutes
Find out how much your home could sell for in as little as 3 minutes with a no-obligation cash offer.
Estimated market value
$724,400
- Colorado
- Jefferson County
- Littleton
- 80127
- 11412 Red Cloud Peak
Nearby cities
Nearby neighborhoods
Nearby zip codes
Other Littleton Topics
