Beautifully renovated 5-bedroom, 2-bath brick bungalow offering nearly 3,000 square feet of finished living space across three expansive levels. This move-in-ready home features a stunning kitchen with 42" cabinetry, quartz countertops, stainless steel appliances, custom tile backsplash, and refinished hardwood floors flowing throughout the main level. The sun-filled living room showcases elegant tray ceilings, a cozy fireplace, and an impressive wall of windows. Welcoming foyer and adjacent dedicated dining room featuring a custom accent wall. The main floor also includes three spacious bedrooms and a beautifully remodeled full bath. The dormered second level serves as a private retreat, complete with a massive primary suite featuring a spa-inspired ensuite bath, sitting area, and office or massive closet space. The fully finished lower level adds additional living space with a huge family room with second fireplace, 5th bedroom, laundry room, and ample storage. Make the most of summer evenings on the rear deck with access to an additional second-story deck. A detached 2-car garage and sizeable yard completesthe property. Ideally located within walking distance to the Metra, Palmer Park, schools, shopping, and dining, with convenient access to expressways for an easy commute. Extensive recent updates provide peace of mind, including newer windows, front stairs and walkways, flooring, cabinetry, vanities, lighting, and fresh paint-offering years of low-maintenance living.
Contingent
$289,900
11412 S King Dr, Chicago, IL 60628
5beds
2,406sqft
Single Family Residence
Built in 1920
4,138 Square Feet Lot
$-- Zestimate®
$120/sqft
$-- HOA
What's special
Cozy fireplaceThree spacious bedroomsSitting areaImpressive wall of windowsWelcoming foyerAmple storageLaundry room
- --
- on Zillow |
- 603
- views |
- 68
- saves |
Zillow last checked:
Listed by:
Joan Couris 630-561-3348,
Keller Williams Thrive,
Jaimie Banke 847-802-2777,
Keller Williams Thrive
Source: MRED as distributed by MLS GRID,MLS#: 12693153
Facts & features
Interior
Bedrooms & bathrooms
- Bedrooms: 5
- Bathrooms: 2
- Full bathrooms: 2
Rooms
- Room types: Bedroom 5, Bonus Room, Sitting Room, Office, Storage
Primary bedroom
- Level: Second
- Area: 153 Square Feet
- Dimensions: 9X17
Bedroom 2
- Features: Flooring (Hardwood)
- Level: Main
- Area: 90 Square Feet
- Dimensions: 9X10
Bedroom 3
- Features: Flooring (Hardwood)
- Level: Main
- Area: 108 Square Feet
- Dimensions: 9X12
Bedroom 4
- Features: Flooring (Hardwood)
- Level: Main
- Area: 110 Square Feet
- Dimensions: 10X11
Bedroom 5
- Level: Basement
- Area: 96 Square Feet
- Dimensions: 8X12
Bonus room
- Level: Second
- Area: 140 Square Feet
- Dimensions: 10X14
Dining room
- Features: Flooring (Hardwood)
- Level: Main
- Area: 156 Square Feet
- Dimensions: 13X12
Family room
- Level: Basement
- Area: 630 Square Feet
- Dimensions: 21X30
Kitchen
- Features: Flooring (Hardwood)
- Level: Main
- Area: 132 Square Feet
- Dimensions: 12X11
Laundry
- Level: Basement
- Area: 72 Square Feet
- Dimensions: 8X9
Living room
- Features: Flooring (Hardwood)
- Level: Main
- Area: 221 Square Feet
- Dimensions: 13X17
Office
- Level: Second
- Area: 156 Square Feet
- Dimensions: 12X13
Sitting room
- Level: Second
- Area: 330 Square Feet
- Dimensions: 22X15
Storage
- Level: Basement
- Area: 143 Square Feet
- Dimensions: 11X13
Heating
- Natural Gas, Forced Air
Cooling
- Central Air
Appliances
- Included: Range, Refrigerator, Range Hood
Features
- 1st Floor Bedroom, 1st Floor Full Bath
- Flooring: Hardwood
- Basement: Finished,Exterior Entry,Full
Interior area
- Total structure area: 2,406
- Total interior livable area: 2,406 sqft
- Finished area below ground: 613
Property
Parking
- Total spaces: 2
- Parking features: Garage Door Opener, Yes, Garage Owned, Detached, Garage
- Garage spaces: 2
- Has uncovered spaces: Yes
Accessibility
- Accessibility features: No Disability Access
Features
- Stories: 1
- Patio & porch: Deck
Lot
- Size: 4,138 Square Feet
- Dimensions: 125x32
Details
- Parcel number: 25221170400000
- Special conditions: None
- Other equipment: Ceiling Fan(s)
Construction
Type & style
- Home type: SingleFamily
- Property subtype: Single Family Residence
Materials
- Brick
Condition
- New construction: No
- Year built: 1920
- Major remodel year: 2026
Utilities & green energy
- Sewer: Public Sewer
- Water: Public
Community & HOA
Community
- Security: Carbon Monoxide Detector(s)
HOA
- Services included: None
Location
- Region: Chicago
Financial & listing details
- Price per square foot: $120/sqft
- Tax assessed value: $105,000
- Annual tax amount: $920
- Ownership: Fee Simple
Estimated market value
Not available
Estimated sales range
Not available
Not available
Price history
| Date | Event | Price |
|---|---|---|
| 7/1/2026 | Listing removed | $299,999$125/sqft |
Source: MRED as distributed by MLS GRID #12687194 Report a problem | ||
| 6/10/2026 | Listed for sale | $299,999$125/sqft |
Source:  MRED as distributed by MLS GRID #12674207 Report a problem MRED as distributed by MLS GRID #12674207 Report a problem | ||
| 6/10/2026 | Listing removed | $299,999$125/sqft |
Source: MRED as distributed by MLS GRID #12666825 Report a problem | ||
| 6/3/2026 | Listed for sale | $299,999$125/sqft |
Source: MRED as distributed by MLS GRID #12666825 Report a problem | ||
| 6/3/2026 | Listing removed | $299,999$125/sqft |
Source: MRED as distributed by MLS GRID #12658286 Report a problem | ||
| 5/21/2026 | Listed for sale | $299,999$125/sqft |
Source: MRED as distributed by MLS GRID #12654994 Report a problem | ||
| 5/21/2026 | Listing removed | $299,999$125/sqft |
Source: MRED as distributed by MLS GRID #12640479 Report a problem | ||
| 5/16/2026 | Listed for sale | $299,999+614.3%$125/sqft |
Source: MRED as distributed by MLS GRID #12640479 Report a problem | ||
| 1/21/2026 | Sold | $42,000$17/sqft |
Source: Public Record Report a problem | ||
Public tax history
| Year | Property taxes | Tax assessment |
|---|---|---|
| 2024 | -- | $10,500 +47.9% |
| 2023 | $239 +352% | $7,097 |
| 2022 | $53 -39.9% | $7,097 |
| 2021 | $88 -87.9% | $7,097 -33.6% |
| 2020 | $728 +0.3% | $10,694 -10% |
| 2019 | $726 +1.5% | $11,883 |
| 2018 | $715 -6.6% | $11,883 +0.4% |
| 2017 | $765 -35.3% | $11,839 |
| 2016 | $1,182 +4% | $11,839 |
| 2015 | $1,136 +0.9% | $11,839 +10.6% |
| 2014 | $1,127 -0.3% | $10,708 |
| 2013 | $1,130 -2.3% | $10,708 |
| 2012 | $1,156 -13.8% | $10,708 -21.6% |
| 2011 | $1,342 +31.5% | $13,651 |
| 2010 | $1,020 +0% | $13,651 |
| 2009 | $1,020 -1.8% | $13,651 +9% |
| 2008 | $1,039 +3.3% | $12,528 |
| 2007 | $1,006 +0.8% | $12,528 |
| 2006 | $998 -5.2% | $12,528 +15.4% |
| 2005 | $1,053 +1.9% | $10,857 |
| 2004 | $1,034 +4.4% | $10,857 |
| 2003 | $990 -5.4% | $10,857 +42.2% |
| 2002 | $1,046 +7.4% | $7,634 |
| 2001 | $973 +24.8% | $7,634 |
| 2000 | $780 +0% | $7,634 +26.1% |
| 1999 | $780 | $6,052 |
Find assessor info on the county website
Monthly payment
Est. payment
Payment breakdown
Explore the cost of this home by adjusting the details. Changes won't be saved.Climate risks
Neighborhood: Roseland
Nearby schools
GreatSchools rating
- 4/10Pullman Elementary SchoolGrades: PK-8Distance: 0.3 mi
- 1/10Corliss High SchoolGrades: 9-12Distance: 1.5 mi
Schools provided by the listing agent
- District: 299
Source: MRED as distributed by MLS GRID. This data may not be complete. We recommend contacting the local school district to confirm school assignments for this home.
- $215,0003 bd1 ba1.2k sqft11416 S King Dr, Chicago, IL 60628For Sale
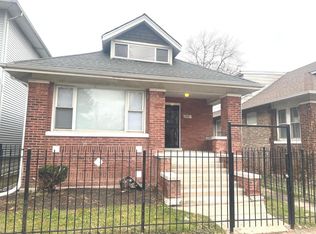
- $164,6006 bd2 ba1.9k sqft11408 S King Dr, Chicago, IL 60628Off Market
- $147,0006 bd3 ba2.4k sqft11418 S King Dr, Chicago, IL 60628Off Market
- $131,2003 bd1 ba1k sqft11404 S King Dr, Chicago, IL 60628Off Market
- $211,8006 bd2 ba2.4k sqft11422 S King Dr, Chicago, IL 60628Off Market
- $180,100-- bd-- ba-- sqft11425 S King Dr W, Chicago, IL 60628Off Market
- $97,2004 bd1 ba1k sqft11402 S King Dr, Chicago, IL 60628Off Market
- $9,4006 bd3 ba-- sqft11415 S South Park Ave, Chicago, IL 60628Off Market
A local agent can set up tours, give advice and negotiate with sellers.
Similar homes
- $295,0006 bd4 ba2.2k sqft9321 S Green St, Chicago, IL 60620New
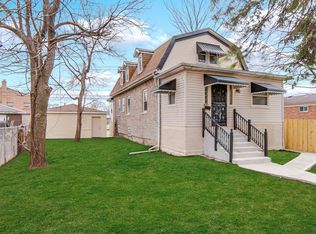 MLS ID #12710001, Cheryl Gordon, Elite Executives Realtors. MRED as distributed by MLS GRID
 - $299,8006 bd3 ba2.5k sqft318 W 112th St, Chicago, IL 60628Active
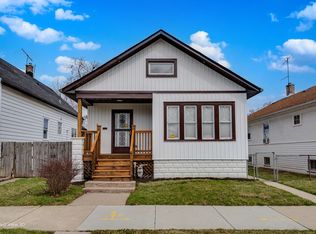 MLS ID #12603821, Joe Bogdan Komperda, HomeSmart Realty Group. MRED as distributed by MLS GRID
 - $314,9004 bd3 ba2.3k sqft10521 S Edbrooke Ave, Chicago, IL 60628Active
 MLS ID #12655357, Nayibe Garces, Prello Realty. MRED as distributed by MLS GRID
 - $289,0004 bd2 ba1.2k sqft819 E 98th Pl, Chicago, IL 60628Active
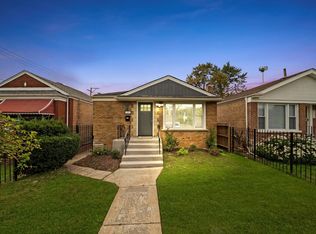 MLS ID #12697897, Frank Montro, Keller Williams Preferred Rlty. MRED as distributed by MLS GRID
 - $259,9994 bd3 ba1.6k sqft11353 S Stewart Ave, Chicago, IL 60628ActiveMLS ID #12634796, Tyrone Green, Keller Williams ONEChicago. MRED as distributed by MLS GRID
- $309,0005 bd3 ba2.8k sqft7201 S Wood St, Chicago, IL 60636NewMLS ID #12711810, Kristina Jarczyk, Remax Future. MRED as distributed by MLS GRID
- $329,9004 bd2 ba2.2k sqft9314 S Colfax Ave, Chicago, IL 60617NewMLS ID #12712040, Varine Hampton, Coldwell Banker Realty. MRED as distributed by MLS GRID
- $263,0005 bd2 ba1.8k sqft8613 S Colfax Ave, Chicago, IL 60617NewMLS ID #12713028, Angel Rosales, PROSALES REALTY. MRED as distributed by MLS GRID
- $269,0003 bd2 ba1.2k sqft1249 W 97th St, Chicago, IL 60643Re-activatedMLS ID #12672771, Yaisa Hagood, Keller Williams ONEChicago. MRED as distributed by MLS GRID
- $279,0003 bd3 ba1.5k sqft10231 S Rhodes Ave, Chicago, IL 60628ActiveMLS ID #12637743, Jonathan Lopez, Realty of America, LLC. MRED as distributed by MLS GRID
- $258,8005 bd2 ba1.8k sqft9256 S Calumet Ave, Chicago, IL 60619ActiveMLS ID #12649612, Eva Diaz, ExaRealty LLC. MRED as distributed by MLS GRID
- $299,9003 bd2 ba1.5k sqft8900 S Utica Ave, Evergreen Park, IL 60805NewMLS ID #12712594, Cory Tanzer, Option Premier LLC. MRED as distributed by MLS GRID
- $270,0006 bd2 ba2.2k sqft7752 S Evans Ave, Chicago, IL 60619ActiveMLS ID #12697730, Amaiya Smith, eXp Realty. MRED as distributed by MLS GRID
- $265,0004 bd2 ba2.4k sqft1105 W 123rd St, Calumet Park, IL 60827Price ChangeMLS ID #12700094, Rick Mendez, eXp Realty. MRED as distributed by MLS GRID
- $300,0005 bd3 ba2.4k sqft12631 S Justine St, Calumet Park, IL 60827ActiveMLS ID #12634680, Jaime Birks, eXp Realty. MRED as distributed by MLS GRID
- $280,0005 bd3 ba2.5k sqft6350 S Wood St, Chicago, IL 60636ActiveMLS ID #12683676, Hugo Sandoval, Realty of America, LLC. MRED as distributed by MLS GRID
- $429,9006 bd3 ba2.5k sqft8623 S Wood St, Chicago, IL 60620ActiveMLS ID #12691307, Nancy Gudino, Nancy & Associates Realty. MRED as distributed by MLS GRID
- $299,9004 bd2 ba1.5k sqft6818 S Wood St, Chicago, IL 60636Price ChangeMLS ID #12702761, Leopoldo Saucedo, Urbanitas Inc.. MRED as distributed by MLS GRID
- $269,0005 bd3 ba1.8k sqft13812 Kanawha St, Dolton, IL 60419ActiveMLS ID #12515981, Candice Payne, 5th Group Corp. MRED as distributed by MLS GRID
- $320,0006 bd2 ba1.8k sqft1518 E 73rd Pl, Chicago, IL 60619ActiveMLS ID #12656605, Randi Quigley, eXp Realty. MRED as distributed by MLS GRID
